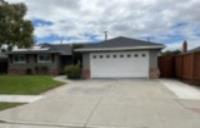
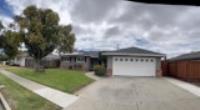
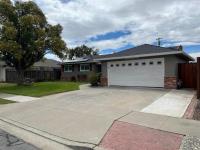
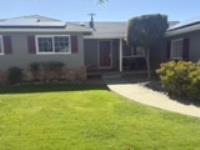







38793 Fenton Way
About this home
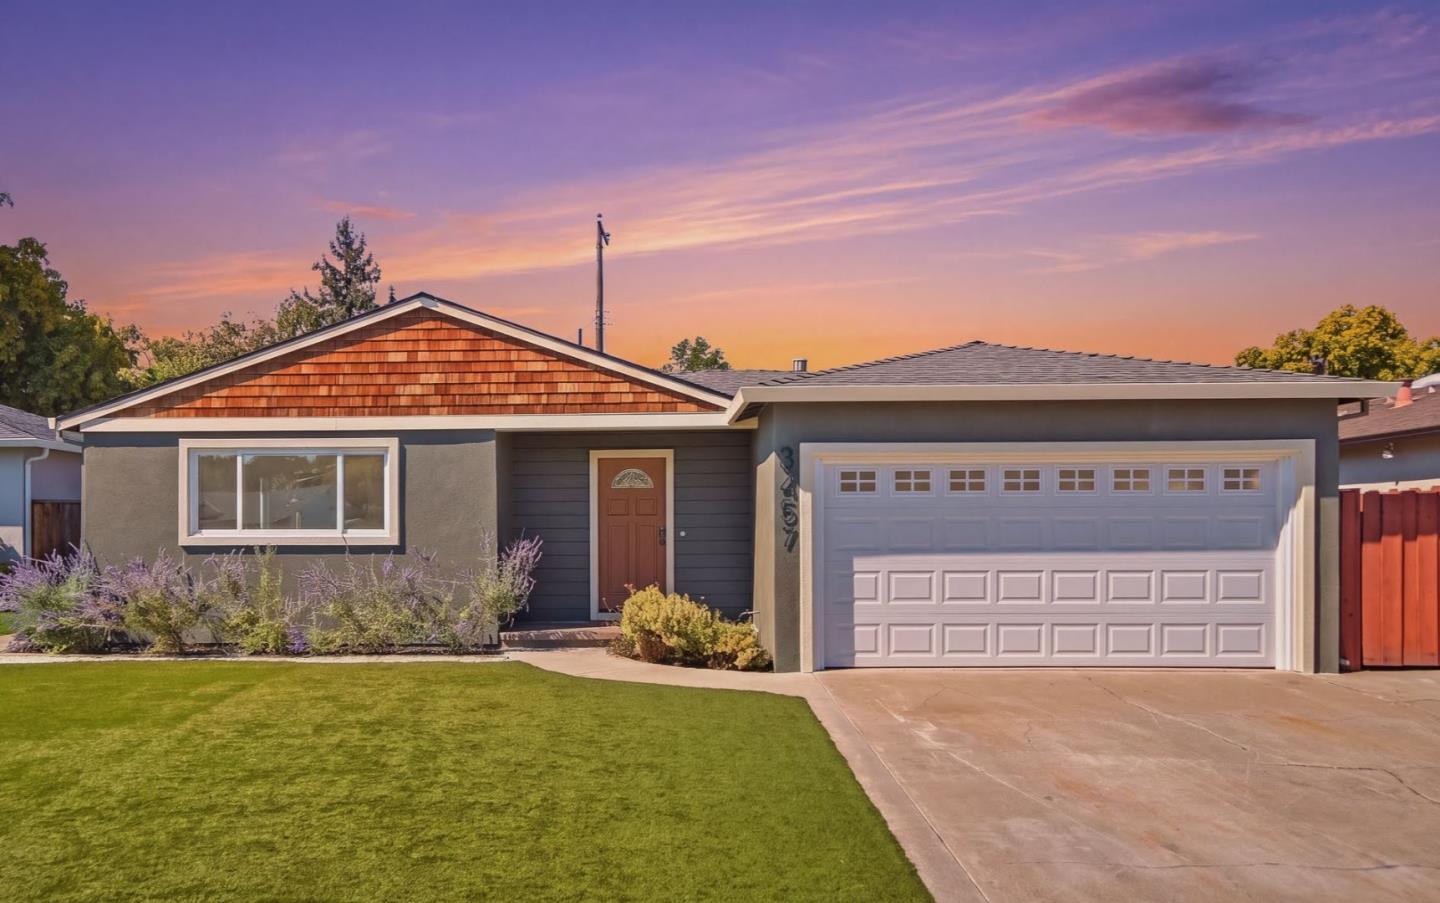
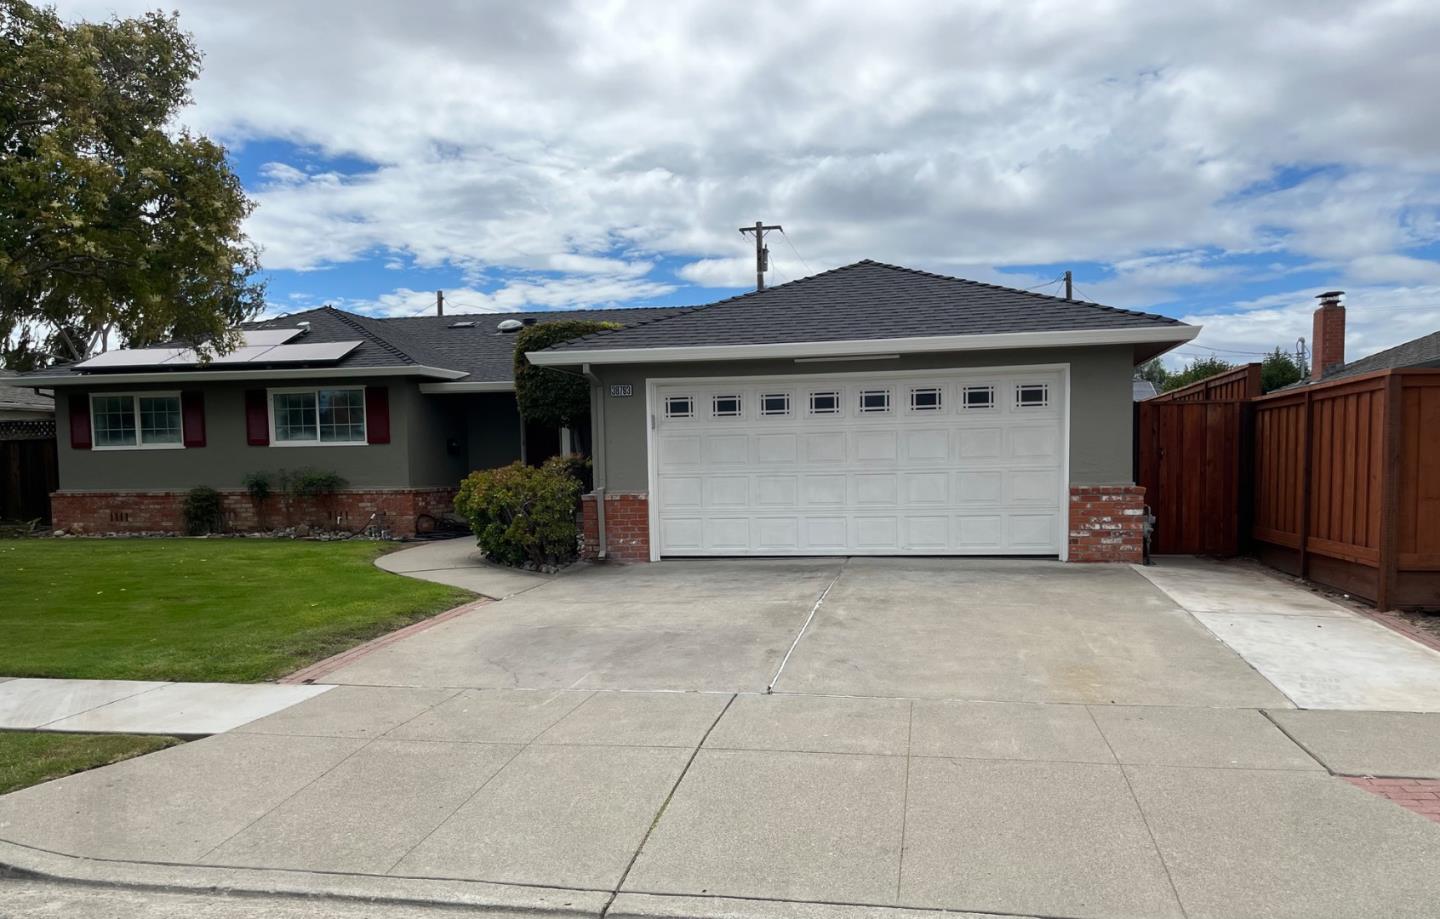
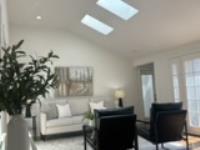
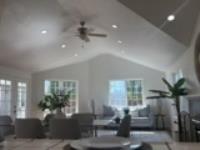
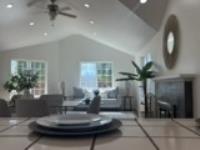
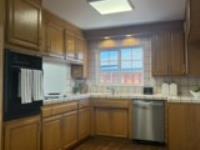
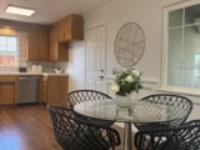
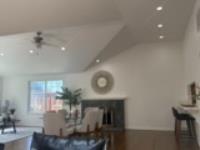
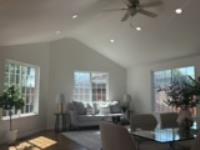
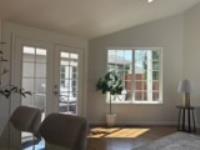
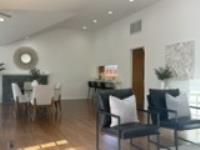
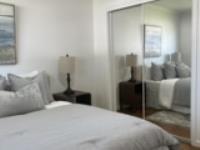
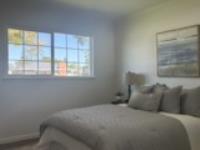
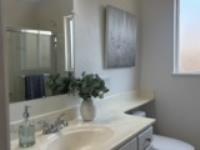
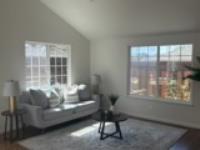
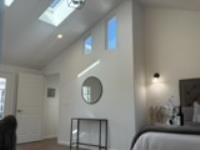
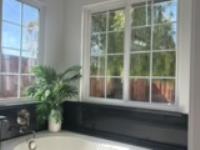
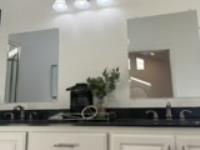
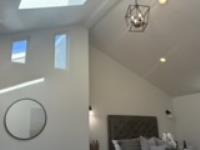
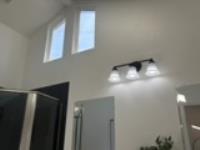
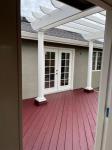
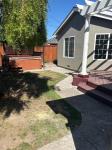
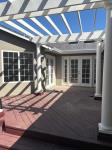
Desirable GLENMOOR neighborhood. Fresh paint inside and out, refinished hardwood floors throughout, recent addition includes a grand master suite with vaulted ceiling, skylights and bathroom that has tub with jets, double sinks and a separate stall shower PLUS a great room addition with vaulted ceiling and skylights. Upgraded electrical, recent sewer line from front to back, recessed lighting, eat in kitchen, breakfast bar, rear decking, high end hot tub with jets and cover, solar system installed( leased ), also an additional en-suite with marble stall shower.
Description as published by the listing brokerage.
Every detail on record
- Bedrooms
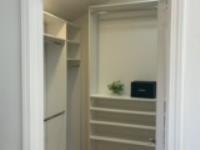
- Ground Floor Bedroom, Primary Suite/Retreat, Walk-in Closet, More than One Bedroom on Ground Floor, More than One Primary Bedroom on Ground Floor
- Bathrooms
- Double Sinks, Dual Flush Toilet, Granite, Marble, Primary - Tub w/ Jets, Full on Ground Floor, Primary - Oversized Tub, Oversized Tub
- Kitchen
- 220 Volt Outlet, Countertop - Ceramic, Pantry
- Appliances
- Cooktop - Electric, Oven - Built-In
- Dining Room
- Breakfast Bar, Breakfast Nook, Dining Area in Family Room, Eat in Kitchen, Skylight(s)
- Family Room
- Kitchen/Family Room Combo
- Fireplace
- Family Room
- Flooring
- Hardwood, Tile, Vinyl/Linoleum
- Laundry
- Hookup - Gas Dryer, In Garage, Tub / Sink
- Heating
- Central Forced Air - Gas
- Cooling
- Central Forced Air
- Water
- Public
- Sewer
- Public Sewer
- Style
- Ranch
- Roof
- Composition
- Foundation
- Concrete Perimeter and Slab
- Pool
- Spa/Hot Tub
- Garage/Parking
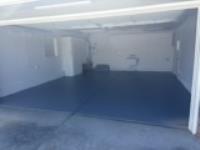
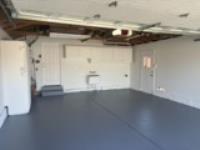
- Attached Garage, Gate/Door Opener, Garage: 2 Car(s)
- Elementary District
- Fremont Unified
- High School District
- Fremont Unified
- HOA Fee
- $528
- HOA Fee Frequency
- Annually
- Zoning
- Residential
All 23 fields exactly as the listing brokerage published them to the MLS — nothing inferred or filled in. Blank fields mean the brokerage did not report them; ask and Adriana will find out.
What it costs to own
What's around this home
Within about a mile of the front door: 9 groceries, 20 places to eat, 5 parks.
- New India Bazaar<0.1 mi
- Lucky0.3 mi
- India Metro Hypermarket0.4 mi
- India Cash & Carry0.5 mi
- Madras Groceries0.8 mi
- Passage to India Bakery & Cafe0.1 mi
- Black Bear Diner0.1 mi
- Paradise Biryani Pointe0.2 mi
- Country Way0.2 mi
- Azevada Park0.5 mi
- Meyer Park0.6 mi
- Plaza Park0.7 mi
- Eucalyptus Grove Park0.8 mi
- Birch Grove Park0.8 mi
- Mindful Evolutions Therapy0.2 mi
- Alex Ly0.2 mi
- Butterfly Marriage anf Family Counseling Inc0.2 mi
- Domville Julia J0.2 mi
- Crystal Vision Optometry0.3 mi
Getting around
Schools
- John G Mattos Elementary School0.5 mi
- Glenmoor Elementary School0.5 mi
- Joseph Azevada Elementary School0.6 mi
- Fremont Adult School0.7 mi
- Tom Maloney Elementary School0.7 mi
Wildfire hazard designation
CAL FIRE does not map this parcel inside a designated Fire Hazard Severity Zone. That is an absence of state designation, not a guarantee — the seller's Natural Hazard Disclosure remains the authoritative document for this address.
Location
Market statistics and listing data courtesy of MLSListings, Inc. Information deemed reliable but not guaranteed. Properties shown are area market listings and may be listed by other brokerages. View on MLSListings ↗
Neighbourhood places and transit from OpenStreetMap contributors (ODbL). Fire hazard severity zones from CAL FIRE. Distances are straight-line from the parcel and are provided for orientation only.