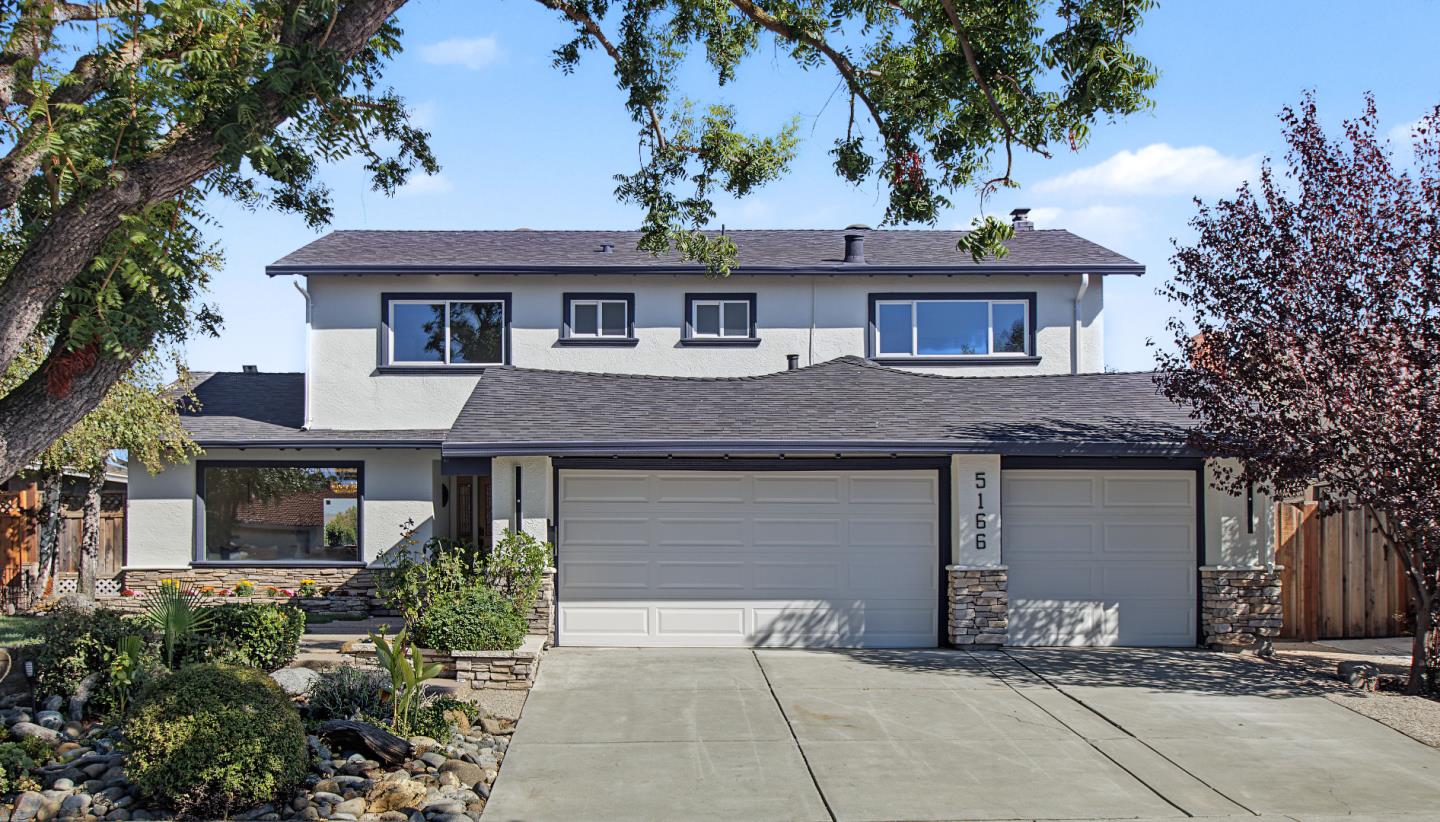

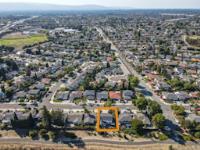
5166 Barron Park Dr
About this home
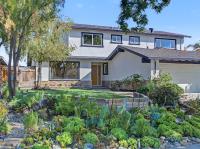
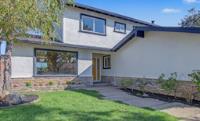
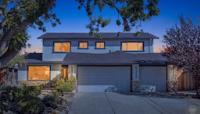
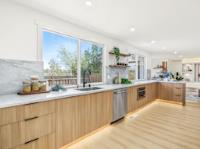
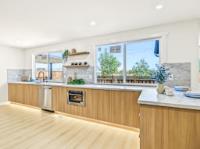
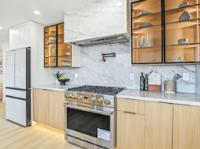
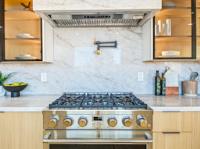
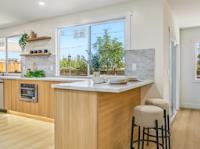
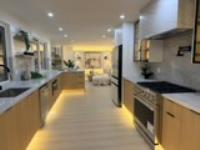
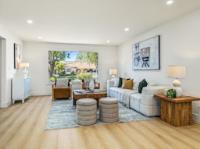
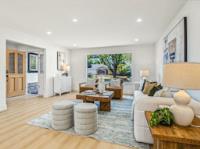
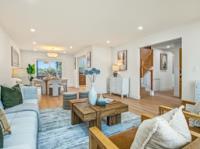
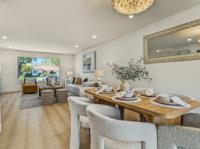
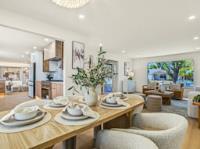
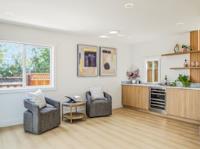
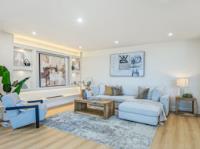
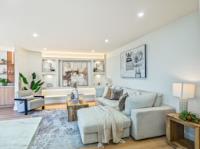
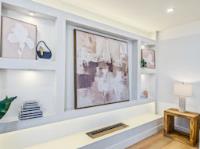
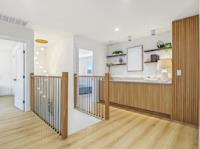
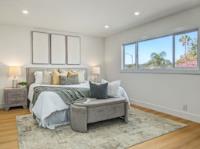
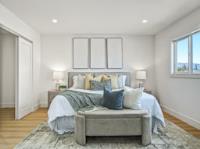
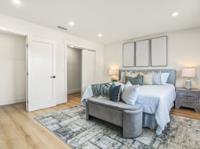
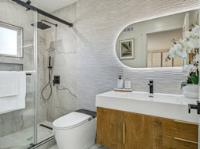
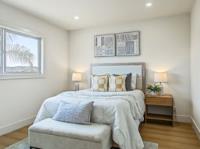
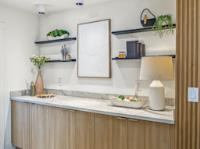
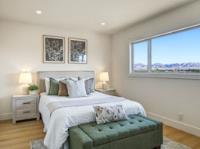
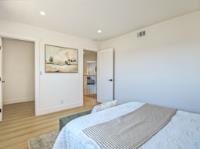
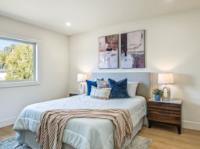
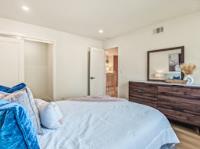
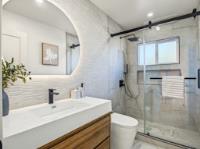
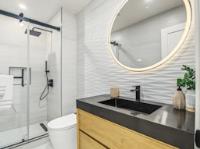
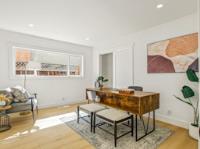
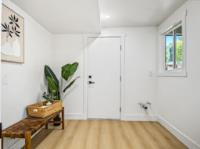
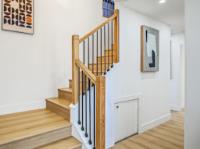
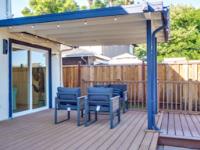
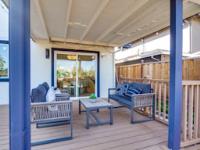
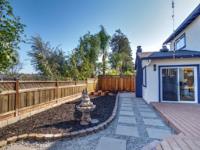
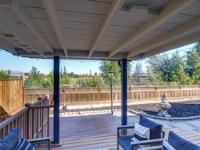
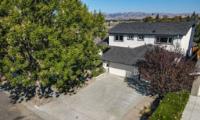
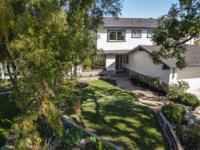
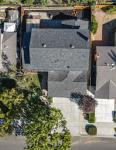
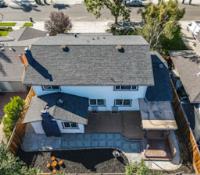
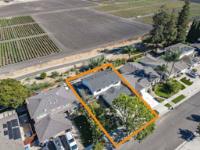
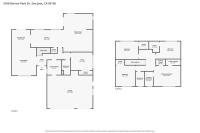
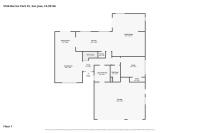
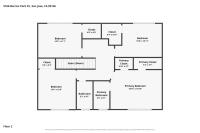
Welcome to this beautifully remodeled and thoughtfully upgraded home, where modern design meets everyday comfort. Extensively renovated with permitted improvements, this exceptional property features quality materials, stylish finishes, and a well-designed floor plan ideal for both everyday living and entertaining. The impressive modern kitchen is the heart of the home, featuring high-end appliances, contemporary cabinetry, and luxurious quartz countertops. The home offers three beautifully upgraded bathrooms, each finished with elegant Spanish tile, high-end vanities, and sophisticated modern details. Additional highlights include two HVAC systems, a new roof, and new recessed lighting throughout. Numerous windows fill the home with abundant natural light, creating bright and welcoming living spaces. The spacious family room provides plenty of room for entertaining guests, relaxing with family, or enjoying movie nights. Step outside to the peaceful backyard with no rear neighbors, offering an open view and a relaxing outdoor setting with added privacy. Come and take a look at this beautyit's even more beautiful in person than the pictures can capture!
Description as published by the listing brokerage.
Every detail on record
- Kitchen
- Pantry
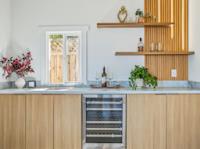
- Appliances
- Dishwasher, Microwave, Oven Range - Gas, Refrigerator, Wine Refrigerator
- Dining Room
- Formal Dining Room
- Family Room
- Separate Family Room
- Fireplace
- Family Room, Insert
- Laundry
- Inside
- Heating
- Central Forced Air
- Cooling
- Central Forced Air
- Water
- Public
- Sewer
- Public Sewer
- Roof
- Shingle
- Foundation
- Concrete Perimeter
- Garage/Parking
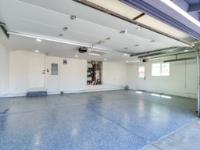
- Attached Garage, Garage: 3 Car(s)
- Elementary District
- San Jose Unified
- High School District
- San Jose Unified
- Zoning
- R1-8
All 16 fields exactly as the listing brokerage published them to the MLS — nothing inferred or filled in. Blank fields mean the brokerage did not report them; ask and Adriana will find out.
What it costs to own
What's around this home
Within about a mile of the front door: 3 groceries, 7 places to eat, 8 parks.
- Chavez Supermarket0.7 mi
- Lucky0.8 mi
- Safeway1.0 mi
- Lucy's Mexican Grill0.6 mi
- Blossom and Bourbon0.6 mi
- Happy Lemon0.6 mi
- Paik's Noodle0.6 mi
- Playa Del Rey Park0.3 mi
- Vista Park0.4 mi
- Martial Cottle Park0.4 mi
- Parkview II Park0.7 mi
- Cahalan Park0.9 mi
- Samaritan Medical Care Center0.7 mi
- Planned Parenthood Mar Monte0.8 mi
- CVS Pharmacy0.9 mi
- Walgreens1.1 mi
- Frederick P. Benson M.D.1.2 mi
Getting around
- Blossom HillRail0.6 mi
- Ohlone/ChynowethRail0.7 mi
- BranhamRail0.9 mi
- SnellRail1.2 mi
- CapitolRail1.4 mi
Schools
- Gunderson High School0.4 mi
- Del Roble Elementary School0.6 mi
- Parkview Elementary School0.8 mi
- Rachel Carson Elementary School0.9 mi
- Liberty Alternative School1.0 mi
Wildfire hazard designation
CAL FIRE does not map this parcel inside a designated Fire Hazard Severity Zone. That is an absence of state designation, not a guarantee — the seller's Natural Hazard Disclosure remains the authoritative document for this address.
Location
Market statistics and listing data courtesy of MLSListings, Inc. Information deemed reliable but not guaranteed. Properties shown are area market listings and may be listed by other brokerages. View on MLSListings ↗
Neighbourhood places and transit from OpenStreetMap contributors (ODbL). Fire hazard severity zones from CAL FIRE. Distances are straight-line from the parcel and are provided for orientation only.