





280 Spear St 11a
About this home
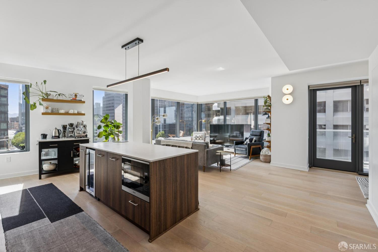
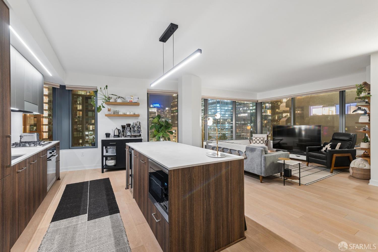
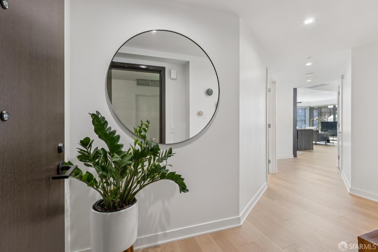
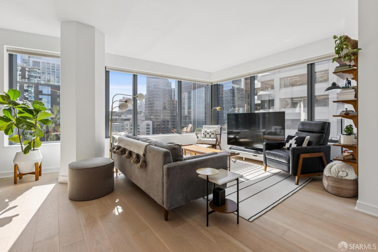
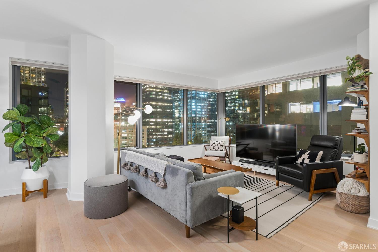
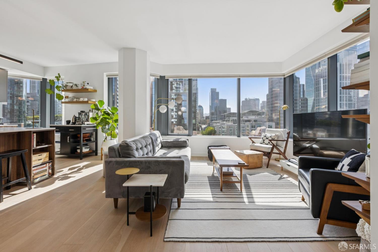
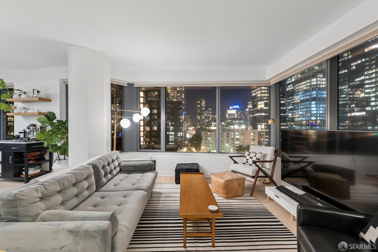
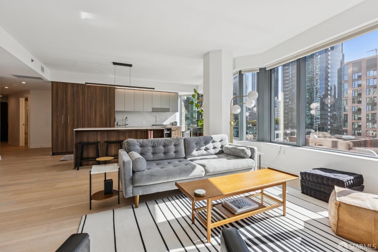
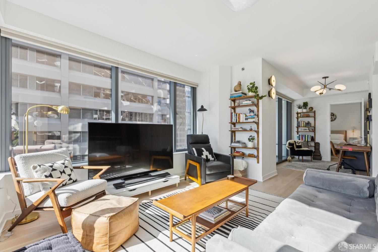
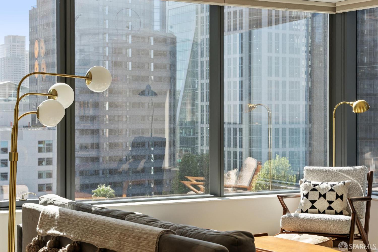
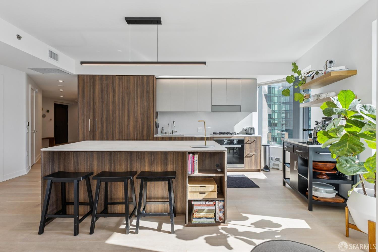
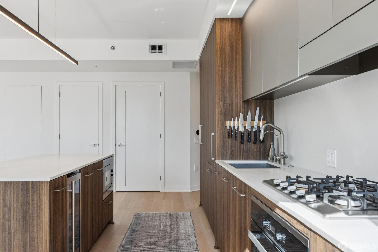
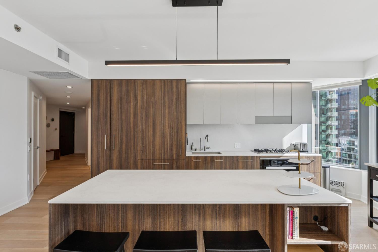
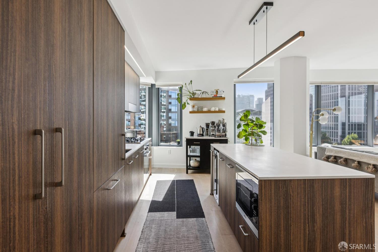
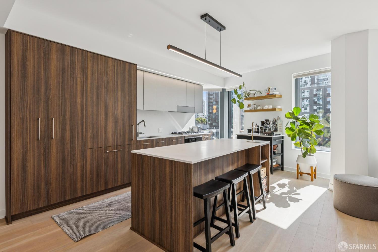
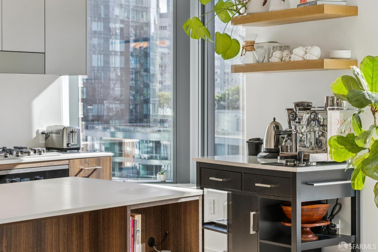
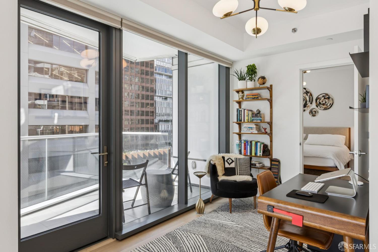
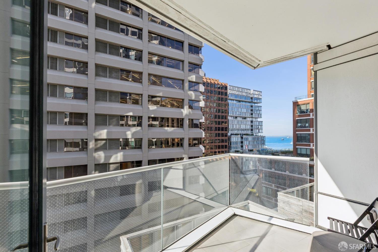
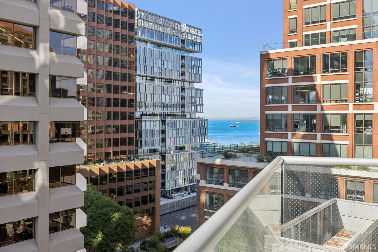
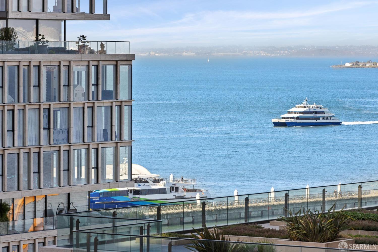
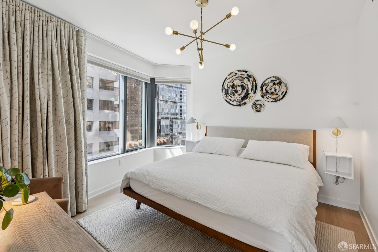
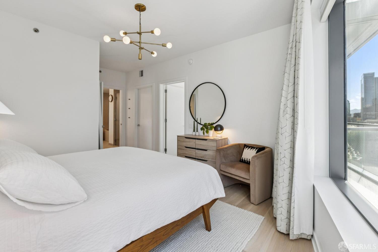
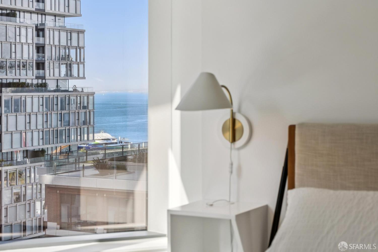
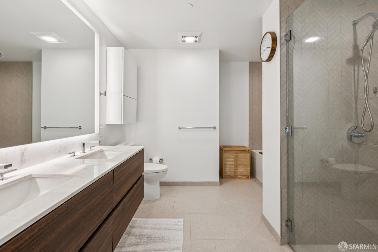
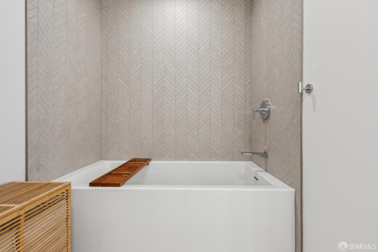
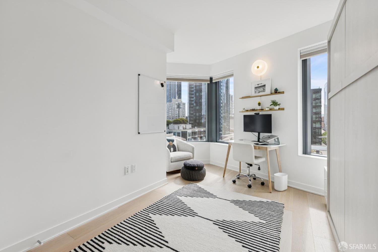
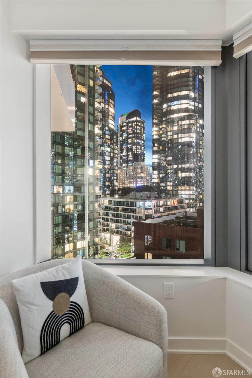
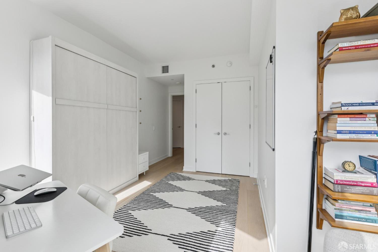
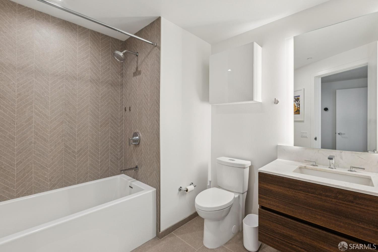
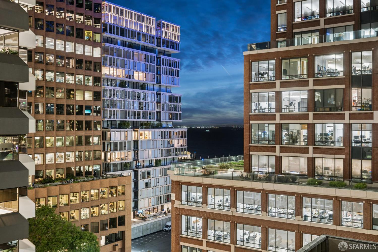
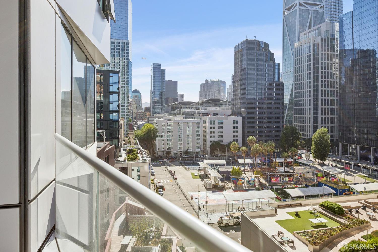
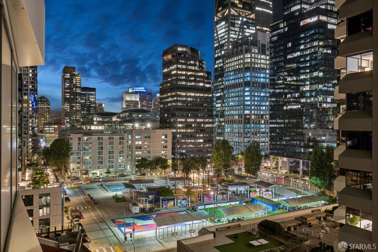
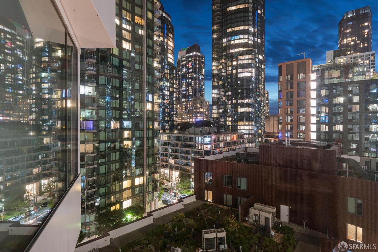
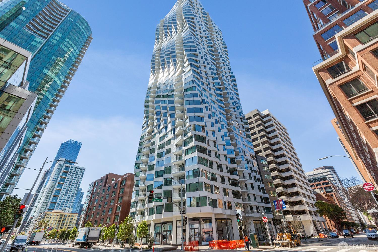
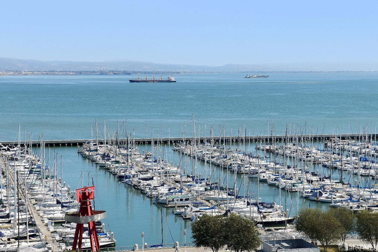
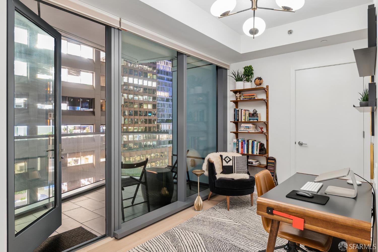
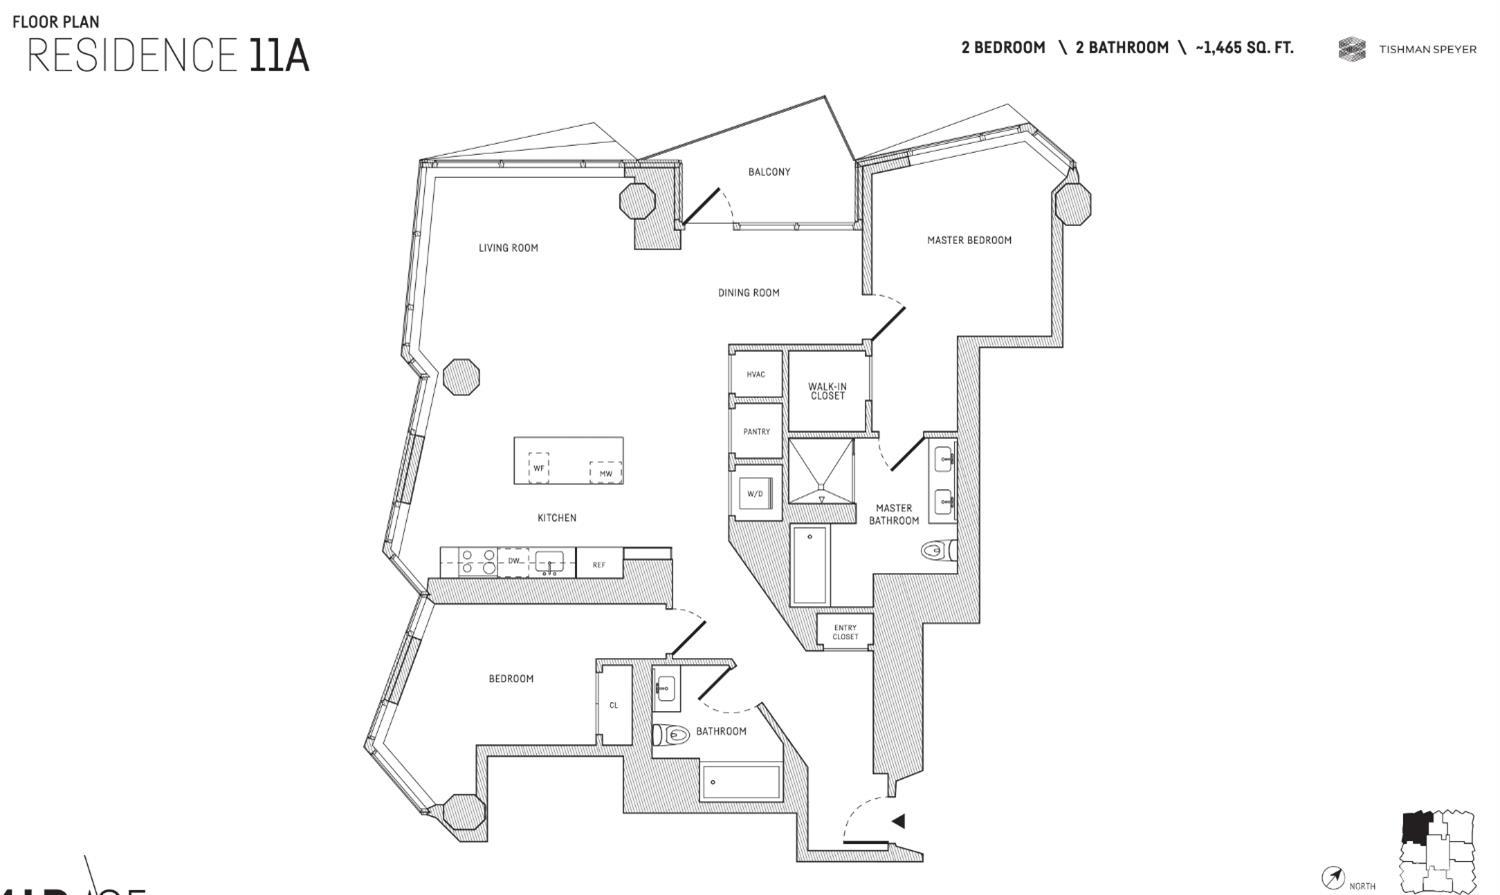
Perched on the 11th-floor northwest corner of MIRA, this exceptional residence offers breathtaking city and Bay views and one of the building's largest two-bedroom floor plans. Thoughtfully designed, the home features sophisticated custom finishes, premium white-oak flooring, designer lighting, central air conditioning and heating, and a private balcony overlooking the city and Bay. The flooring is finished in elite-grade white oak with a wire-brushed texture and an ultra-matte finish. Custom Graber window treatments include Tri-Light shades in the bedrooms and cellular light-filtering shades in the kitchen and living room. The living area is enhanced by MIRA's signature bay window, wooden floating bookshelves, and a dedicated den with built-in bookshelves, creating an ideal space for a home office or library. The sleek kitchen features state-of-the-art Miele appliances, Caesarstone engineered-quartz countertops, designer lighting, custom cabinetry and shelving by San Francisco-based SOZO Studio, a wine refrigerator, and elegant wooden floating shelves. The primary suite features designer Graber drapes, custom bedside lighting with floating tables, and a generous walk-in closet. The en-suite primary bathroom showcases Volakas marble, custom cabinetry, a double-sink vanity, and a
Description as published by the listing brokerage.
Every detail on record
- Kitchen
- Breakfast Nook, Island
- Appliances
- Dishwasher, Garbage Disposal, Hood Over Range, Oven - Built-In, Oven - Gas, Oven Range - Built-In, Gas, Washer/Dryer
- Dining Room
- Dining Area in Living Room
- Flooring
- Wood
- Laundry
- In Closet
- Heating
- Central Forced Air
- Cooling
- Central Forced Air
- Style
- Luxury, Modern/High Tech
- Garage/Parking
- Attached Garage, Electric Car Hookup, Side By Side, Garage: 0 Car(s)
- HOA Fee
- $1572
- HOA Fee Frequency
- Monthly
- Complex Amenities
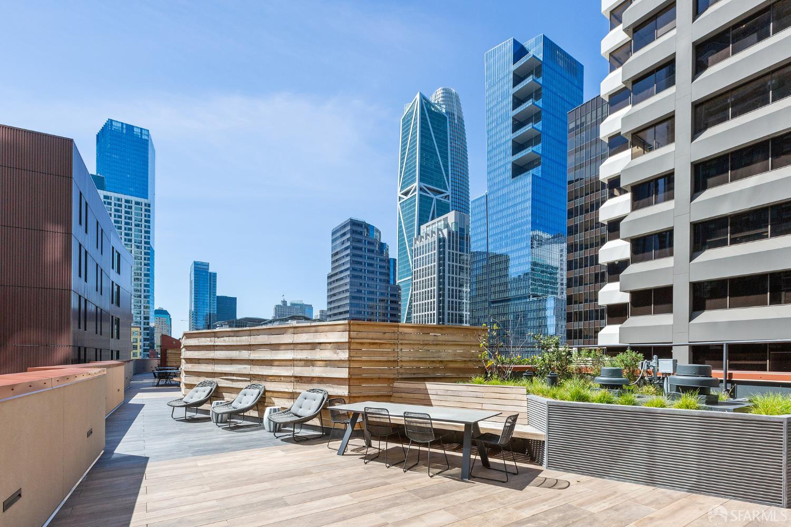
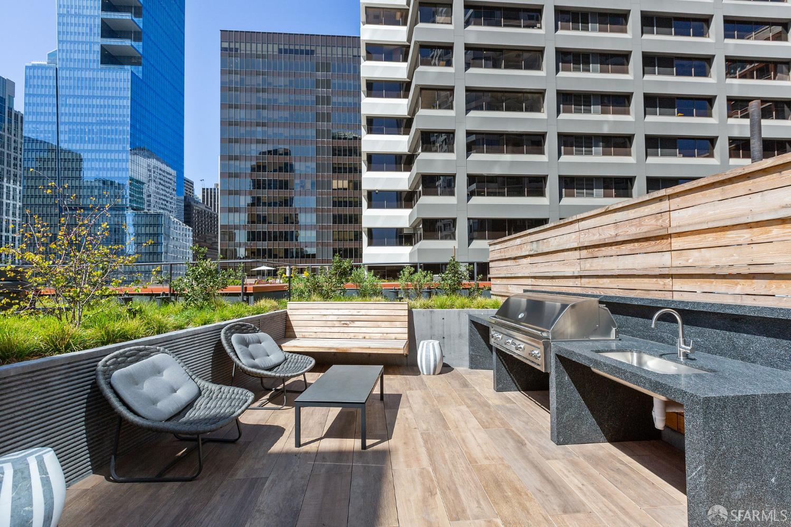
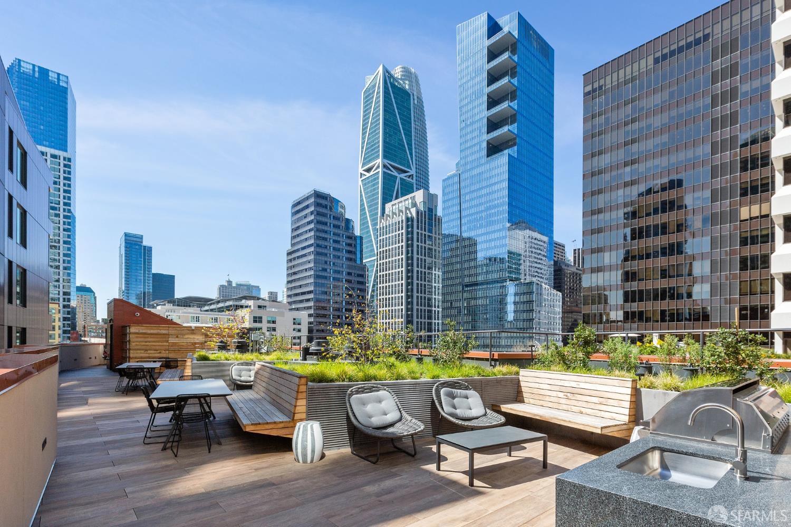
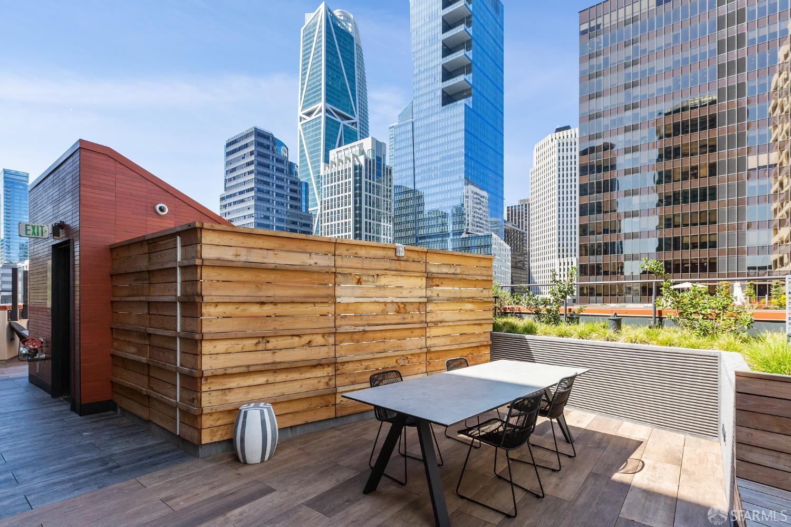
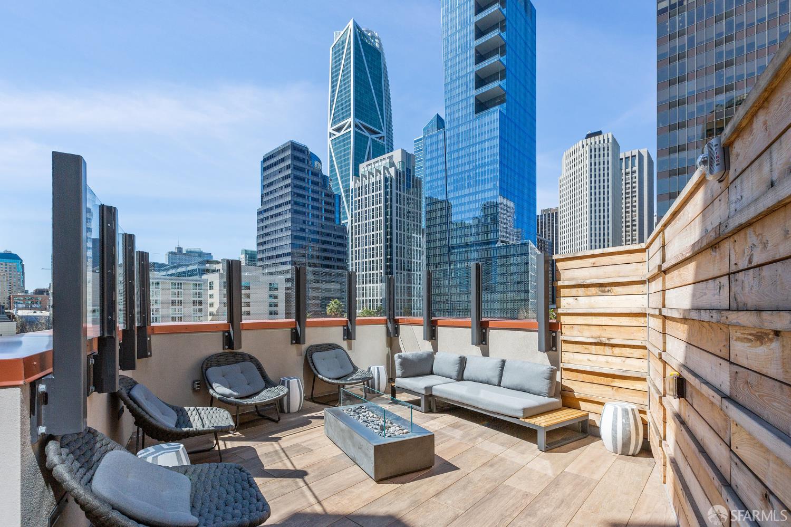
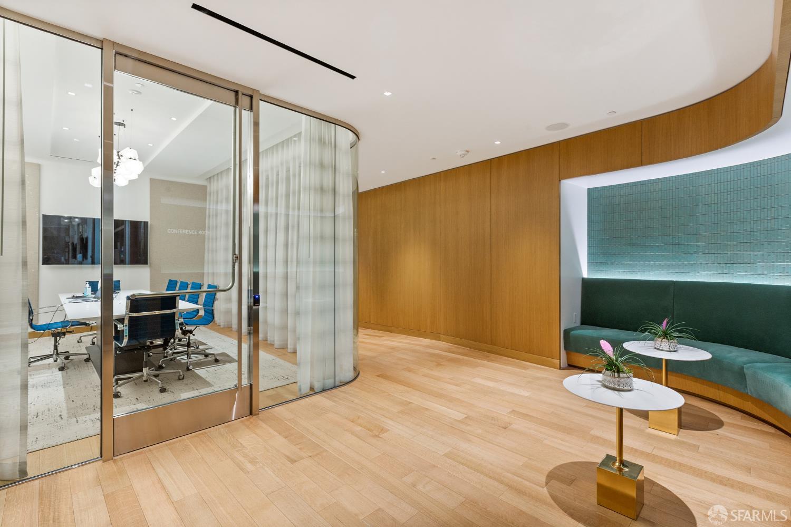
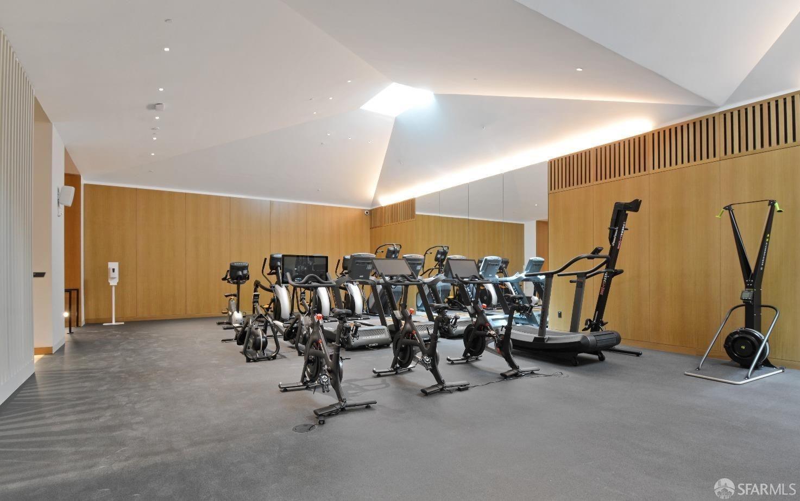
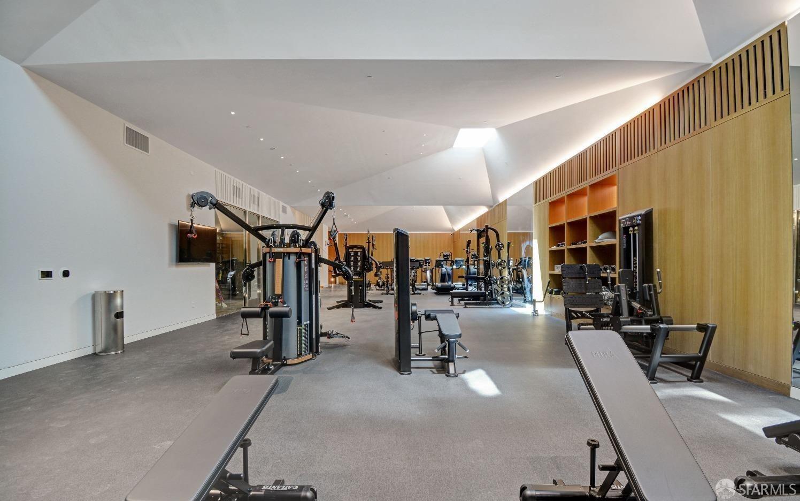
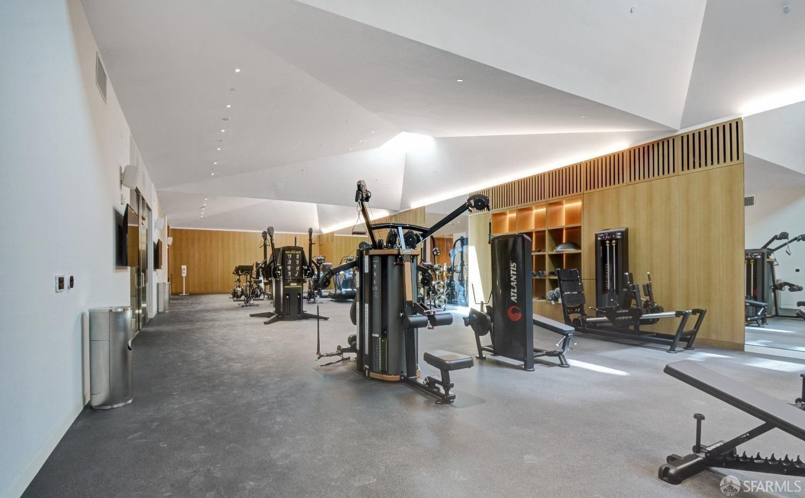
- Barbecue Area, Club House, Gym / Exercise Facility
All 12 fields exactly as the listing brokerage published them to the MLS — nothing inferred or filled in. Blank fields mean the brokerage did not report them; ask and Adriana will find out.
What it costs to own
What's around this home
Within about a mile of the front door: 14 groceries, 251 places to eat, 26 parks.
- Woodlands Market<0.1 mi
- Imperial Tea Court0.4 mi
- Starbucks0.5 mi
- Chaat Corner Indian Grocery0.6 mi
- Safeway0.6 mi
- Saint Frank Coffee<0.1 mi
- Prospect<0.1 mi
- The Lightbox Café<0.1 mi
- Fisher Brew<0.1 mi
- The Crossing at East Cut<0.1 mi
- Rincon Place0.1 mi
- Rincon Park0.1 mi
- Urban Park0.2 mi
- PG&E Plaza0.2 mi
- San Francisco Surgical Arts<0.1 mi
- One Medical<0.1 mi
- Spring Fertility0.2 mi
- Walgreens0.3 mi
- Concentra Urgent Care0.4 mi
Getting around
- FolsomMuni Metro0.1 mi
- EmbarcaderoBART0.3 mi
- BrannanMuni Metro0.5 mi
- Montgomery StreetBART0.5 mi
- 2nd & KingMuni Metro0.7 mi
Schools
- Academy of Art University - Game Development0.5 mi
- Edwin and Anita Lee Newcomer School0.8 mi
- Notre Dame Des Victoires Grammar School0.8 mi
- Notre Dame Des Victoires School0.8 mi
- John Yehall Chin Elementary School0.9 mi
Wildfire hazard designation
CAL FIRE does not map this parcel inside a designated Fire Hazard Severity Zone. That is an absence of state designation, not a guarantee — the seller's Natural Hazard Disclosure remains the authoritative document for this address.
Location
Market statistics and listing data courtesy of MLSListings, Inc. Information deemed reliable but not guaranteed. Properties shown are area market listings and may be listed by other brokerages. View on MLSListings ↗
Neighbourhood places and transit from OpenStreetMap contributors (ODbL). Fire hazard severity zones from CAL FIRE. Distances are straight-line from the parcel and are provided for orientation only.