




3457 San Marcos Way
About this home
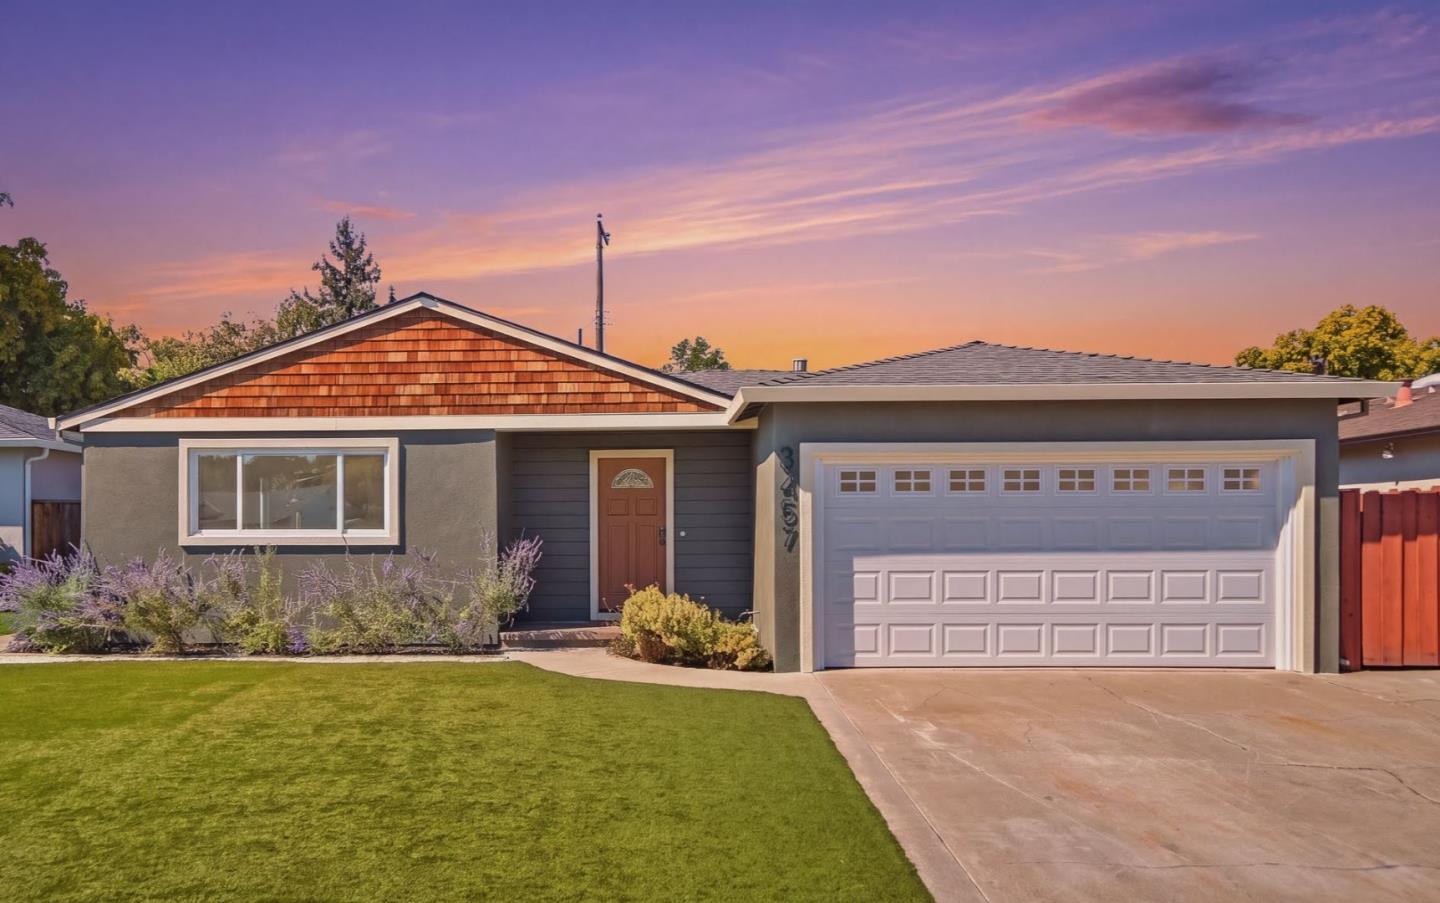
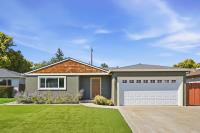
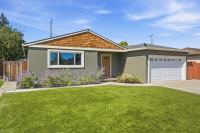
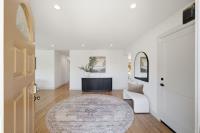
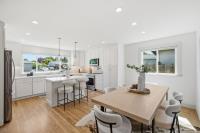
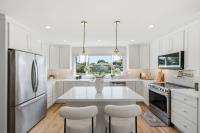
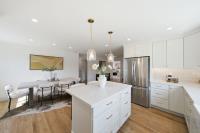
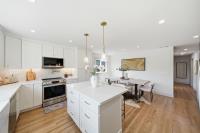
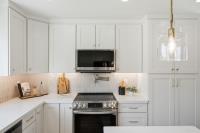
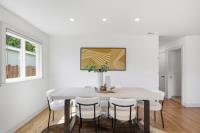
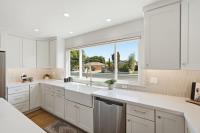
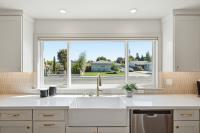
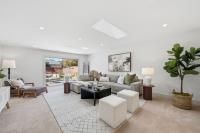
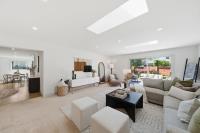
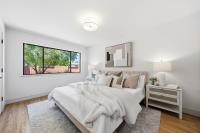
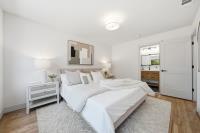
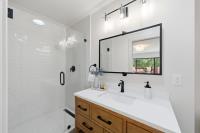
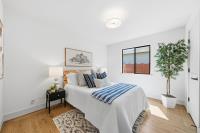
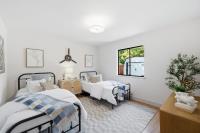
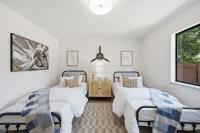
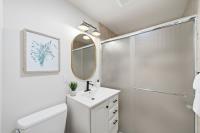
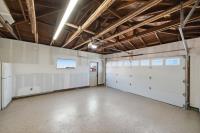
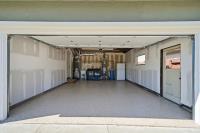
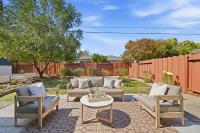
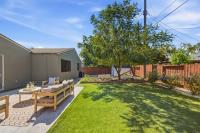
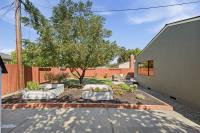
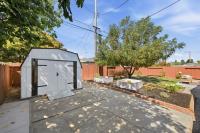
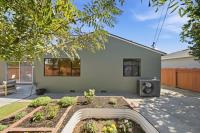
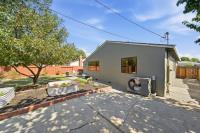
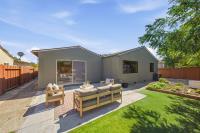
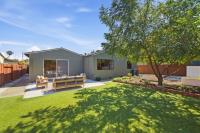
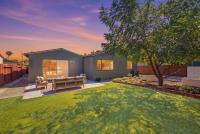
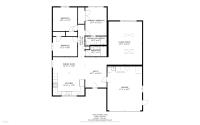
Imagine the holiday decorations out front, family meals around the dining table, or spreading out in the large living room for movie nights or 49ers games. This is it! Updated in 2023, the white kitchen has gold accents and is gorgeous and fresh. Enjoy conversations around the island and room to prepare a culinary masterpiece. There are corner cabinets, pull out shelves, as well as a pot-filler above the stove. Two skylights adorn the expansive living room which can be separated into zones for any of your multipurpose needs. At the back of the home, the primary bedroom can accommodate a king-size bed and the modern ensuite bathroom was recently updated. Two additional bedrooms allow flexibility for families, guests, a home office, or hobbies. Both the front and back yards are designed for easy maintenance with turf in place of grass. In the backyard you have patio space, a storage shed, a shade tree, room to play, and planter boxes for green thumbs. The garage is equipped with a brand new garage door, epoxy flooring, newer washer and dryer, and a water softener. Located in the heart of Silicon Valley, you have NVIDIA, Intel, and Apple nearby along with Levi Stadium, Kaiser, San Jose Airport, Costco, and Stan's Donuts. Enjoy the value of owning a single family home in Santa Clara!
Description as published by the listing brokerage.
Every detail on record
- Bathrooms
- Skylight
- Dining Room
- Dining Area
- Family Room
- No Family Room
- Flooring
- Carpet, Hardwood
- Heating
- Central Forced Air - Gas
- Cooling
- Central Forced Air
- Water
- Public
- Sewer
- Public Sewer
- Roof
- Composition, Rolled/Hot Mop, Shingle, Bitumen
- Foundation
- Concrete Perimeter and Slab
- Garage/Parking
- Attached Garage, Garage: 2 Car(s)
- Elementary District
- Santa Clara Unified
- High School District
- Santa Clara Unified
- Zoning
- R1
All 14 fields exactly as the listing brokerage published them to the MLS — nothing inferred or filled in. Blank fields mean the brokerage did not report them; ask and Adriana will find out.
What it costs to own
What's around this home
Within about a mile of the front door: 9 groceries, 38 places to eat, 5 parks.
- Paris Baguette0.2 mi
- Tiranga Super Market0.3 mi
- K Food Mall0.4 mi
- FoodMaxx0.4 mi
- Hankook Supermarket0.6 mi
- Cheun Joo Young Yamg Dol Sot0.2 mi
- Truya Sushi0.2 mi
- ShaQ0.2 mi
- Jang Su Jang0.2 mi
- Machado Park0.3 mi
- Carl Eklund Memorial Park0.4 mi
- Corn Palace Park0.5 mi
- Earl R. Carmichael Park0.7 mi
- Ponderosa Park0.9 mi
- Han’s Pharmacy0.3 mi
- Walgreens0.3 mi
- Instant Urgent Care0.3 mi
- Saint Thomas Clinic0.6 mi
- GetWell Urgent Care0.8 mi
Getting around
- LawrenceCaltrain1.0 mi
Schools
- New Valley High School0.2 mi
- Briarwood Elementary School0.2 mi
- Saint Lawrence Elementary and Middle School0.3 mi
- Pomeroy Elementary0.6 mi
- Wilcox High School0.7 mi
Wildfire hazard designation
CAL FIRE does not map this parcel inside a designated Fire Hazard Severity Zone. That is an absence of state designation, not a guarantee — the seller's Natural Hazard Disclosure remains the authoritative document for this address.
Location
Market statistics and listing data courtesy of MLSListings, Inc. Information deemed reliable but not guaranteed. Properties shown are area market listings and may be listed by other brokerages. View on MLSListings ↗
Neighbourhood places and transit from OpenStreetMap contributors (ODbL). Fire hazard severity zones from CAL FIRE. Distances are straight-line from the parcel and are provided for orientation only.