Home / Listings / Property Trends / 2444 Renwick St
2444 Renwick St, OaklandPhotos being updated — ask Adriana for the latestFor sale1 / 75
2444 Renwick St, Oakland — 12444 Renwick St, Oakland — 22444 Renwick St, Oakland — 32444 Renwick St, Oakland — 42444 Renwick St, Oakland — 52444 Renwick St, Oakland — 62444 Renwick St, Oakland — 72444 Renwick St, Oakland — 82444 Renwick St, Oakland — 92444 Renwick St, Oakland — 102444 Renwick St, Oakland — 112444 Renwick St, Oakland — 122444 Renwick St, Oakland — 132444 Renwick St, Oakland — 142444 Renwick St, Oakland — 152444 Renwick St, Oakland — 162444 Renwick St, Oakland — 172444 Renwick St, Oakland — 182444 Renwick St, Oakland — 192444 Renwick St, Oakland — 202444 Renwick St, Oakland — 212444 Renwick St, Oakland — 222444 Renwick St, Oakland — 232444 Renwick St, Oakland — 242444 Renwick St, Oakland — 252444 Renwick St, Oakland — 262444 Renwick St, Oakland — 272444 Renwick St, Oakland — 282444 Renwick St, Oakland — 292444 Renwick St, Oakland — 302444 Renwick St, Oakland — 312444 Renwick St, Oakland — 322444 Renwick St, Oakland — 332444 Renwick St, Oakland — 342444 Renwick St, Oakland — 352444 Renwick St, Oakland — 362444 Renwick St, Oakland — 372444 Renwick St, Oakland — 382444 Renwick St, Oakland — 392444 Renwick St, Oakland — 402444 Renwick St, Oakland — 412444 Renwick St, Oakland — 422444 Renwick St, Oakland — 432444 Renwick St, Oakland — 442444 Renwick St, Oakland — 452444 Renwick St, Oakland — 462444 Renwick St, Oakland — 472444 Renwick St, Oakland — 482444 Renwick St, Oakland — 492444 Renwick St, Oakland — 502444 Renwick St, Oakland — 512444 Renwick St, Oakland — 522444 Renwick St, Oakland — 532444 Renwick St, Oakland — 542444 Renwick St, Oakland — 552444 Renwick St, Oakland — 562444 Renwick St, Oakland — 572444 Renwick St, Oakland — 582444 Renwick St, Oakland — 592444 Renwick St, Oakland — 602444 Renwick St, Oakland — 612444 Renwick St, Oakland — 622444 Renwick St, Oakland — 632444 Renwick St, Oakland — 642444 Renwick St, Oakland — 652444 Renwick St, Oakland — 662444 Renwick St, Oakland — 672444 Renwick St, Oakland — 682444 Renwick St, Oakland — 692444 Renwick St, Oakland — 702444 Renwick St, Oakland — 712444 Renwick St, Oakland — 722444 Renwick St, Oakland — 732444 Renwick St, Oakland — 742444 Renwick St, Oakland — 75
For sale·Single-Family Home·MLS #EB41149412· Listed Sep 25, 2026

2444 Renwick St

Oakland, Alameda County · CA 94601
$849,000
$550 per sq ft
3Beds
2Baths
1,545Sq Ft
$550Per Sq Ft
3,366Lot Sq Ft
1927Year Built
Single-Family HomeProperty Type

About this home

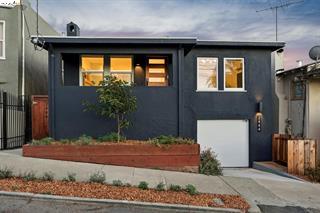
Set in Maxwell Park, this thoughtfully reimagined 3 bedroom, 2 bath Craftsman invites you to settle in and stay awhile. The warmth of its 1927 roots meets the openness, light, and flexibility of modern living. On the main level, the kitchen, dining, and living spaces flow together naturally, making it easy to move from a quiet morning at home to a lively dinner with friends. Step onto the deck and take in views toward the Bay and Alameda. It is a place to start the day with coffee, linger over dinner, or watch the evening light change across the horizon. With a natural connection to the living areas inside, the deck makes the home feel even more expansive. Downstairs, the primary suite feels like a retreat of its own. Great natural light, with polished concrete floors and soft, neutral tones create a calm, modern feel. A spacious closet keeps everyday life organized, and the adjoining bath invites you to slow down with a double vanity and a glass enclosed shower finished in textured tile and matte black fixtures. The backyard is one of the home's best surprises. Generous and versatile, it offers space to garden, gather, play, or simply enjoy the outdoors. Picture a long table for friends, a place to grow your favorite plants, and room to make new memories. Rear access from Pot

Description as published by the listing brokerage.

Every detail on record

Inside the home
Kitchen
Countertop - Stone, Updated
Appliances
Dishwasher, Oven Range - Gas, Refrigerator, Dryer, Washer
Fireplace
Dining Room, Wood Burning
Laundry
Laundry Area - In Unit
Heating, cooling & utilities
Heating
Forced Air
Outside & construction
Style
Craftsman
Roof
Composition
Pool
None, Pool - No
Parking
Garage/Parking
Attached Garage, Garage, Garage: 1 Car(s)

All 9 fields exactly as the listing brokerage published them to the MLS — nothing inferred or filled in. Blank fields mean the brokerage did not report them; ask and Adriana will find out.

What it costs to own

Principal & interest20% down · 6.5% · 30-year fixed$4,293
Property taxProposition 13 base rate of 1%$708
Estimated monthly$5,001
Not a quote and not the whole bill. This excludes homeowners insurance, voter-approved local assessments and any Mello-Roos, mortgage insurance below 20% down, and your actual rate — which depends on your credit and the loan. Adriana is a licensed loan originator (NMLS #368880) and will price the real one.
The Oakland market
Single-family · Sep 2026
$923,000▲ 2.6% YoYMedian sale price
13Median days on market
364Homes for sale
120%Sale-to-list price
See full Property Trends →

What's around this home

Within about a mile of the front door: 10 groceries, 14 places to eat, 8 parks.

Groceries10 within 1.0 mi
  • Island Market0.3 mi
  • Safeland Super Market0.6 mi
  • Cardenas0.7 mi
  • ShopRite0.7 mi
  • La Raza Market0.7 mi
Cafés & restaurants14 within 0.7 mi
  • CocoBreeze0.3 mi
  • La Perla Tapatia Cafe0.3 mi
  • Ruth's Buka0.4 mi
  • La Cocinita Nico0.4 mi
Parks & open space8 within 1.0 mi
  • Maxwell Park0.2 mi
  • Courtland Creek Park0.2 mi
  • Brookdale Park0.4 mi
  • Allendale Park0.8 mi
  • Allendale Recreation Center0.8 mi
Pharmacies & medical8 within 1.5 mi
  • High Street Pharmacy0.8 mi
  • Walgreens1.2 mi
  • La Clinica Fruitvale Village1.2 mi
  • La Clinica1.3 mi
  • Native American Health Center1.4 mi

Getting around

Nearest rail & transit stations1 within 1.5 mi
  • FruitvaleBART1.3 mi
34bus stops within 0.5 mi of the door

Schools

Schools nearest the parcelwithin 1.5 mi
  • Maxwell Park Elementary School0.3 mi
  • Horace Mann Elementary School0.3 mi
  • Fremont High School0.5 mi
  • Mandela High School0.5 mi
  • College Preparatory and Architecture Academy0.5 mi
Districts as published by the listing brokerage. Nearby schools are the closest by distance, not an attendance assignment — boundaries are set by the district and change. Confirm enrolment with the district before you rely on it.

Wildfire hazard designation

Not in a designated zone

CAL FIRE does not map this parcel inside a designated Fire Hazard Severity Zone. That is an absence of state designation, not a guarantee — the seller's Natural Hazard Disclosure remains the authoritative document for this address.

Source: CAL FIRE Fire Hazard Severity Zones, the layer published for real estate inspections.

Location

Listing courtesy of Compass · Robert Wilhelm · MLS #EB41149412 · Source: Bridge MLS
Market statistics and listing data courtesy of MLSListings, Inc. Information deemed reliable but not guaranteed. Properties shown are area market listings and may be listed by other brokerages. View on MLSListings ↗
Neighbourhood places and transit from OpenStreetMap contributors (ODbL). Fire hazard severity zones from CAL FIRE. Distances are straight-line from the parcel and are provided for orientation only.
Talk to a Human

Ask Adriana about this home

She answers directly — in English or Español — and she handles both the home and the financing, so you get one straight answer instead of two referrals.

Sent — Adriana has it.She usually replies the same day, in English or Español. Reference:
$849,000
WhatsApp Adriana