











338 Potrero Ave #309
Open house
About this home
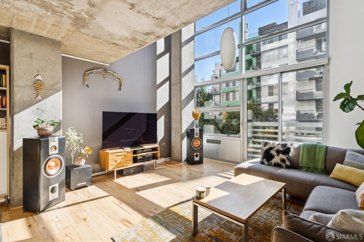
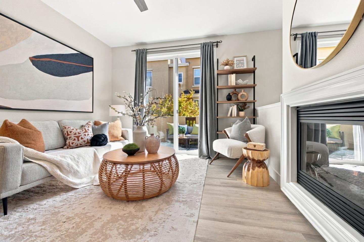
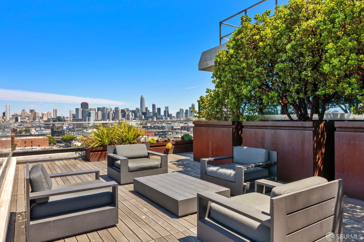
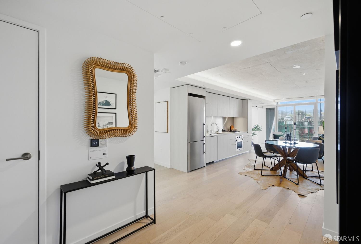
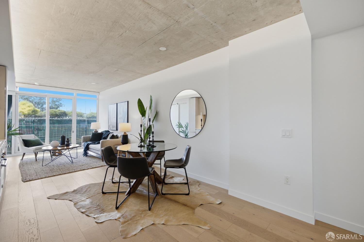
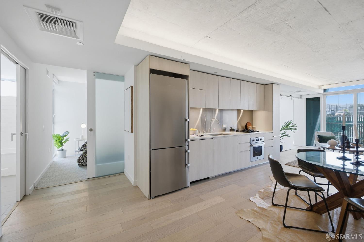
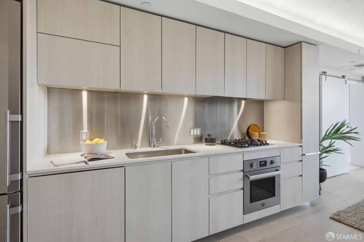
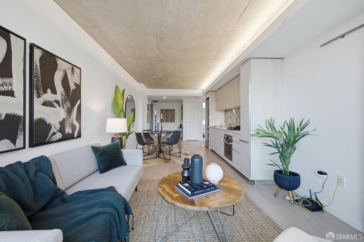
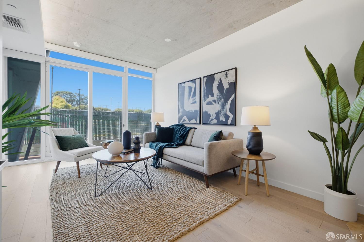
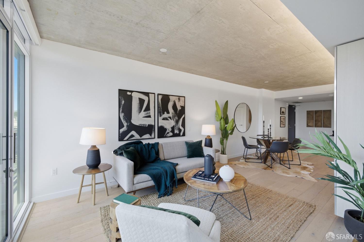
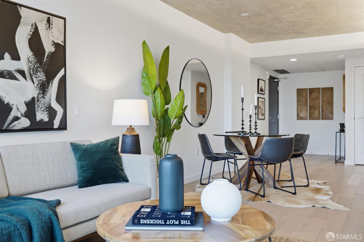
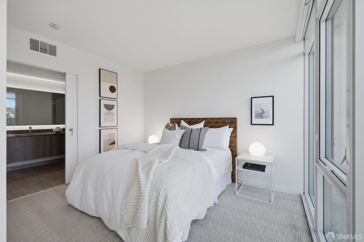
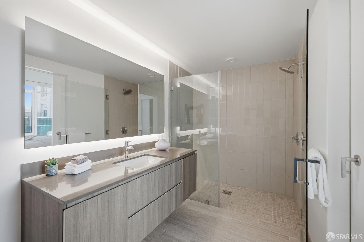
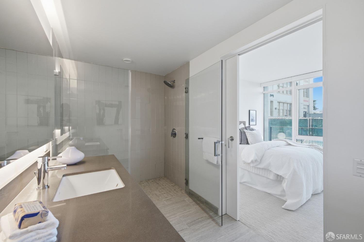
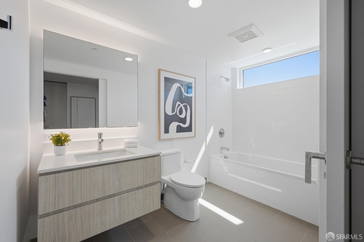
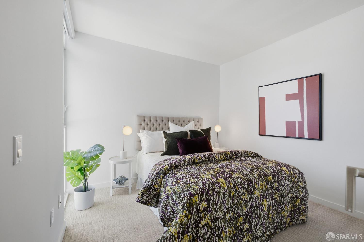
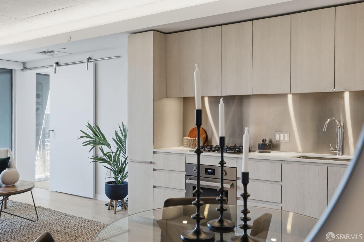
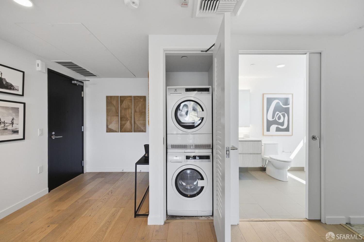
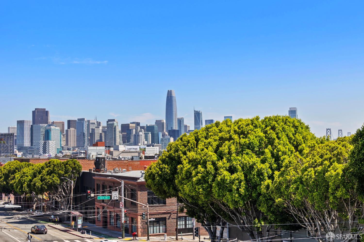
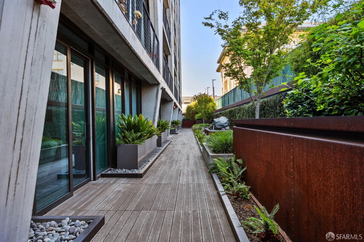
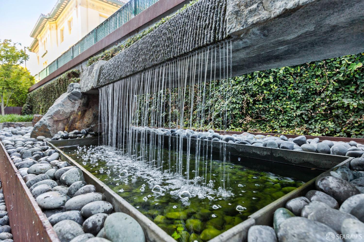
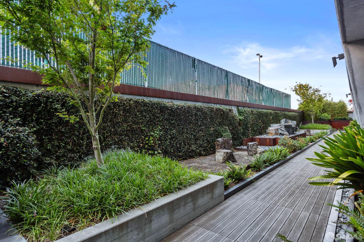
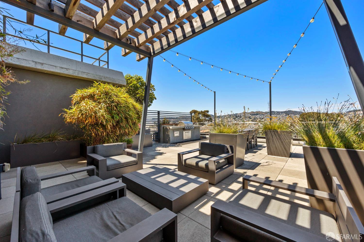
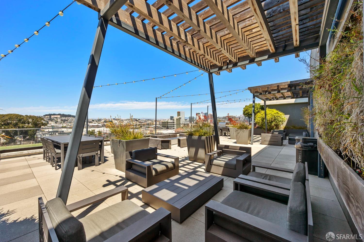
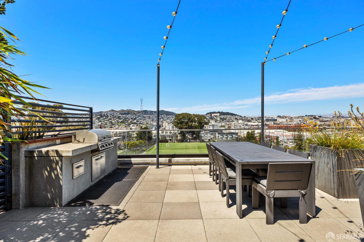
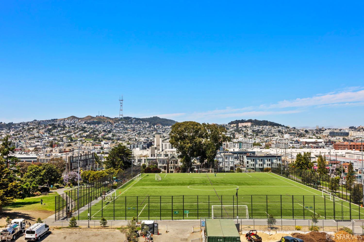
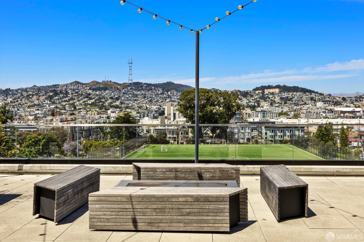
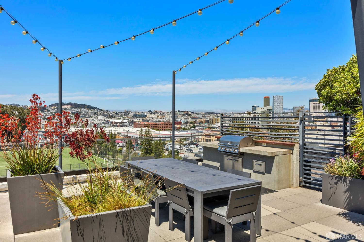
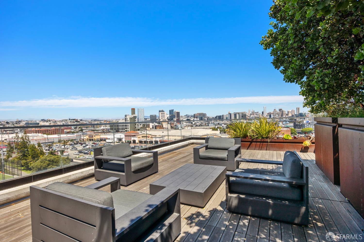
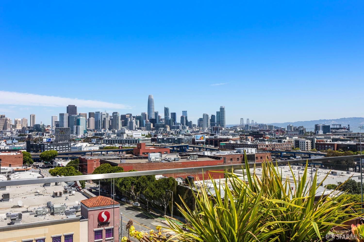
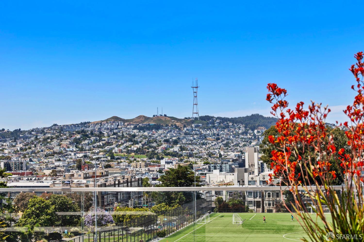
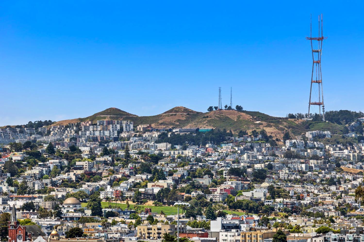
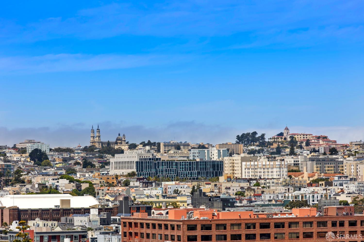
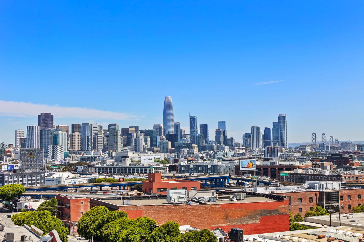
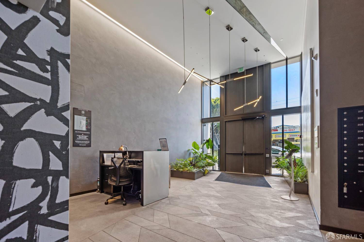
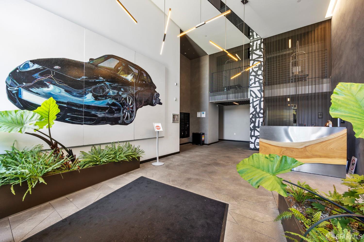
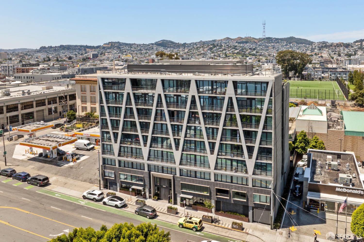
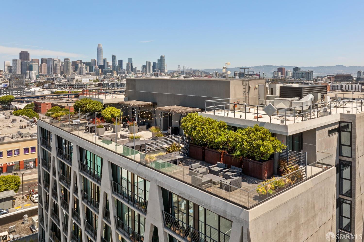
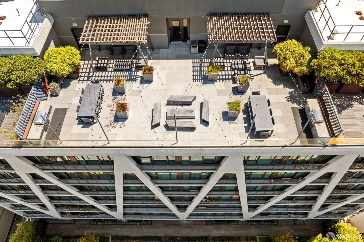
Modern architecture meets effortless city living at Rowan. This stylish 2-bedroom, 2-bath condominium features dramatic floor-to-ceiling windows, an open and airy floor plan, and a sophisticated industrial aesthetic. Exposed concrete details are balanced by warm hardwood flooring, sleek Italian cabinetry, Bertazzoni appliances, and thoughtfully designed interiors. Designed by Handel Architects, Rowan is a striking nine-story building known for its distinctive architecture and contemporary design. Building amenities include a 3,250-square-foot rooftop terrace with sweeping city views, BBQ area and fire pit, landscaped courtyard and zen garden, attended lobby, secure parking, storage, and bike racks. Ideally positioned between Potrero Hill and the Mission, the home offers easy access to neighborhood restaurants, cafs, shopping, parks, transportation, and commuter routes. Sophisticated yet comfortable, architectural yet inviting, an exceptional opportunity for modern San Francisco living.
Description as published by the listing brokerage.
Every detail on record
- Garage/Parking
- Garage: 0 Car(s)
- HOA Fee
- $920
- HOA Fee Frequency
- Monthly
- Complex Amenities
- Barbecue Area
- # Buildings
- 70
All 5 fields exactly as the listing brokerage published them to the MLS — nothing inferred or filled in. Blank fields mean the brokerage did not report them; ask and Adriana will find out.
What it costs to own
What's around this home
Within about a mile of the front door: 27 groceries, 160 places to eat, 30 parks.
- Safeway0.1 mi
- Whole Foods Market0.3 mi
- Gus's Community Market0.3 mi
- Trader Joe's0.4 mi
- Rainbow Grocery Coop0.5 mi
- Two Sons Sandwiches<0.1 mi
- Martin De Porres House of Hospitality0.1 mi
- Peet's Coffee0.1 mi
- The Morris0.2 mi
- Franklin Square<0.1 mi
- Fallen Bridge Park0.2 mi
- Benches Park0.3 mi
- Treat Plaza0.3 mi
- Jackson Park0.4 mi
- Fresenius Kidney Care0.2 mi
- SOMA Sport & Physio0.3 mi
- Mission Neighborhood Health Center0.5 mi
- San Francisco General Hospital0.6 mi
- Westside Community Services0.6 mi
Getting around
- 16th Street MissionBART0.7 mi
- Van NessMuni Metro0.9 mi
- 22nd StreetCaltrain1.0 mi
- UCSF/Chase CenterMuni Metro1.0 mi
- UCSF Medical CenterMuni Metro1.0 mi
Schools
- Downtown High School0.3 mi
- Live Oak School0.5 mi
- International Studies Academy at Enola D. Maxwell Campus0.5 mi
- John O'Connell High School0.5 mi
- La Scuola International School0.5 mi
Wildfire hazard designation
CAL FIRE does not map this parcel inside a designated Fire Hazard Severity Zone. That is an absence of state designation, not a guarantee — the seller's Natural Hazard Disclosure remains the authoritative document for this address.
Location
Market statistics and listing data courtesy of MLSListings, Inc. Information deemed reliable but not guaranteed. Properties shown are area market listings and may be listed by other brokerages. View on MLSListings ↗
Neighbourhood places and transit from OpenStreetMap contributors (ODbL). Fire hazard severity zones from CAL FIRE. Distances are straight-line from the parcel and are provided for orientation only.