77 Dow Pl #307
Open house
About this home
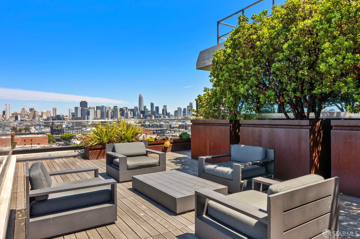
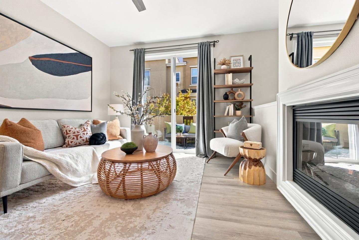
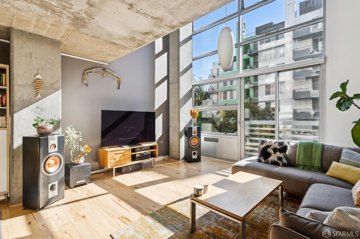
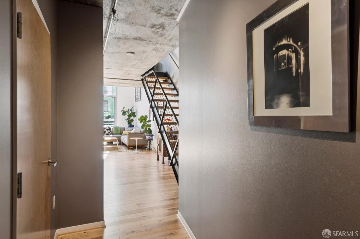
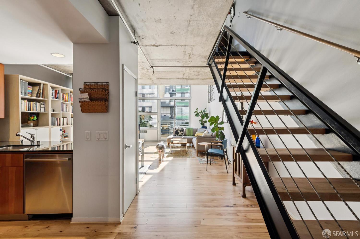
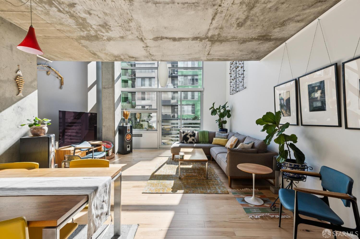
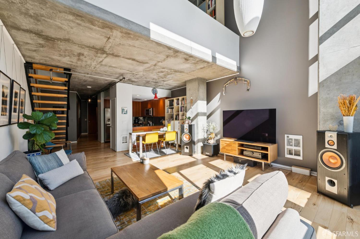
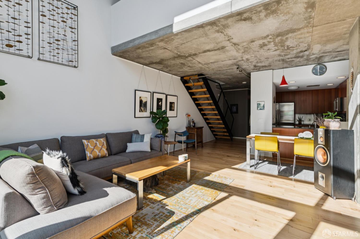
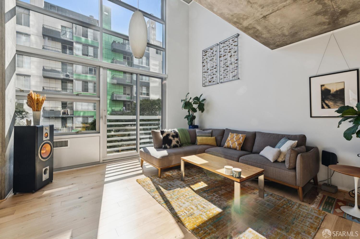
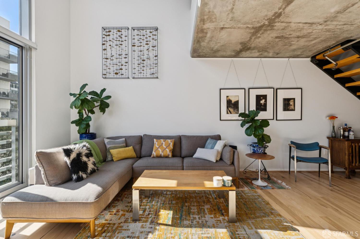
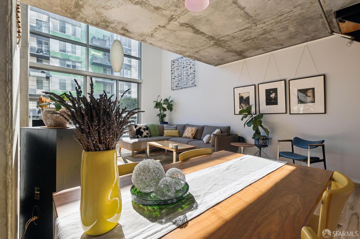
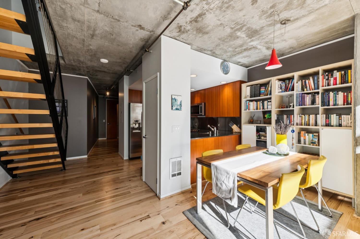
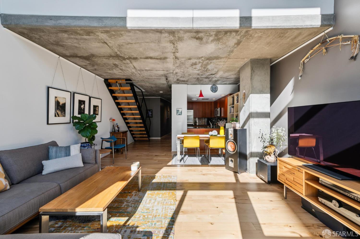
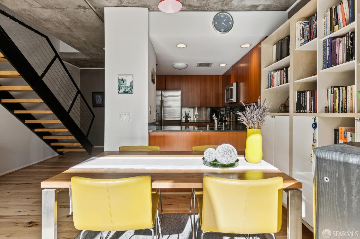
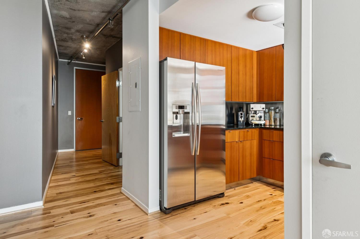
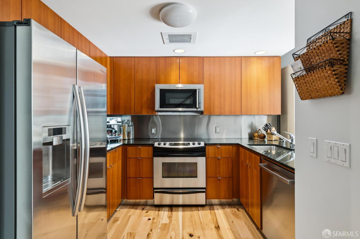
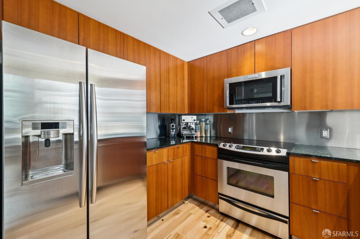
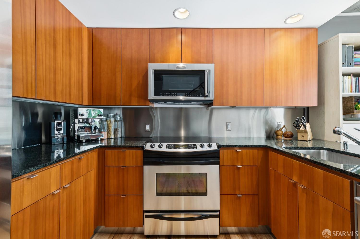
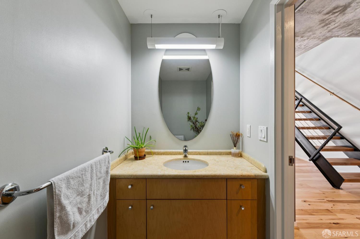
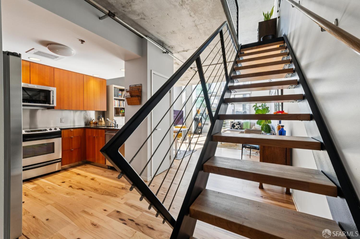
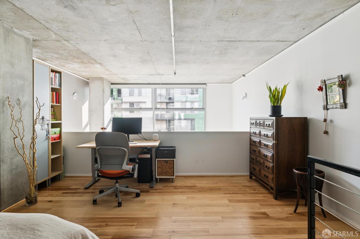
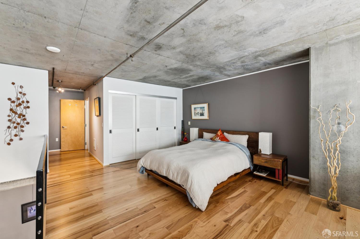
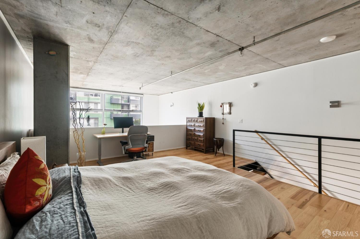
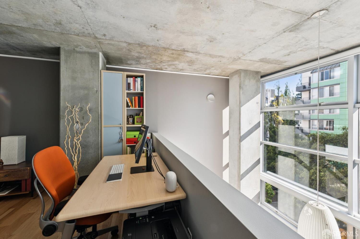
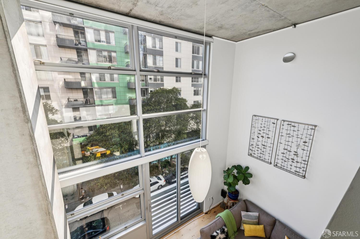
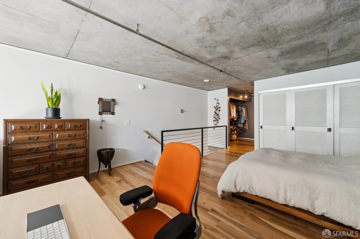
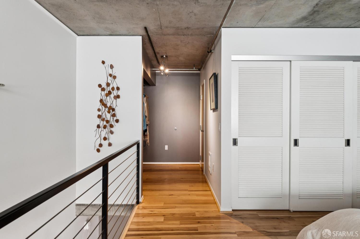
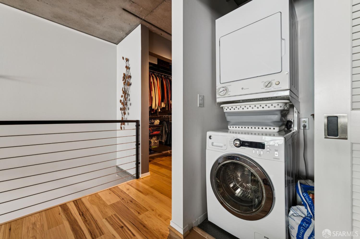
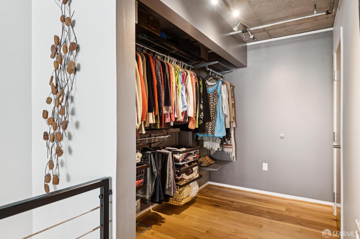
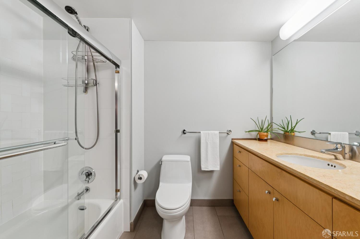
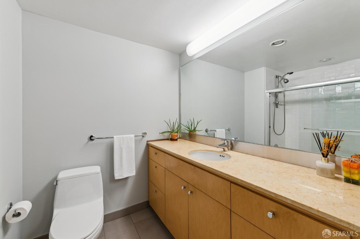
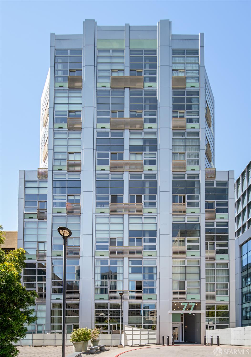
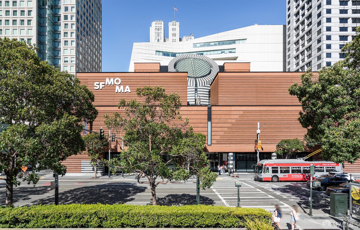
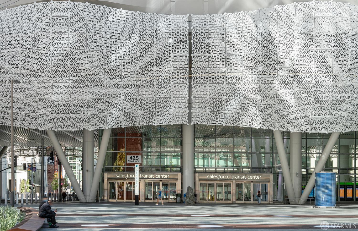
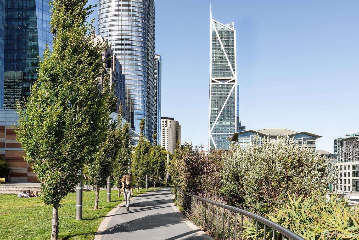
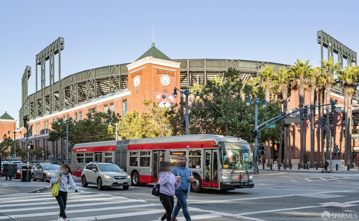
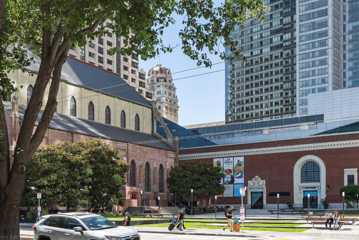
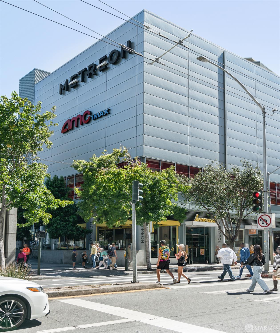
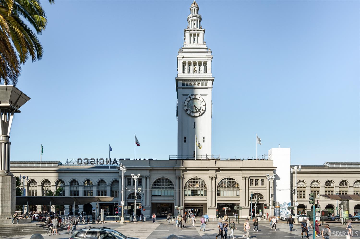
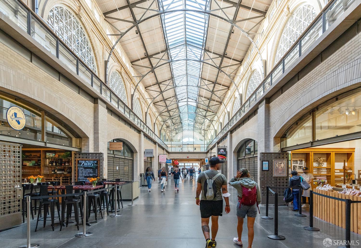
Dramatic 17-foot floor-to-ceiling windows fill this striking one-bedroom, 1.5-bath loft-style condominium with natural light, creating exceptional volume, openness, and architectural character. Offered by its original owner, this distinctive residence pairs exposed concrete details with engineered wood flooring for a sophisticated balance of warmth and modern urban style. Soaring ceilings make the impressive double-height living area feel even more expansive, while the open living and dining spaces are equally suited for relaxing, entertaining, and working from home. The kitchen features granite countertops and generous workspace. Upstairs, the spacious bedroom offers a private retreat with room for a dedicated office or sitting area, complemented by customizable wardrobe and storage systems. Additional highlights include an in-unit washer and dryer, one deeded side-by-side parking space, and a lobby attendant seven days a week. Ideally positioned near Salesforce Park and the Transbay Terminal, with Oracle Park, the Ferry Building, acclaimed dining, shopping, and everyday conveniences nearby, this exceptional residence delivers dramatic architecture, flexible living, and a connected downtown San Francisco lifestyle.
Description as published by the listing brokerage.
Every detail on record
- Bedrooms
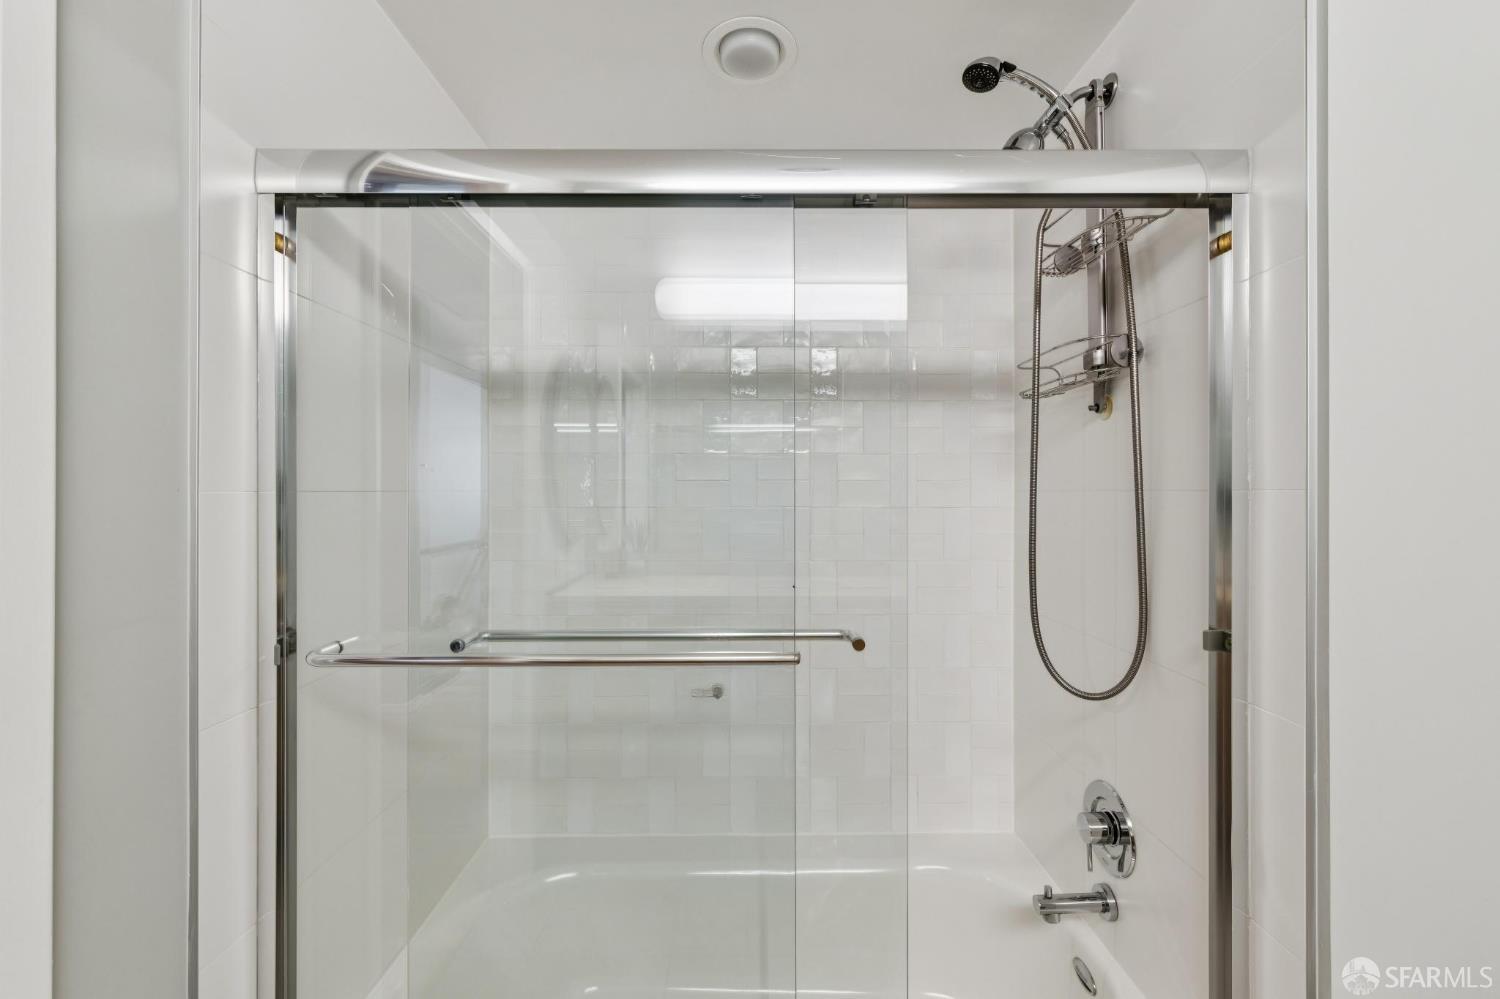
- Primary Bath, Primary Suite/Retreat
- Kitchen
- Countertop - Granite, Other
- Appliances
- Dishwasher, Garbage Disposal, Hood Over Range, Microwave, Other, Oven - Electric, Oven Range - Electric, Refrigerator, Dryer, Washer
- Dining Room
- Other
- Family Room
- Other
- Flooring
- Wood
- Laundry
- 220 Volt Outlet, Laundry - Yes
- Heating
- Electric
- Water
- Public
- Sewer
- Public Sewer
- Style
- Contemporary
- Pool
- Pool - No
- Garage/Parking
- Assigned Spaces, Covered Parking, Gate/Door Opener, Side By Side, Garage: 1 Car(s)
- HOA Fee
- $1209
- HOA Fee Frequency
- Monthly
- # Buildings
- 84
All 16 fields exactly as the listing brokerage published them to the MLS — nothing inferred or filled in. Blank fields mean the brokerage did not report them; ask and Adriana will find out.
What it costs to own
What's around this home
Within about a mile of the front door: 24 groceries, 312 places to eat, 32 parks.
- Chaat Corner Indian Grocery0.1 mi
- Whole Foods Market0.3 mi
- Woodlands Market0.4 mi
- Trader Joe's0.5 mi
- Safeway0.5 mi
- The Sandwich Boss at EPC<0.1 mi
- Steep<0.1 mi
- Cafe du Soleil<0.1 mi
- Pazzia<0.1 mi
- South Park0.2 mi
- PG&E Plaza0.3 mi
- Yerba Buena Gardens0.3 mi
- Annie St Plaza0.3 mi
- Emerald Park0.3 mi
- San Francisco VA Medical Center - Downtown Clinic0.1 mi
- Seafarers’ Medical Center0.2 mi
- South of Market Mental Health Center0.2 mi
- Care Essentials0.3 mi
- Doctor Joe0.3 mi
Getting around
- Yerba Buena/MosconeMuni Metro0.3 mi
- Fourth/BrannanMuni Metro0.4 mi
- Montgomery StreetMuni Metro0.4 mi
- BrannanMuni Metro0.5 mi
- 2nd & KingMuni Metro0.5 mi
Schools
- Academy of Art University - Game Development0.2 mi
- Apple Tree School0.4 mi
- Notre Dame Des Victoires Grammar School0.7 mi
- The Dahlia School0.7 mi
- Notre Dame Des Victoires School0.7 mi
Wildfire hazard designation
CAL FIRE does not map this parcel inside a designated Fire Hazard Severity Zone. That is an absence of state designation, not a guarantee — the seller's Natural Hazard Disclosure remains the authoritative document for this address.
Location
Market statistics and listing data courtesy of MLSListings, Inc. Information deemed reliable but not guaranteed. Properties shown are area market listings and may be listed by other brokerages. View on MLSListings ↗
Neighbourhood places and transit from OpenStreetMap contributors (ODbL). Fire hazard severity zones from CAL FIRE. Distances are straight-line from the parcel and are provided for orientation only.