701 Floresta Blvd
About this home
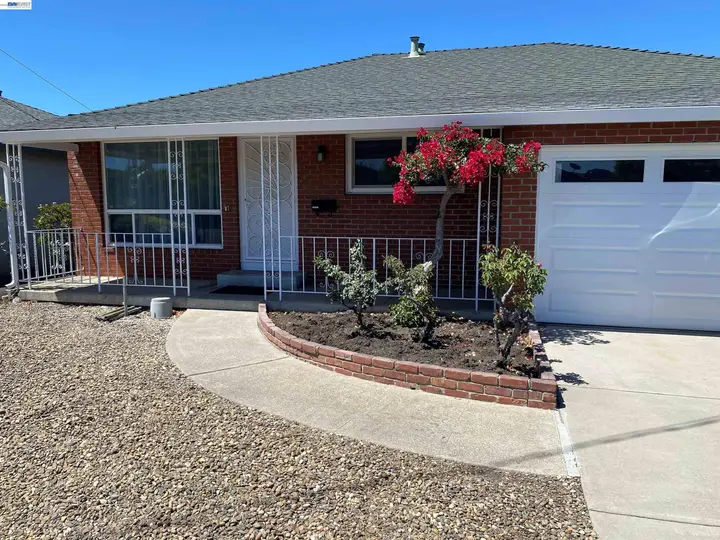
More space, more possibilities—this is the home you’ve been waiting for! Turn-key and move-in ready, this charming home combines classic California Ranch character with the comfort and functionality today's buyers desire. A light-filled, open floor plan features dual-pane windows, fresh interior paint, new neutral carpeting in the bedrooms, living & dining rooms, with original hardwood floors underneath. Gather with family and friends in the expansive kitchen & vaulted family room, where a two-sided breakfast bar, dramatic floor-to-ceiling brick fireplace and built-in wet bar create the perfect setting for everyday living or casual gatherings. Step outside to discover your own sparkling in-ground pool, perfect for relaxing, exercising, or entertaining, complemented by a low-maintenance rock garden front yard and easy-care rear yard so you can spend your weekends enjoying the pool instead of maintaining the landscaping. Both bathrooms have been newly remodeled, while central forced-air heating adds year-round comfort. The finished two-car garage offers additional storage cabinets. Located in an established neighborhood with convenient access to freeways, public transportation, restaurants, grocery stores, and a gym, this home offers both comfort and convenience. Best of all, its t
Description as published by the listing brokerage.
Every detail on record
- Bathrooms
- Primary - Shower(s) over Tub(s), Primary - Skylight(s), Primary - Updated Bath(s), Updated Bath(s)
- Kitchen
- Countertop - Laminate, Eat In Kitchen, Island
- Appliances
- Dishwasher, Garbage Disposal, Oven Range, Oven Range - Gas, Refrigerator
- Dining Room
- Formal Dining Room
- Family Room
- Separate Family Room
- Fireplace
- Brick, Family Room, Insert, Raised Hearth
- Flooring
- Carpet - Wall to Wall, Hardwood, Laminate, Linoleum
- Laundry
- Hookups Only, In Garage
- Heating
- Forced Air
- Cooling
- Ceiling Fan
- Style
- Ranch
- Roof
- Composition
- Foundation
- Crawl Space
- Pool
- In Ground
- Garage/Parking
- Access - Interior, Attached Garage, Enclosed, Garage, Gate/Door Opener, Off-Street Parking, Garage: 2 Car(s)
- Elementary District
- San Leandro Unified
- High School District
- San Leandro Unified
All 17 fields exactly as the listing brokerage published them to the MLS — nothing inferred or filled in. Blank fields mean the brokerage did not report them; ask and Adriana will find out.
What it costs to own
What's around this home
Within about a mile of the front door: 4 groceries, 2 places to eat, 6 parks.
- Pak N Save0.2 mi
- Safeway0.9 mi
- Lucky0.9 mi
- Santos Spices1.0 mi
- JP Seoul Tofu House0.2 mi
- Beijing Bowl0.3 mi
- Floresta Park0.2 mi
- Washington Manor Park0.5 mi
- Halcyon Park0.6 mi
- Heath Park0.7 mi
- Toyon Park1.0 mi
- San Leandro Hospital0.9 mi
- Hanbang Health Center0.9 mi
- CVS Pharmacy1.0 mi
- Walgreens1.0 mi
- San Leandro Medical Center1.1 mi
Getting around
- Bay FairBART1.1 mi
Schools
- James Monroe School0.1 mi
- Monroe Elementary School0.1 mi
- Corvallis Elementary School0.4 mi
- Halcyon School0.6 mi
- Washington Manor Middle School0.9 mi
Wildfire hazard designation
CAL FIRE does not map this parcel inside a designated Fire Hazard Severity Zone. That is an absence of state designation, not a guarantee — the seller's Natural Hazard Disclosure remains the authoritative document for this address.
Location
Market statistics and listing data courtesy of MLSListings, Inc. Information deemed reliable but not guaranteed. Properties shown are area market listings and may be listed by other brokerages. View on MLSListings ↗
Neighbourhood places and transit from OpenStreetMap contributors (ODbL). Fire hazard severity zones from CAL FIRE. Distances are straight-line from the parcel and are provided for orientation only.