2833 Vallejo St
About this home
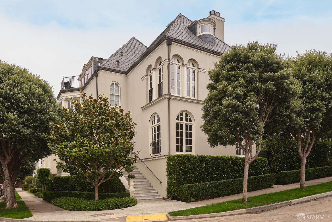
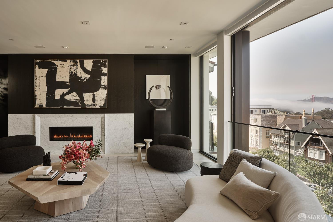
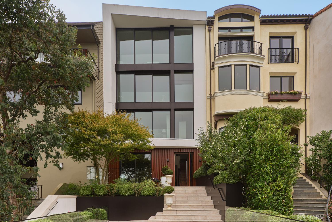
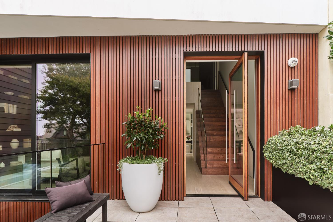
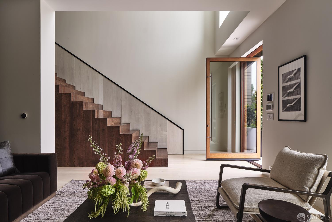
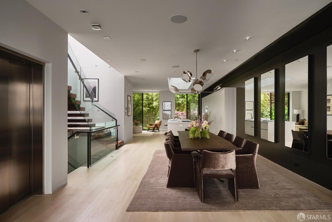
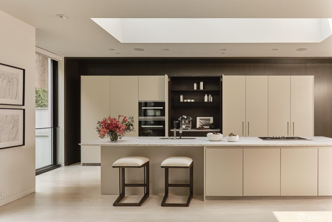
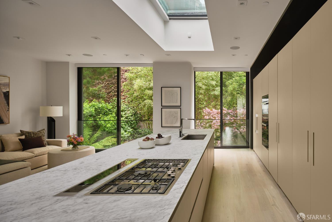
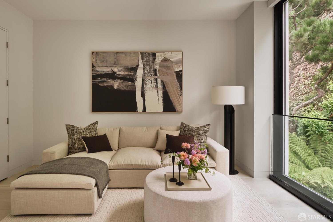
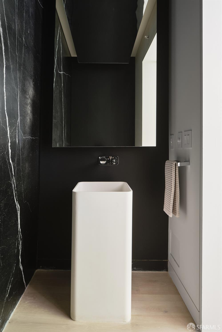
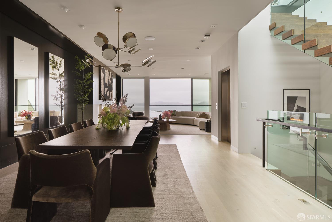
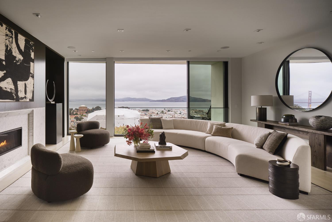
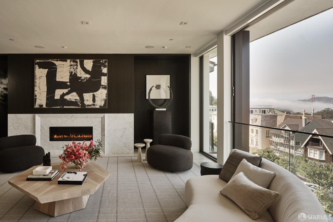
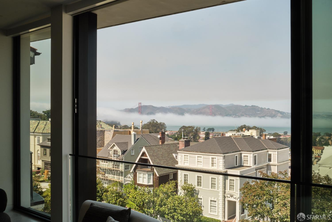
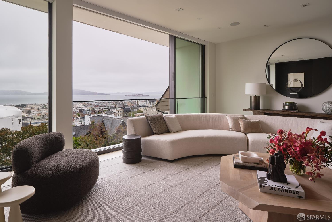
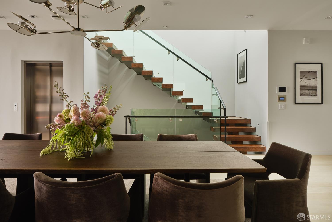
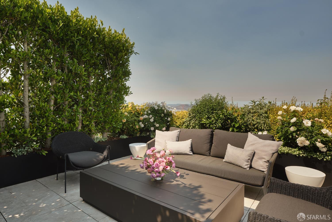
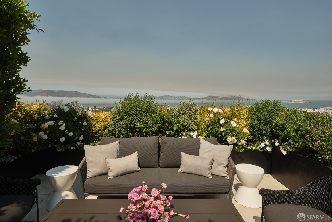
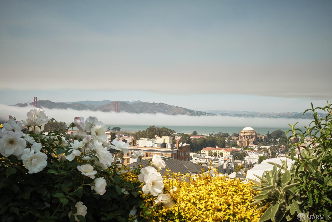
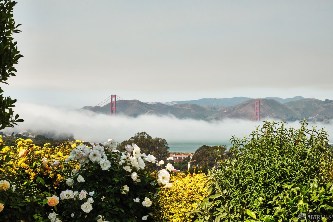
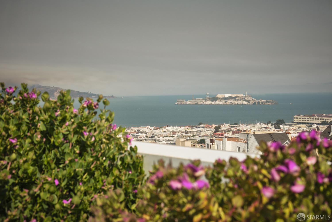
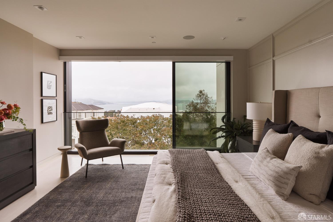
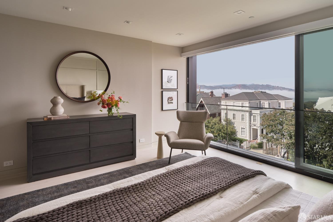
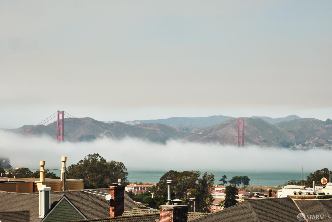
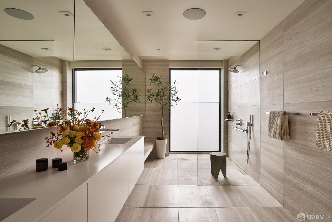
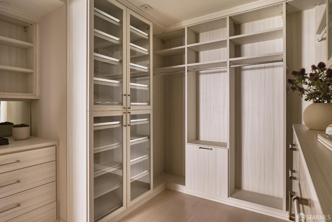
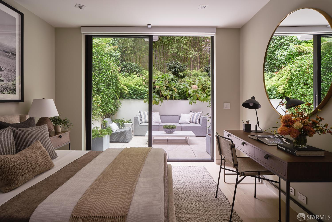
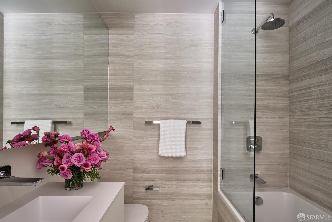
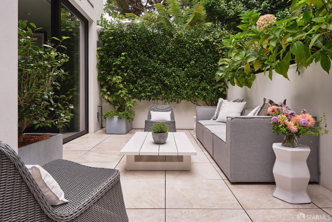
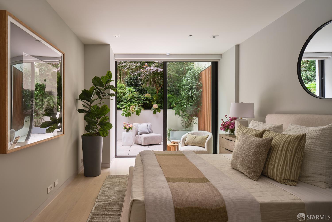
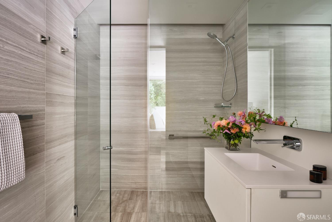
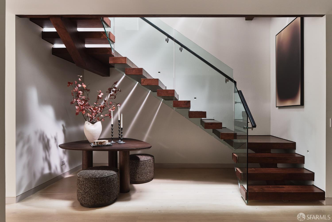
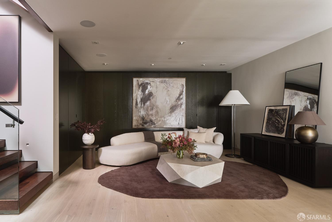
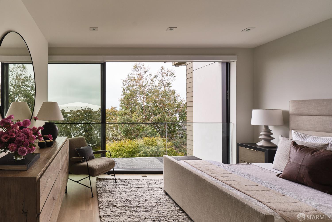
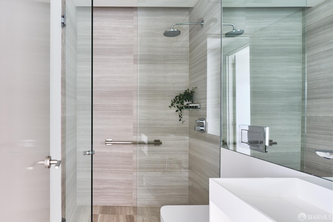
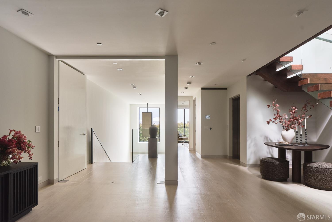
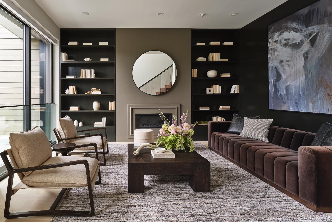
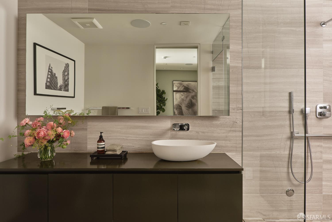
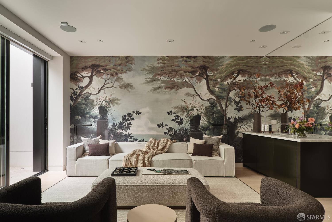
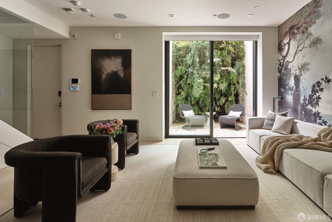
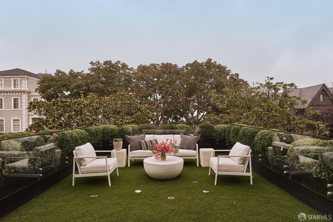
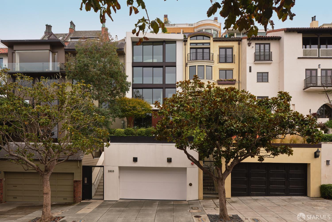
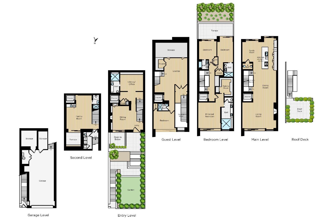
Designed by acclaimed architects Edmonds + Lee, this extraordinary Pacific Heights residence is a striking expression of modern architecture, exceptional craftsmanship, and sophisticated design. Wide-plank oak floors, custom Boffi cabinetry, designer lighting, and beautifully considered finishes bring warmth and refinement to the home's clean architectural lines, while expansive walls of glass capture sweeping views of the Golden Gate Bridge, Palace of Fine Arts, Alcatraz, and San Francisco Bay. The dramatic top level is defined by floor-to-ceiling windows framing panoramic views from the expansive great room. A gas fireplace anchors the living area, while the adjacent dining room and beautifully appointed kitchen create a seamless setting for entertaining. The kitchen features Miele appliances, abundant storage, and an impressive Carrara marble island, while a south-facing family room overlooks the landscaped rear garden. A powder room with book-matched marble walls completes the level. From here, a retractable skylight provides access to the landscaped roof deck, surrounded by plantings and glass wind screens with unobstructed views across the city and Bay. The primary suite enjoys spectacular north-facing views, a custom walk-in closet, and a spa-like bath with dual vanities a
Description as published by the listing brokerage.
Every detail on record
- Kitchen
- Countertop - Marble, Island with Sink
- Appliances
- Dishwasher, Garbage Disposal, Oven - Double, Oven Range - Built-In, Gas, Dryer, Washer
- Fireplace
- Gas Log, Living Room, Other
- Flooring
- Wood
- Laundry
- Laundry - Yes
- Heating
- Radiant Floors
- Style
- Contemporary, Custom
- Foundation
- Slab
- Garage/Parking
- Access - Interior, Attached Garage, Other, Side By Side, Garage: 0 Car(s)
- Complex Amenities
- Community Security Gate
All 10 fields exactly as the listing brokerage published them to the MLS — nothing inferred or filled in. Blank fields mean the brokerage did not report them; ask and Adriana will find out.
What it costs to own
What's around this home
Within about a mile of the front door: 10 groceries, 111 places to eat, 15 parks.
- b Patisserie0.4 mi
- Marina Supermarket0.4 mi
- Luke's Local0.5 mi
- Mollie Stone's0.6 mi
- Bryan's Grocery0.6 mi
- Côte Ouest Bistro0.3 mi
- Original Buffalo Wings0.4 mi
- Sorrel0.4 mi
- Garibaldis Restaurant0.4 mi
- Alta Plaza Park0.4 mi
- Presidio Heights Playground0.5 mi
- Park Gym0.5 mi
- Baker & Broderick Mini Park0.6 mi
- moscone dog play area0.7 mi
- Walgreens0.4 mi
- Golden Gate Urgent Care0.4 mi
- Marina Chiropractic0.5 mi
- Greenlite Medicine0.5 mi
- Urgent Care0.6 mi
Getting around
Schools
- San Francisco University High School0.2 mi
- San Francisco Waldorf School0.2 mi
- Town School for Boys0.2 mi
- Sterne School0.3 mi
- Saint Vincent De Paul School0.4 mi
Wildfire hazard designation
CAL FIRE does not map this parcel inside a designated Fire Hazard Severity Zone. That is an absence of state designation, not a guarantee — the seller's Natural Hazard Disclosure remains the authoritative document for this address.
Location
Market statistics and listing data courtesy of MLSListings, Inc. Information deemed reliable but not guaranteed. Properties shown are area market listings and may be listed by other brokerages. View on MLSListings ↗
Neighbourhood places and transit from OpenStreetMap contributors (ODbL). Fire hazard severity zones from CAL FIRE. Distances are straight-line from the parcel and are provided for orientation only.