
45 Scenic Way
About this home
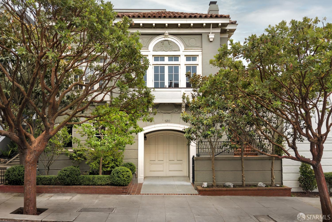
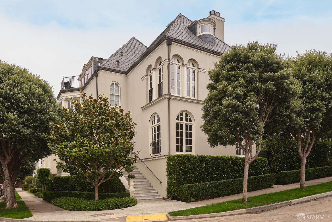
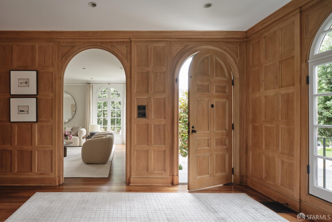
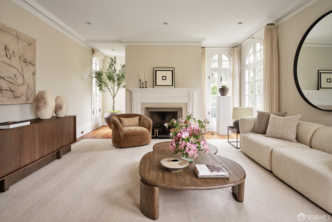
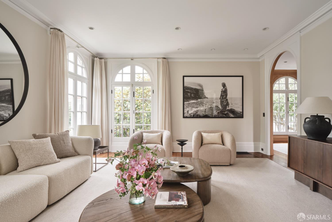
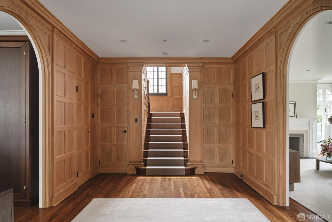
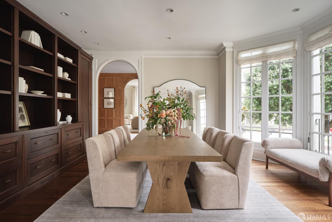
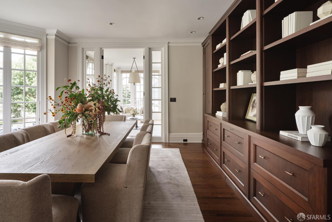
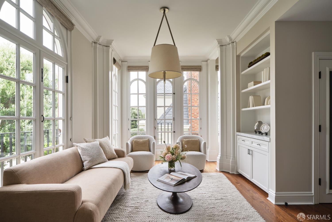
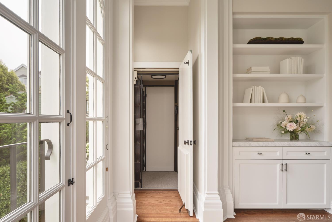
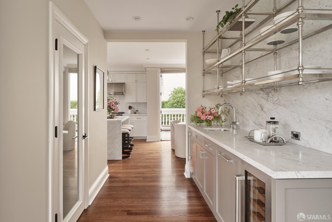
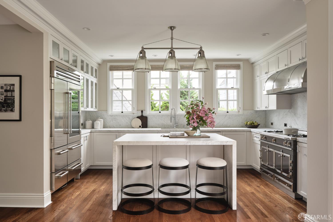
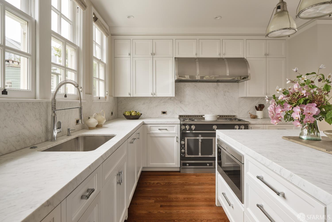
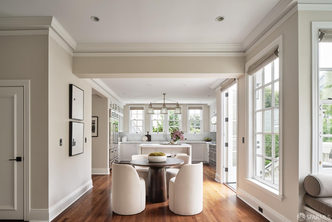
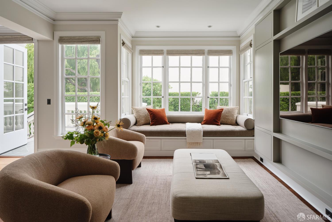
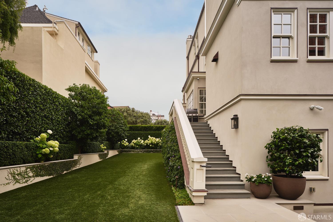
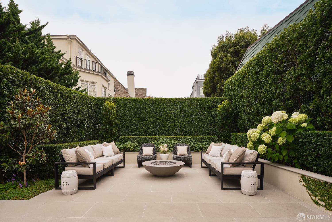
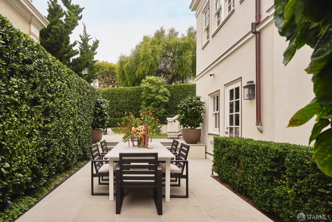
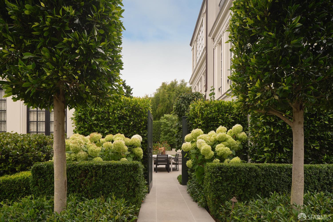
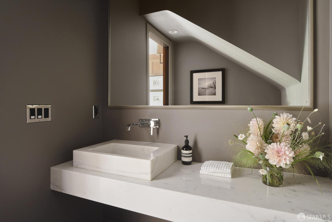
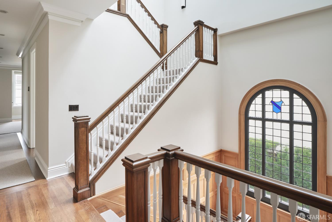
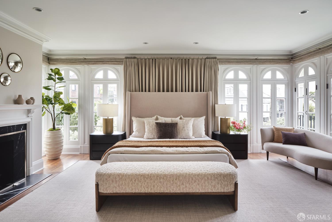
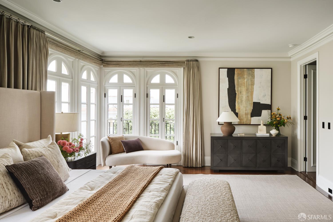
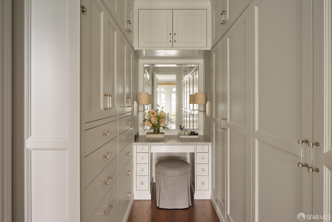
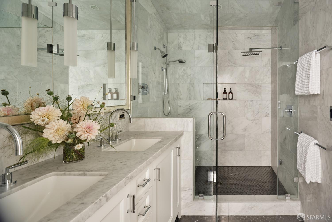
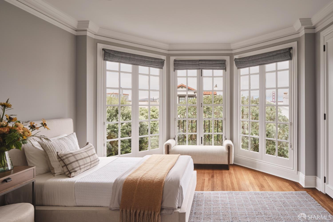
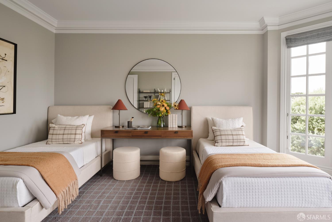
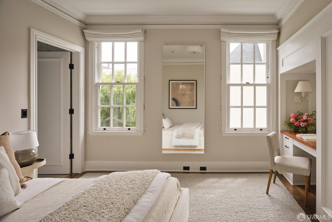
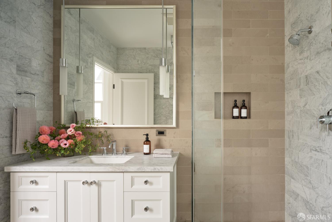
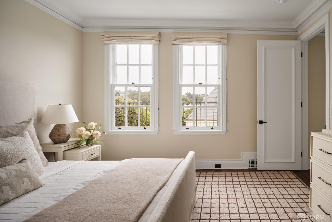
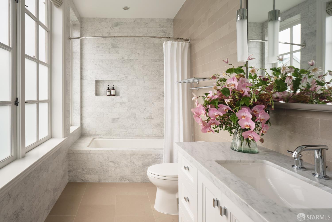
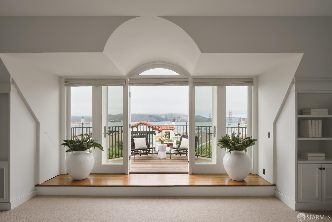
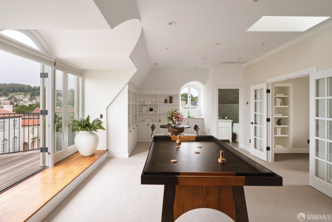
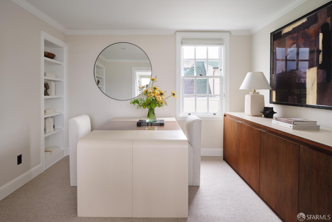
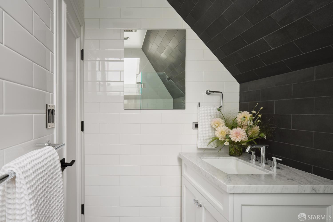
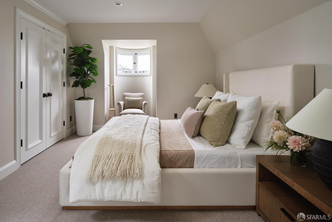
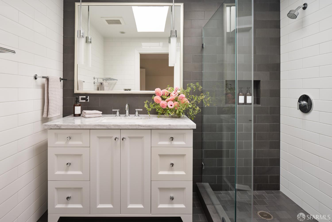
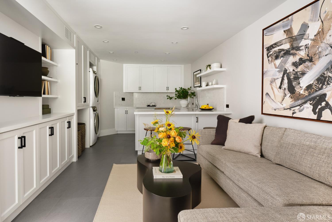
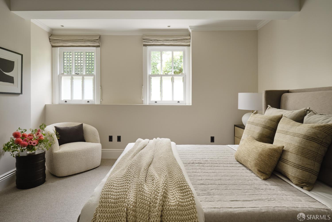
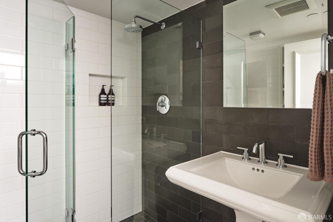
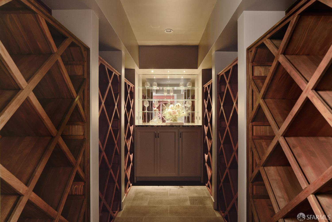
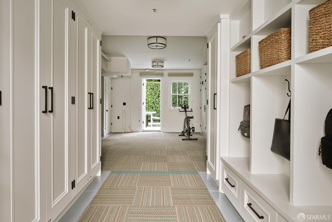
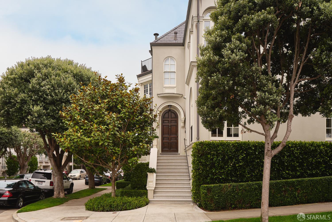
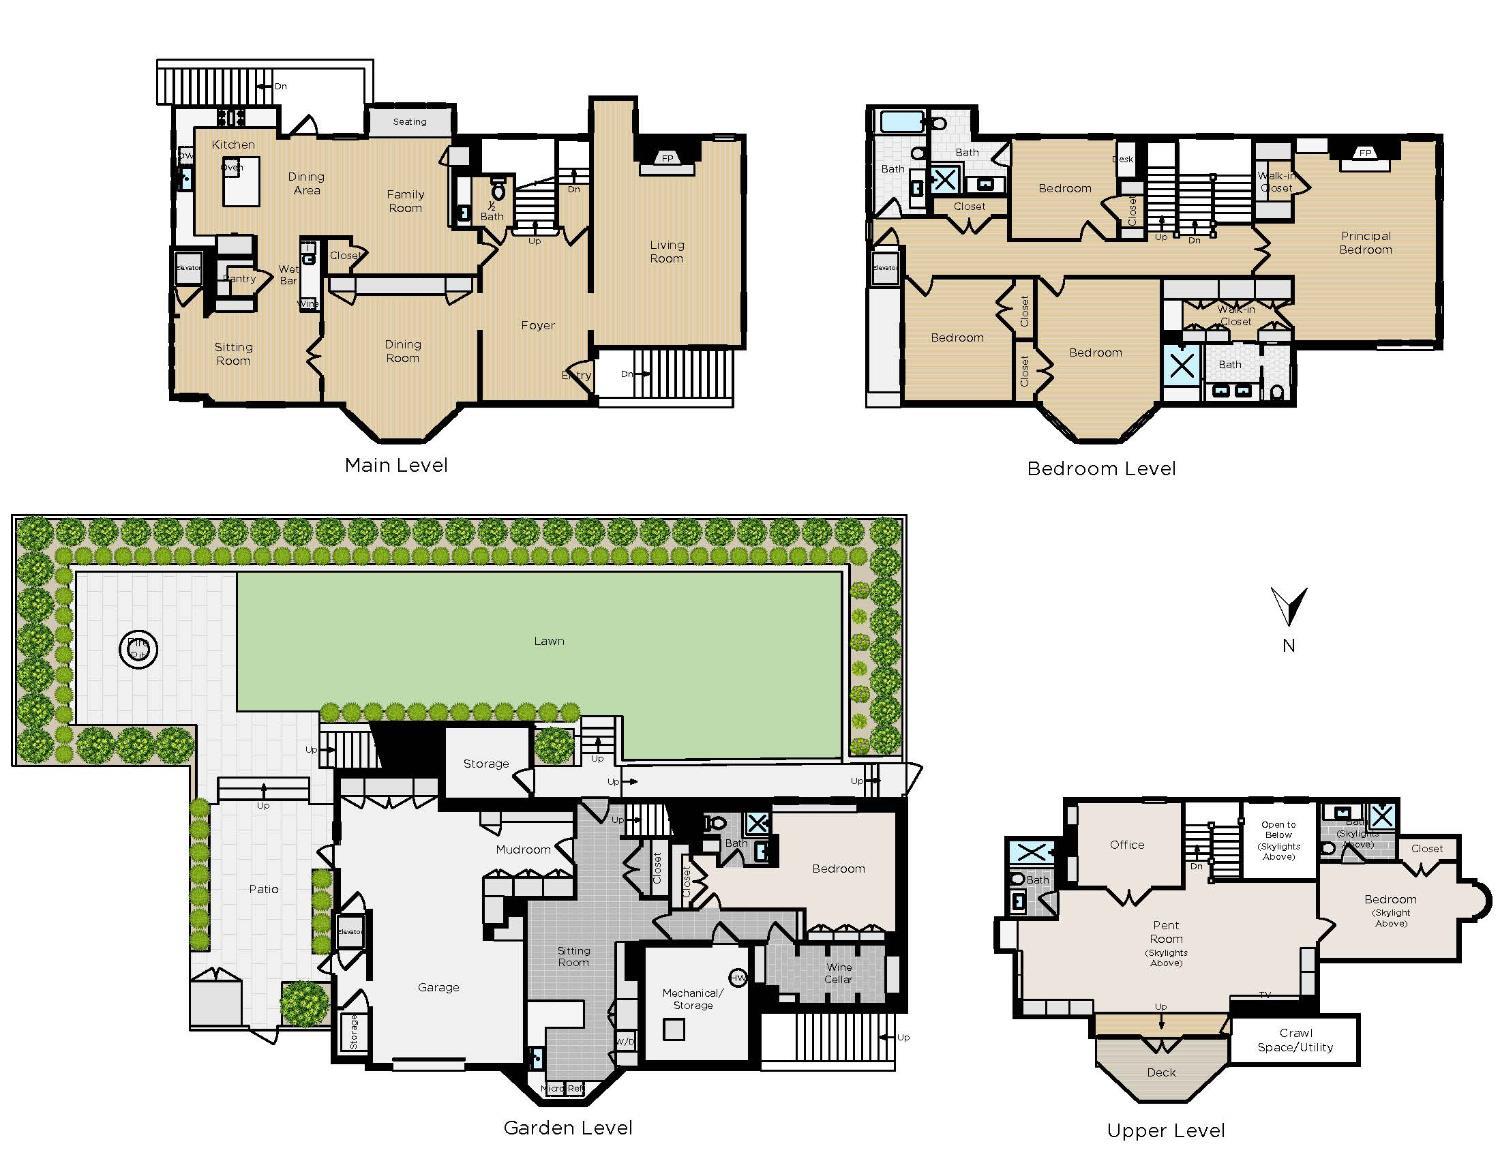
Originally designed by prominent architect Willis Polk in 1916, this exceptional Sea Cliff home has been extensively renovated while preserving its distinctive architectural character. Fully detached on a corner lot, the home is filled with natural light and distinguished by wood-paneled walls, arched openings and windows, and elegant proportions throughout. A gracious entry foyer is flanked by the light-filled living room with fireplace and formal dining room with striking custom walnut cabinetry. French doors lead to a sitting room and beautifully appointed kitchen with La Cornue range, marble counters, island seating, wet bar, and walk-in pantry. The adjoining breakfast area and family room with window bench open to an outdoor BBQ area and the garden below. The garden offers exceptional space for outdoor entertaining, with multiple gathering areas, a fire pit, turf lawn, and mature landscaping. A powder room completes the level. The bedroom level features four bedrooms and three baths, with a dramatic arched stairwell window flooding the central hall with natural light. The principal suite features a fireplace, arched windows, walk-in closet, dressing room, and beautifully appointed bath with oversized shower and dual vanity. Three additional bedrooms include one with an en-su
Description as published by the listing brokerage.
Every detail on record
- Kitchen
- Breakfast Nook, Countertop - Marble, Island, Pantry
- Appliances
- Dishwasher, Garbage Disposal, Hood Over Range, Ice Maker, Oven Range - Gas, Refrigerator, Dryer, Washer
- Fireplace
- Living Room, Primary Bedroom
- Flooring
- Wood
- Heating
- Central Forced Air
- Garage/Parking
- Access - Interior, Attached Garage, Other, Parking - Independent, Garage: 0 Car(s)
All 6 fields exactly as the listing brokerage published them to the MLS — nothing inferred or filled in. Blank fields mean the brokerage did not report them; ask and Adriana will find out.
What it costs to own
What's around this home
Within about a mile of the front door: 8 groceries, 74 places to eat, 7 parks.
- 6001 California Market (Appel & Dietrich)0.4 mi
- El Rio Produce0.4 mi
- New California Market0.5 mi
- Andronico's0.6 mi
- Grocery Outlet0.6 mi
- Pearl 61010.3 mi
- Little Sushi Bar0.3 mi
- Pizzetta 2110.4 mi
- Angelina's Cafe0.4 mi
- Rochambeau Playground0.2 mi
- China Beach0.3 mi
- Richmond Playground0.5 mi
- Richmond Recreation Center0.6 mi
- Argonne Playground0.8 mi
- CVS Pharmacy0.6 mi
- Torgsyn Pharmacy0.6 mi
- Asthma & Allergy Clinic of Marin and SF Inc.0.7 mi
- San Francisco Chiropractic & Dentistry0.7 mi
- HearSF0.8 mi
Getting around
Schools
- Kittredge School0.2 mi
- Alamo Elementary School0.4 mi
- Katherine Delmar Burke School0.4 mi
- Bambini Montessori School0.5 mi
- Presidio Middle School0.5 mi
Wildfire hazard designation
CAL FIRE does not map this parcel inside a designated Fire Hazard Severity Zone. That is an absence of state designation, not a guarantee — the seller's Natural Hazard Disclosure remains the authoritative document for this address.
Location
Market statistics and listing data courtesy of MLSListings, Inc. Information deemed reliable but not guaranteed. Properties shown are area market listings and may be listed by other brokerages. View on MLSListings ↗
Neighbourhood places and transit from OpenStreetMap contributors (ODbL). Fire hazard severity zones from CAL FIRE. Distances are straight-line from the parcel and are provided for orientation only.