120 Cherry St
About this home
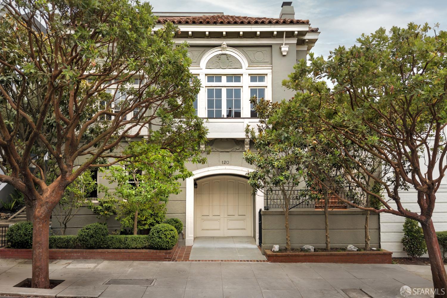
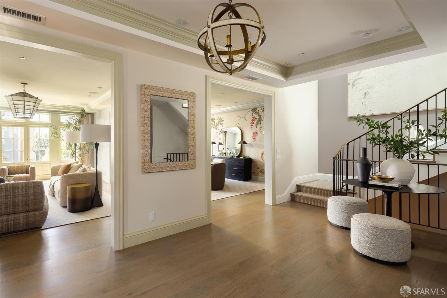
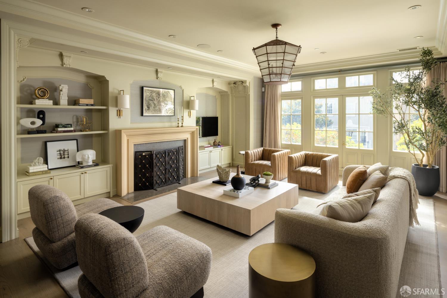
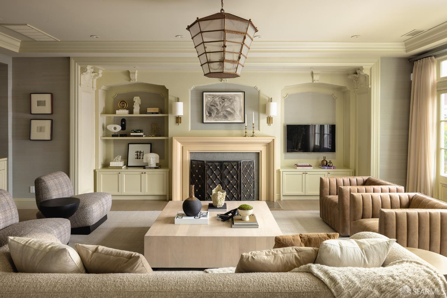
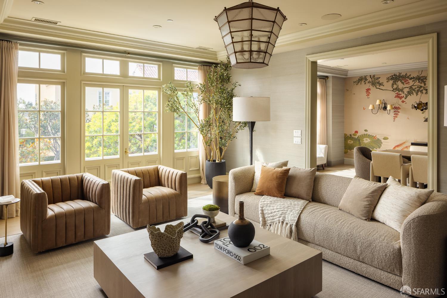
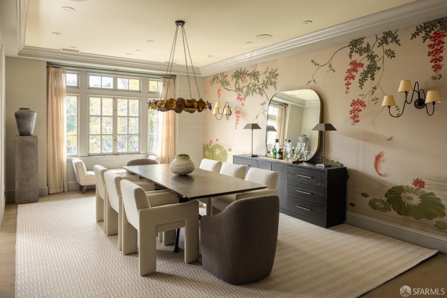
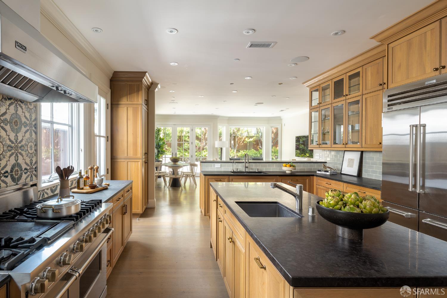
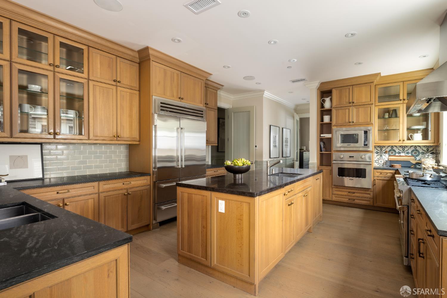
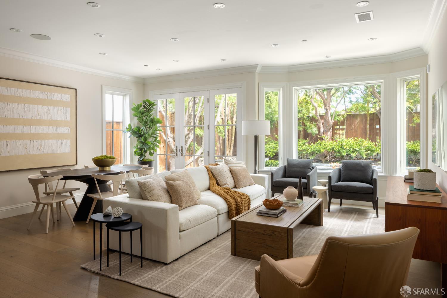
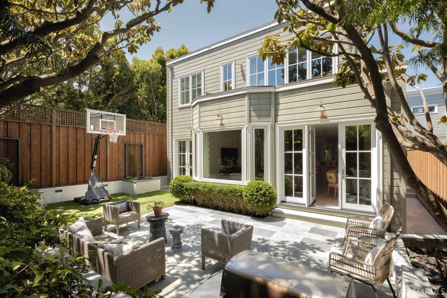
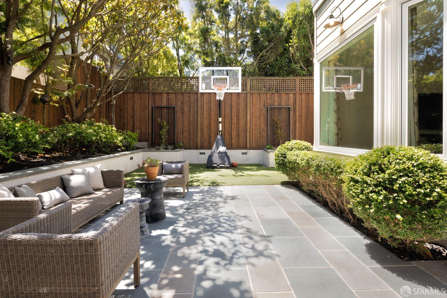
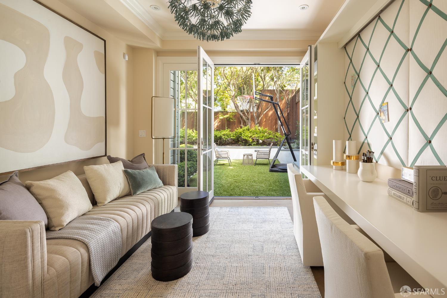
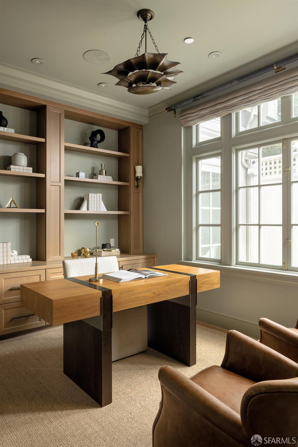
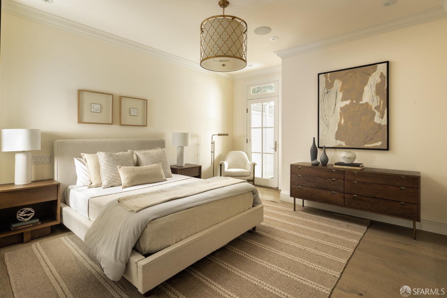
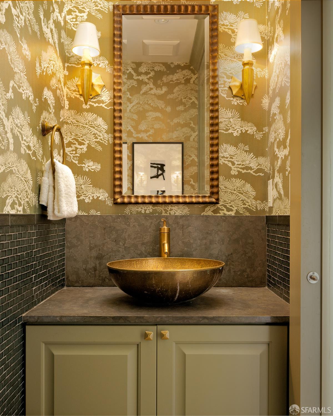
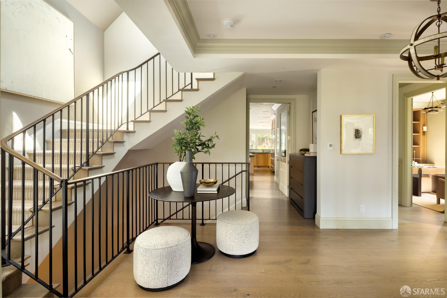
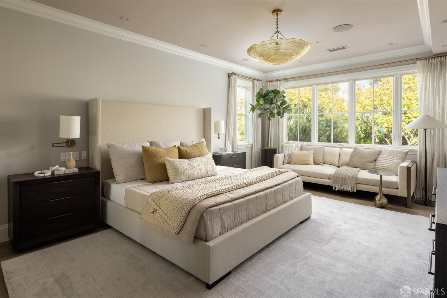
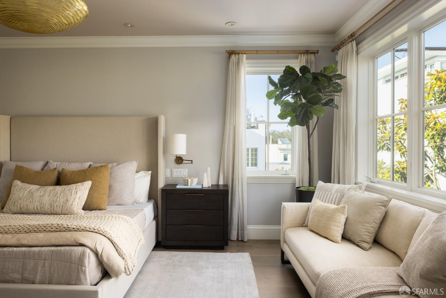
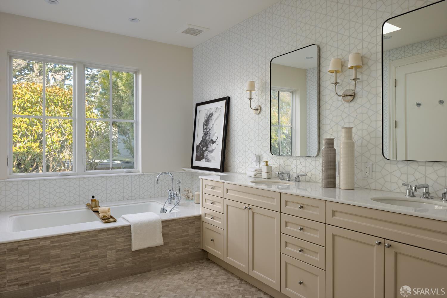
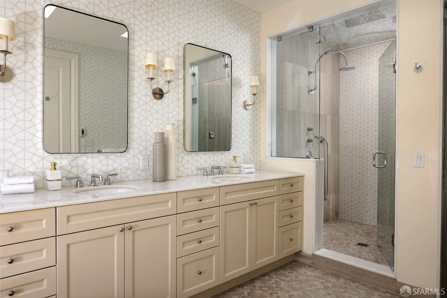
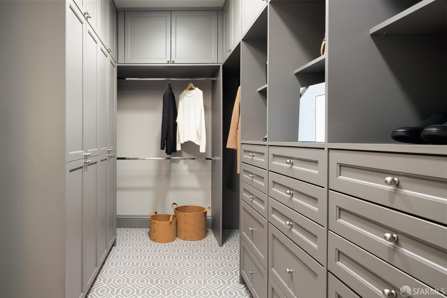
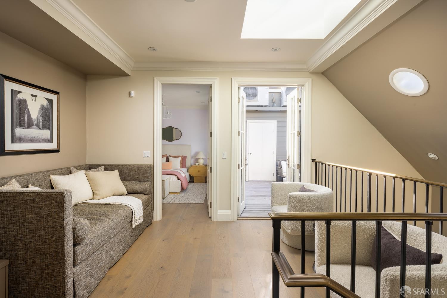
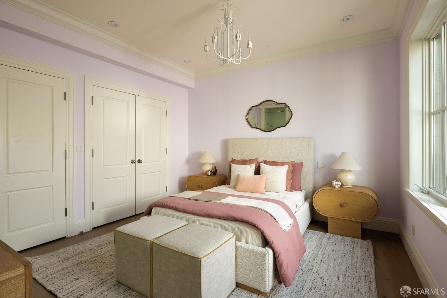
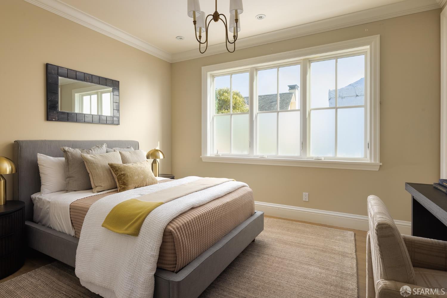
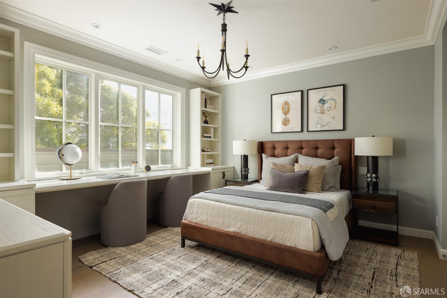
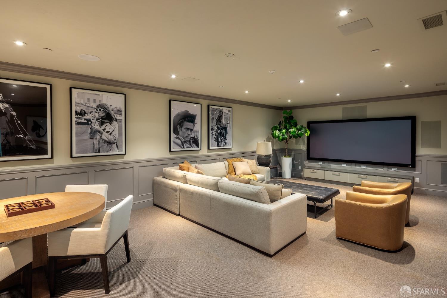
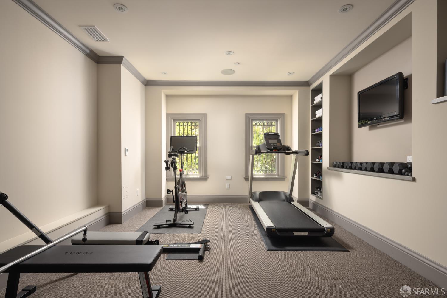
Masterfully reimagined and completely rebuilt in 2012, this extraordinary Presidio Heights residence offers a unique combination of scale, designer pedigree, and functional family living. Few homes in the City offer such an efficient floor plan, with the majority of the home's primary living concentrated across two expansive levels. A gracious foyer anchors the main level, creating an elegant sense of arrival that flows seamlessly into grand formal living and dining rooms. At the heart of the home, a remarkable culinary hub anchors daily family life, appointed with professional-grade appliances, a fully customized walk-in pantry, and dedicated wine storage. Designed for the realities of modern family life, the main level extends beyond the kitchen into a casual family dining and living areas that opens directly to a protected, level walk-out garden and all-weather turf sport court. This floor also incorporates a private family office, a dedicated homework room, and a versatile guest suite. Bespoke interiors shine throughout, balancing warm natural woods and unlacquered brass with playful, world-class textiles and finishes, including custom Ann Sacks Moroccan tile-work, curated global prints, and exquisite Fromental silk wallpaper in the dining room. Upstairs, the bright and priva
Description as published by the listing brokerage.
Every detail on record
- Bedrooms
- Primary Bath, Primary Suite/Retreat
- Kitchen
- Countertop - Stone, Island with Sink, Kitchen/Family Room Combo, Other, Pantry
- Appliances
- Dishwasher, Garbage Disposal, Hood Over Range, Microwave, Other, Oven Range - Built-In, Gas, Wine Refrigerator, Dryer, Washer
- Dining Room
- Formal Dining Room, Other
- Family Room
- Kitchen/Family Room Combo
- Flooring
- Wood
- Laundry
- In Laundry Room, Laundry - Yes, Upper Floor
- Heating
- Central Forced Air, Radiant Floors, Solar
- Cooling
- Central Forced Air
- Water
- Public
- Sewer
- Public Sewer
- Roof
- Elastomeric, Flat, Shingle, Barrel / Truss
- Foundation
- Slab
- Garage/Parking
- Access - Interior, Attached Garage, Electric Car Hookup, Gate/Door Opener, Other, Tandem Parking, Garage: 2 Car(s)
All 14 fields exactly as the listing brokerage published them to the MLS — nothing inferred or filled in. Blank fields mean the brokerage did not report them; ask and Adriana will find out.
What it costs to own
What's around this home
Within about a mile of the front door: 12 groceries, 94 places to eat, 13 parks.
- Calmart0.3 mi
- Bryan's Grocery0.4 mi
- Olive0.5 mi
- New Lien Hing Supermarket0.5 mi
- 7th and Clement Market0.6 mi
- Picnix Bistro0.2 mi
- Ironwoods0.2 mi
- The Magic Flute0.3 mi
- Spruce0.3 mi
- Presidio Heights Playground0.4 mi
- Laurel Hill Playground0.5 mi
- Mountain Lake Park0.7 mi
- Angelo Rossi Park0.7 mi
- Muriel Leff Mini Park0.8 mi
- CPMC California Campus0.2 mi
- RadNet Medical Imaging San Francisco0.4 mi
- UCSF Center for Geriatric Care0.6 mi
- Active Care0.6 mi
- DaVita Dialysis0.7 mi
Getting around
Schools
- One Fifty Parker Avenue School0.5 mi
- Roosevelt Middle School0.5 mi
- George Peabody Elementary School0.6 mi
- San Francisco University High School0.6 mi
- The Laurel School0.8 mi
Wildfire hazard designation
CAL FIRE does not map this parcel inside a designated Fire Hazard Severity Zone. That is an absence of state designation, not a guarantee — the seller's Natural Hazard Disclosure remains the authoritative document for this address.
Location
Market statistics and listing data courtesy of MLSListings, Inc. Information deemed reliable but not guaranteed. Properties shown are area market listings and may be listed by other brokerages. View on MLSListings ↗
Neighbourhood places and transit from OpenStreetMap contributors (ODbL). Fire hazard severity zones from CAL FIRE. Distances are straight-line from the parcel and are provided for orientation only.