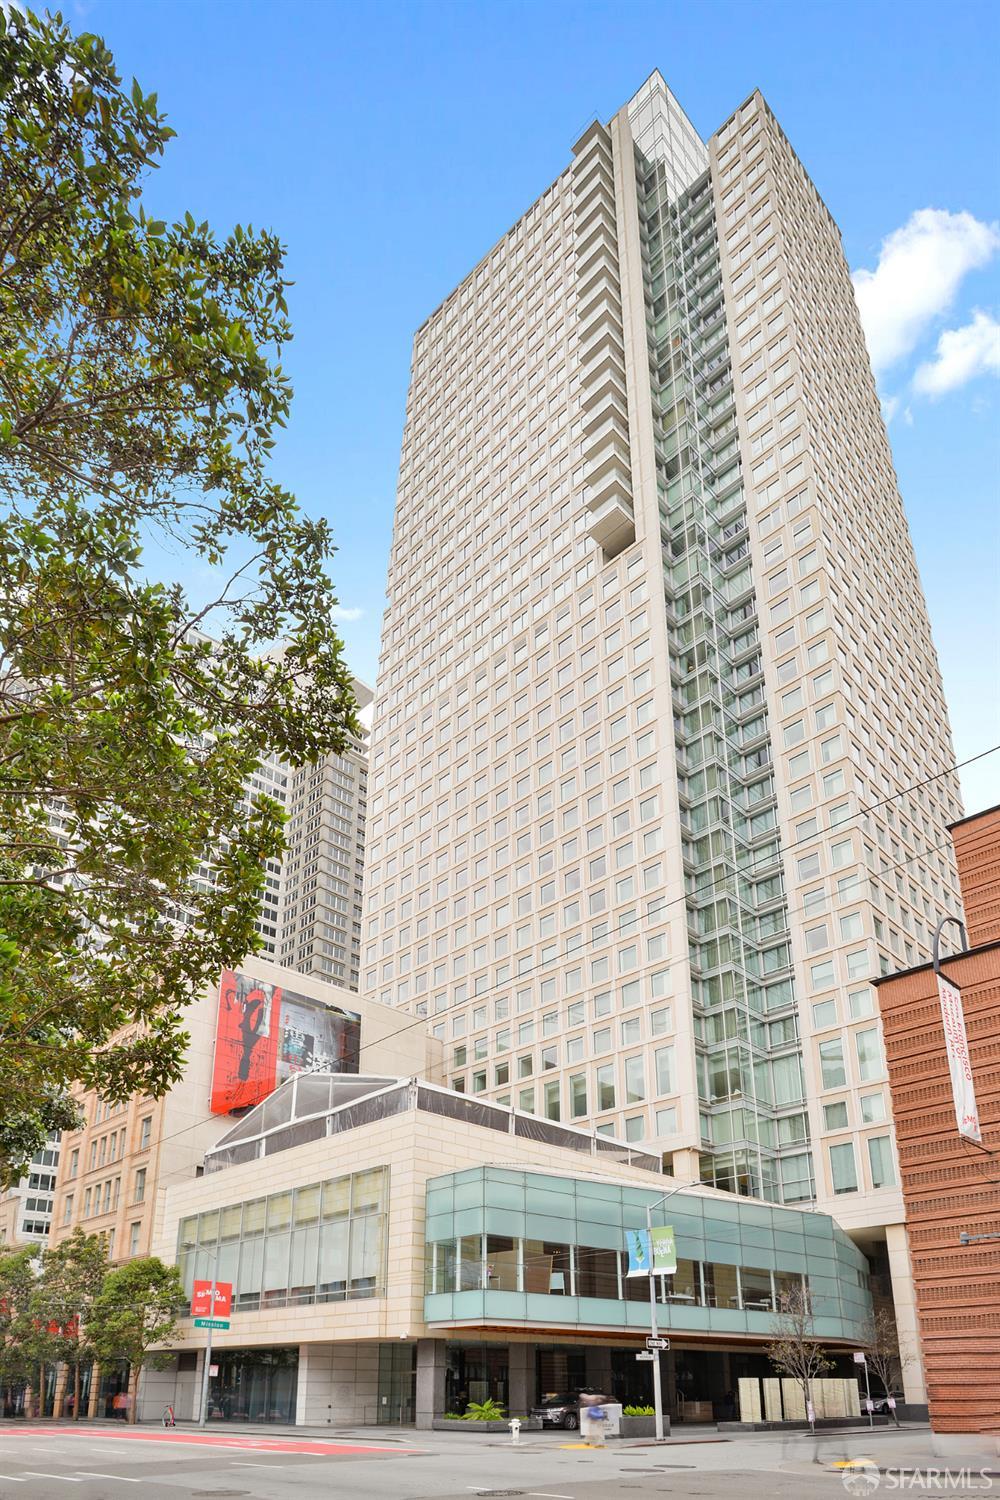
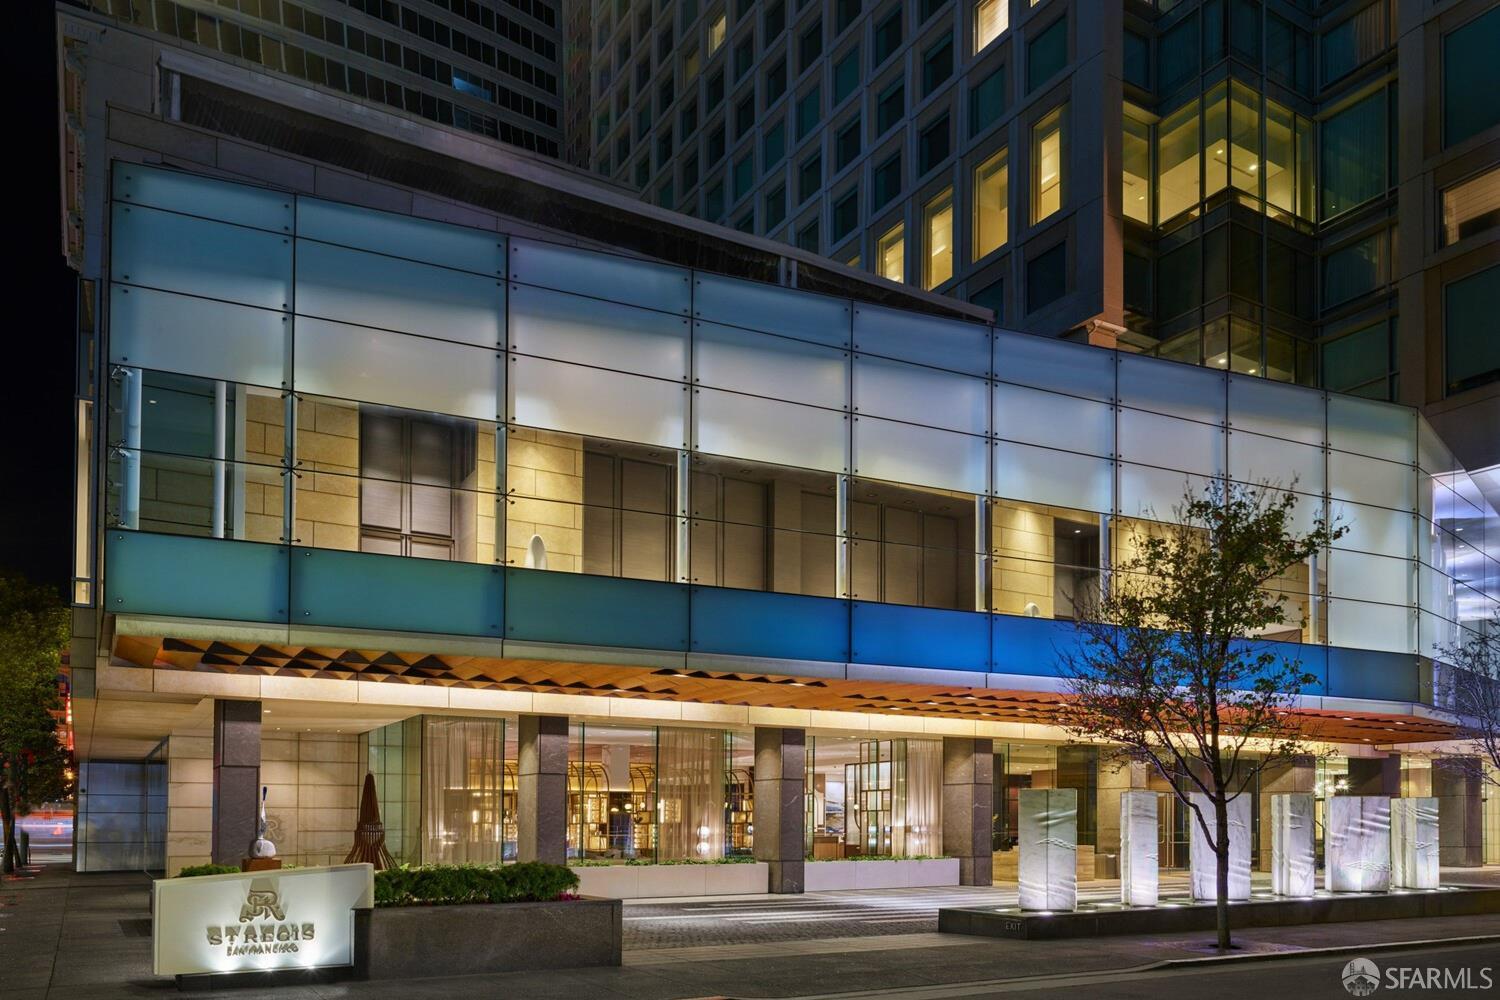
188 Minna St 36d
About this home
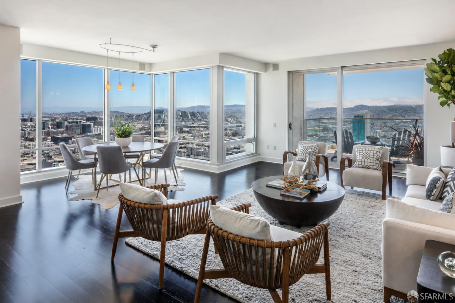
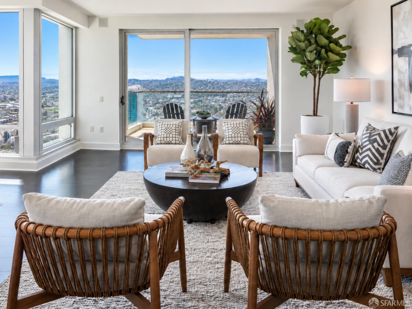
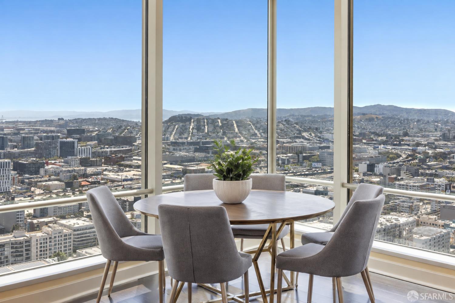
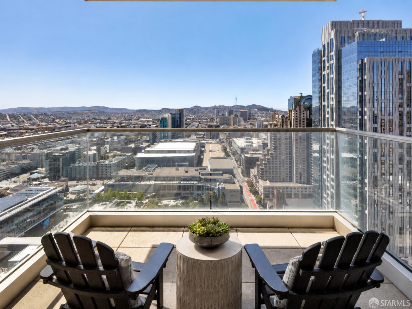
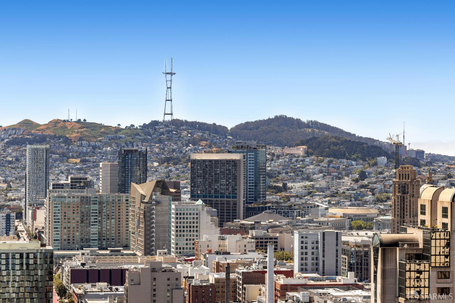
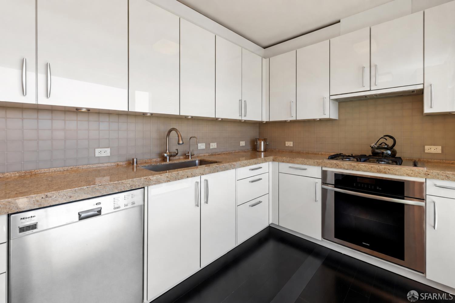
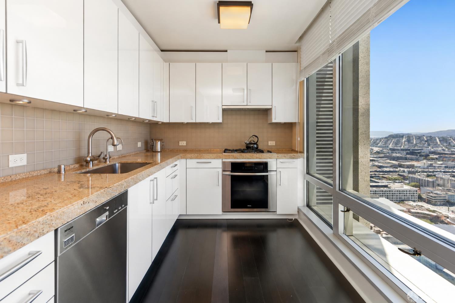
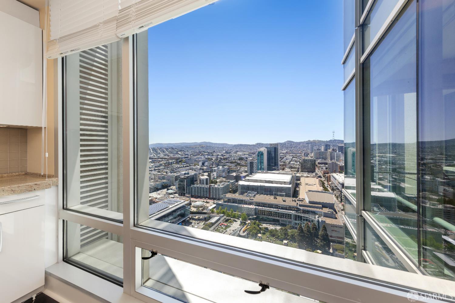
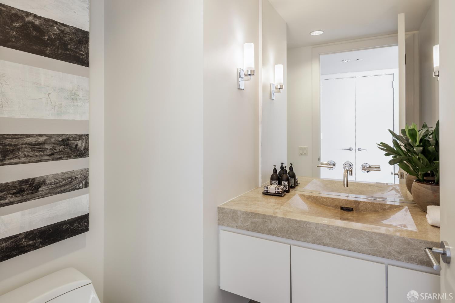
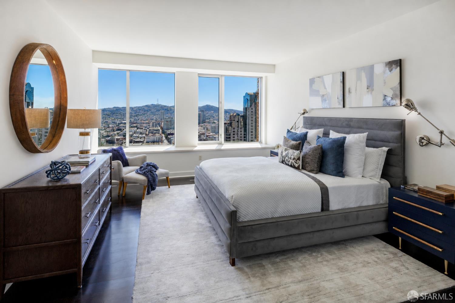
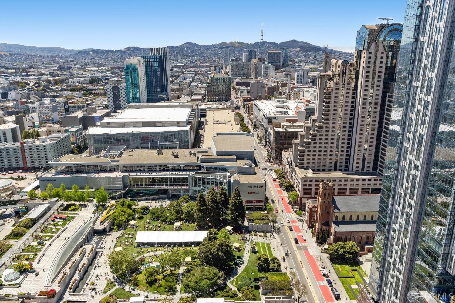
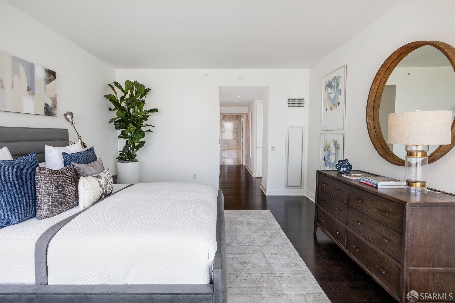
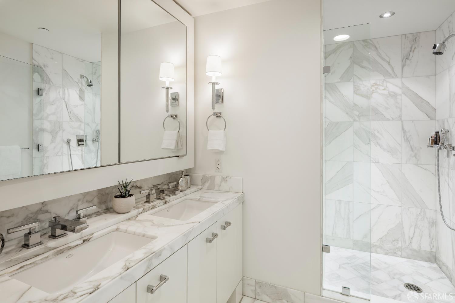
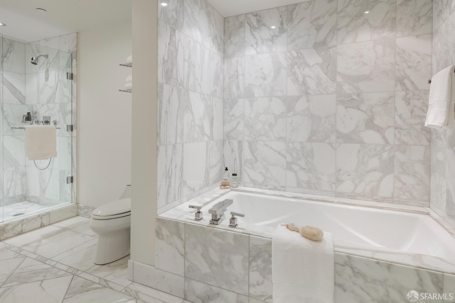
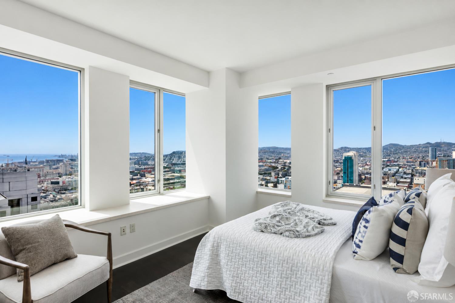
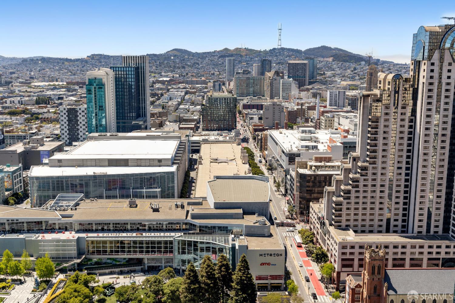
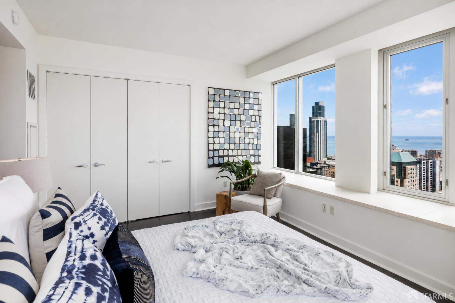
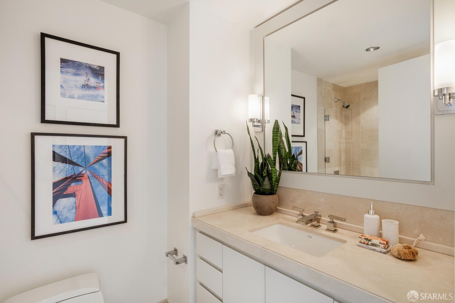
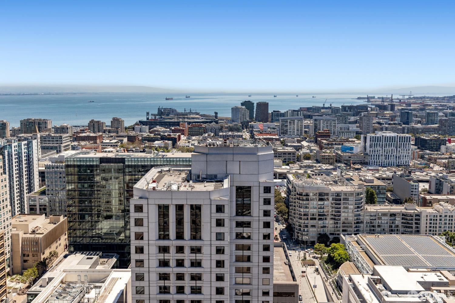
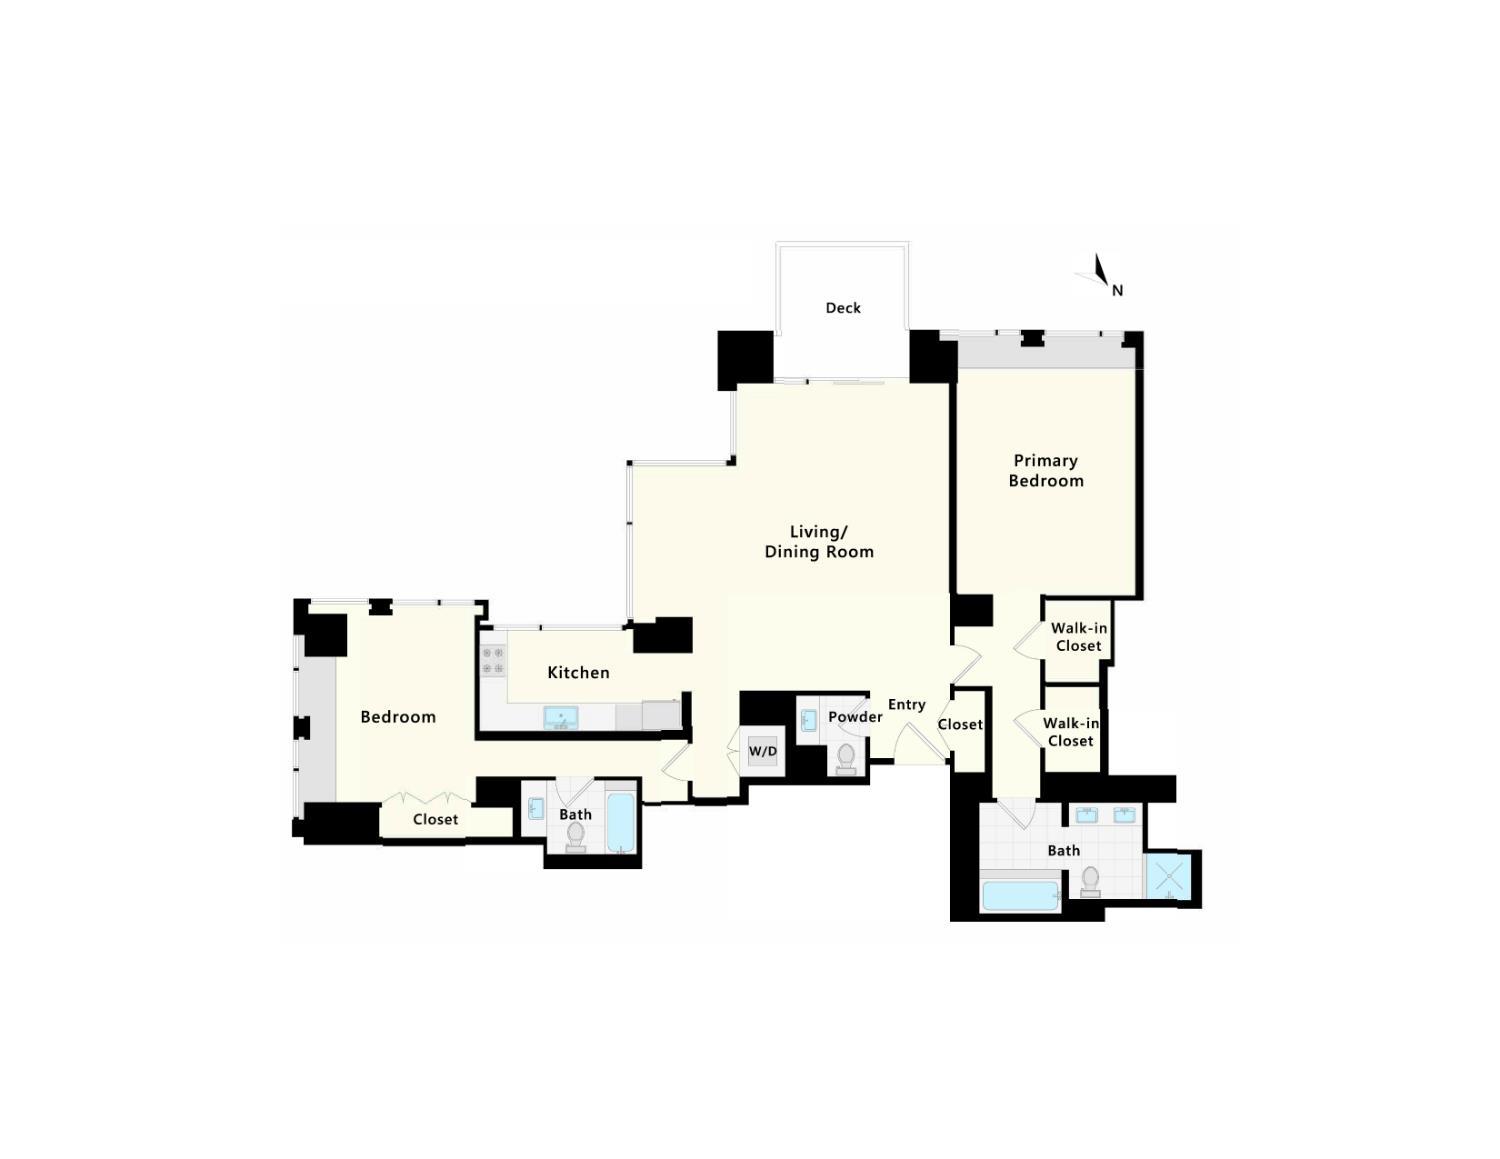
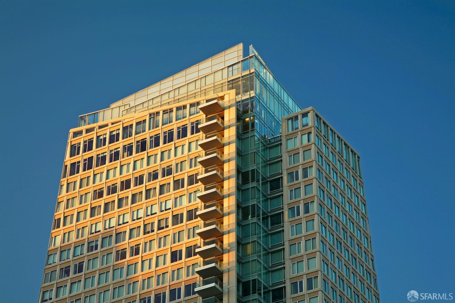
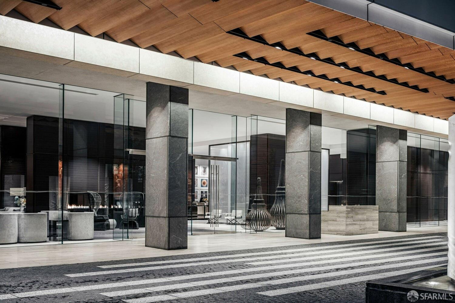
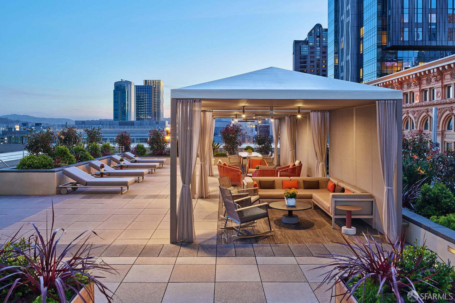
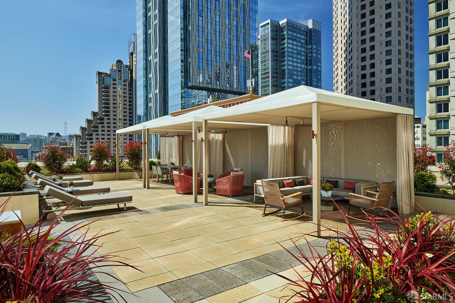
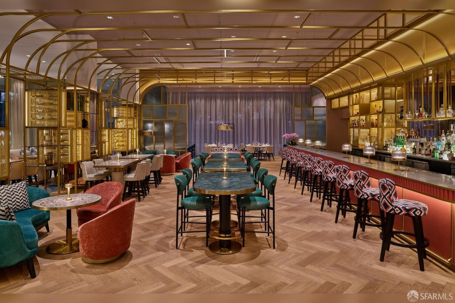
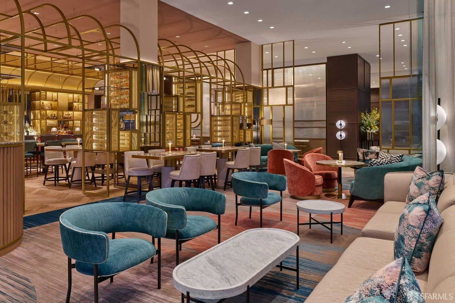
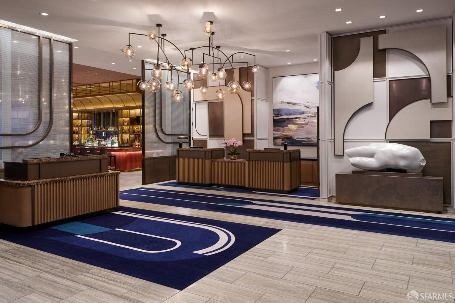
The St. Regis Residences pairs the privacy of home with the service and amenities of one of San Francisco's premier hotels. This expansive two-bedroom, two-and-a-half-bath corner residence offers the building's largest two-bedroom floor plan, approximately 1,792 sq.ft., along with a private terrace overlooking the city. Floor-to-ceiling glass surrounds the living and dining areas, with sweeping views across the San Francisco skyline, Twin Peaks and Yerba Buena Park. Dark hardwood floors run throughout the principal living spaces. The glass-walled kitchen features Poggenpohl cabinetry, high-end appliances and clean contemporary finishes, maintaining a visual connection to the surrounding views. Directly off the living area, the private terrace provides rare outdoor space for dining, entertaining or simply enjoying the changing light over San Francisco. The generous primary suite includes two walk-in closets and a Calacatta marble bath with dual vanities, soaking tub and separate walk-in shower. Positioned on the opposite side of the residence for privacy, the second ensuite bedroom captures southern and western views through two walls of floor-to-ceiling glass. Additional features include in-home laundry, triple-zoned air conditioning, abundant storage and one-car valet parking,
Description as published by the listing brokerage.
Every detail on record
- Bedrooms
- Primary Bath, Primary Suite/Retreat
- Appliances
- Cooktop - Gas, Dishwasher, Hood Over Range, Oven - Built-In, Oven - Electric
- Dining Room
- Dining Area in Living Room
- Flooring
- Marble, Tile, Wood
- Laundry
- In Closet
- Heating
- Central Forced Air
- Cooling
- Central Forced Air
- Style
- Luxury
- Pool
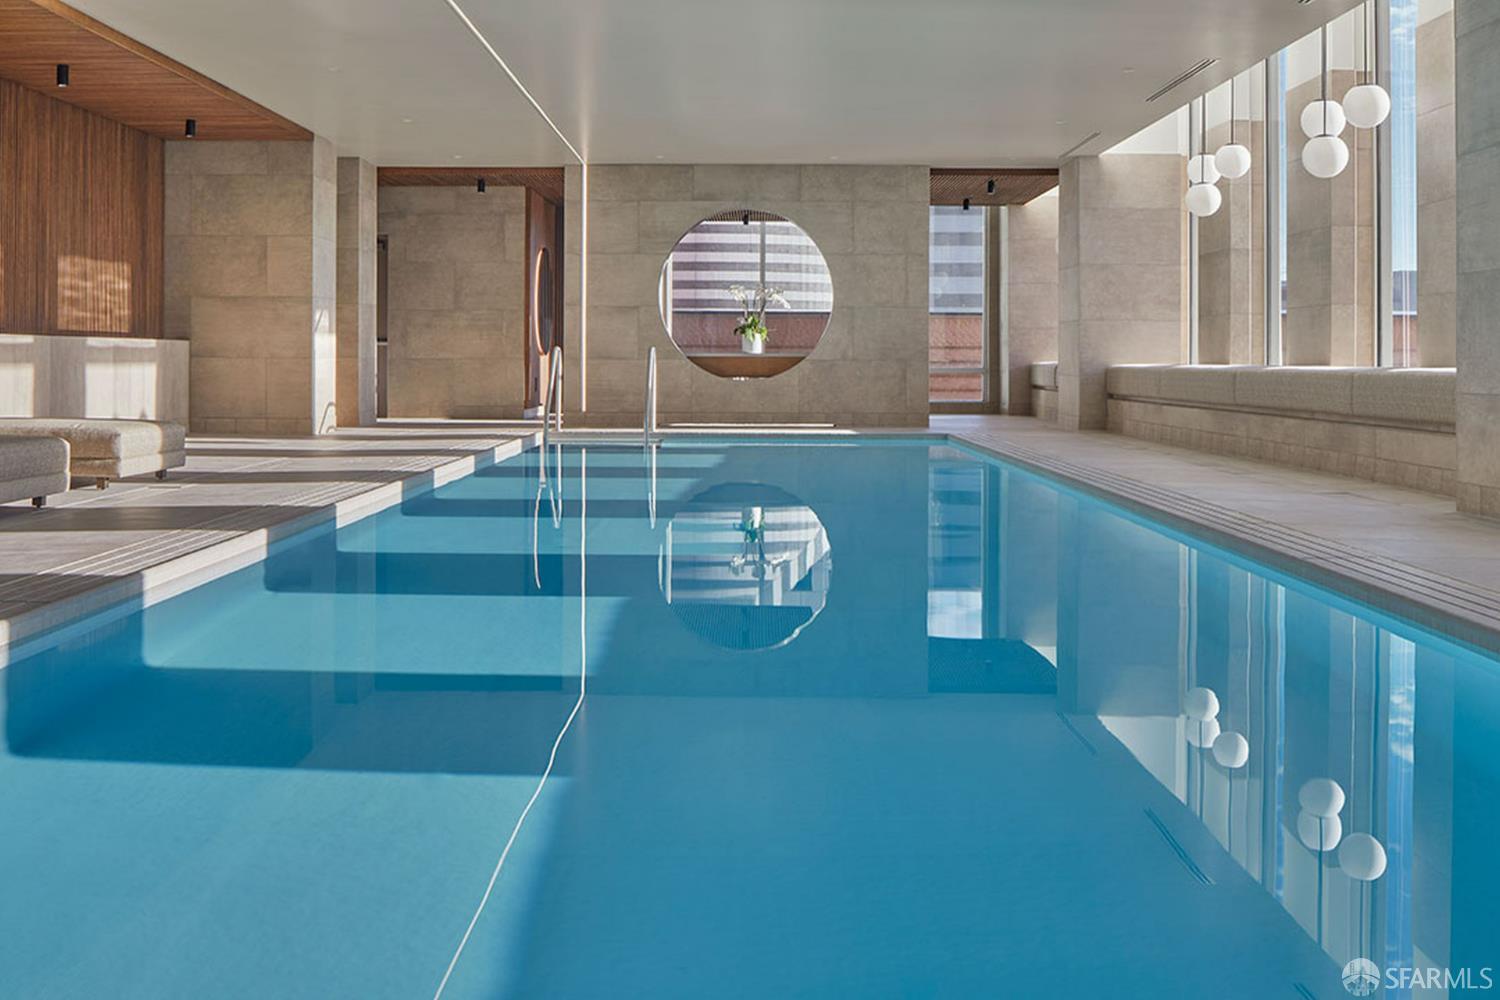
- Community Facility, Pool - Yes, Spa/Hot Tub
- Garage/Parking
- Assigned Spaces, Electric Car Hookup, Enclosed, Side By Side, Garage: 1 Car(s)
- HOA Fee
- $3828
- HOA Fee Frequency
- Monthly
- Complex Amenities
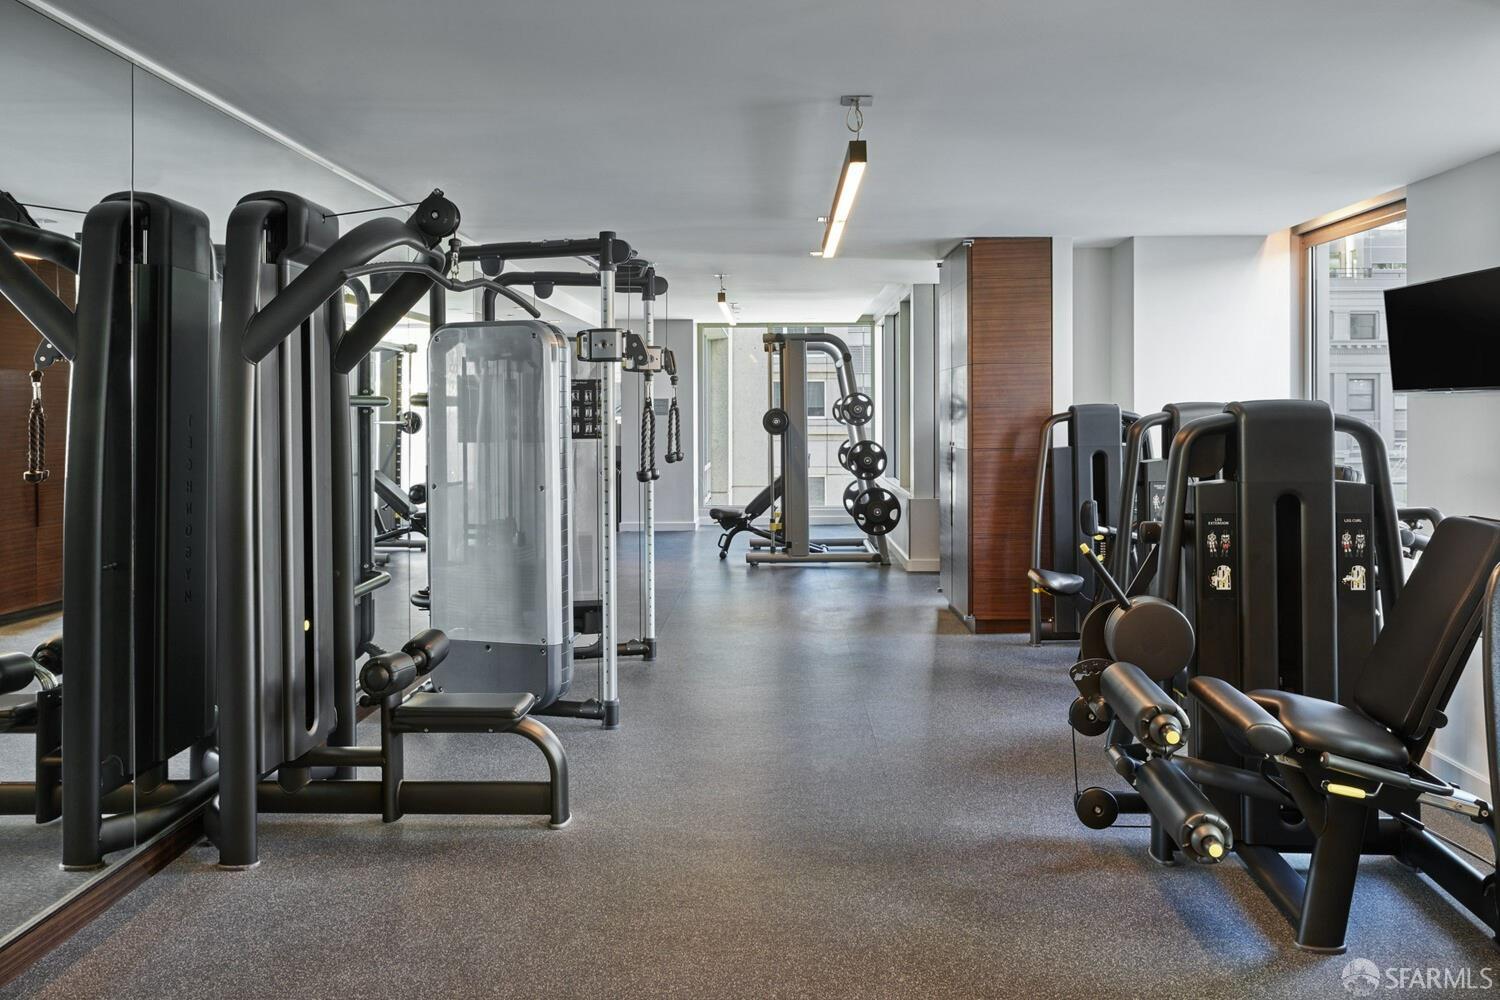
- Community Pool, Gym / Exercise Facility
- # Buildings
- 101
All 14 fields exactly as the listing brokerage published them to the MLS — nothing inferred or filled in. Blank fields mean the brokerage did not report them; ask and Adriana will find out.
What it costs to own
What's around this home
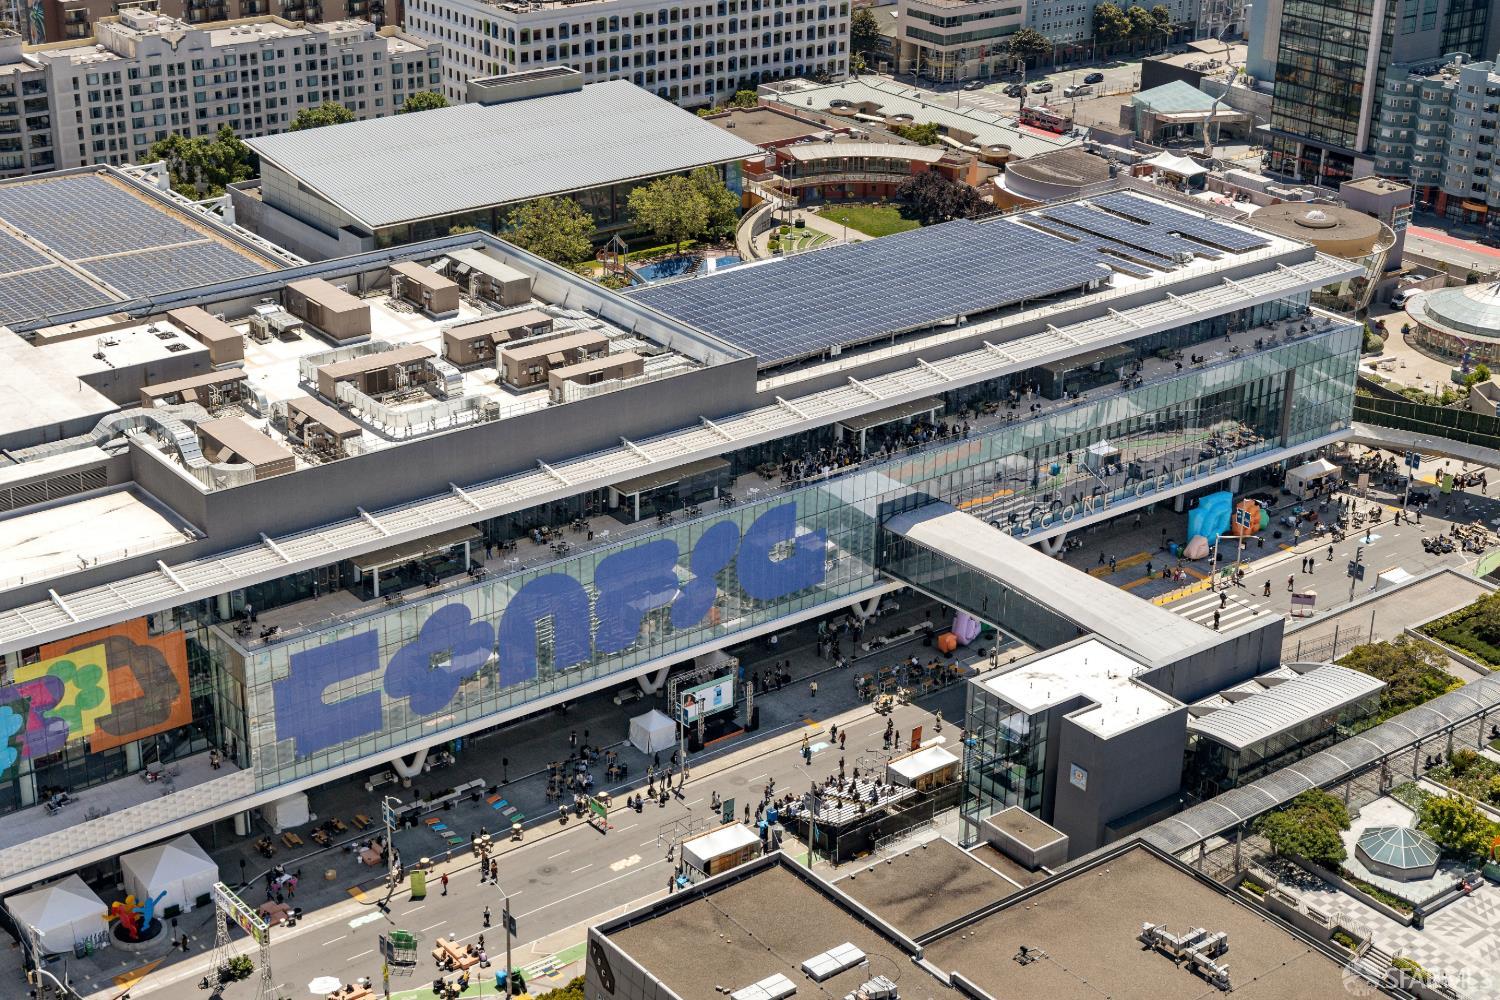
Within about a mile of the front door: 47 groceries, 503 places to eat, 36 parks.
- Chaat Corner Indian Grocery0.2 mi
- Trader Joe's0.2 mi
- Whole Foods Market0.4 mi
- Vida Cantina0.4 mi
- Boba Guys0.4 mi
- The Saint Regis<0.1 mi
- Steps Coffee<0.1 mi
- Empire Pizza<0.1 mi
- The Grove<0.1 mi
- Annie St Plaza<0.1 mi
- Yerba Buena Gardens0.1 mi
- Rooftop Park0.3 mi
- Ecker Square0.3 mi
- Salesforce Park0.3 mi
- Care Essentials0.2 mi
- Passport Health Downtown San Francisco Travel Clinic0.2 mi
- One Medical0.3 mi
- Walgreens0.3 mi
- Seafarers’ Medical Center0.3 mi
Getting around
- Montgomery StreetMuni Metro0.2 mi
- Yerba Buena/MosconeMuni Metro0.3 mi
- Union Square/Market StreetMuni Metro0.3 mi
- Powell StreetBART0.3 mi
- EmbarcaderoBART0.5 mi
Schools
- Academy of Art University - Game Development<0.1 mi
- Apple Tree School0.4 mi
- Notre Dame Des Victoires Grammar School0.4 mi
- Notre Dame Des Victoires School0.4 mi
- Saint Mary's Chinese Language School0.6 mi
Wildfire hazard designation
CAL FIRE does not map this parcel inside a designated Fire Hazard Severity Zone. That is an absence of state designation, not a guarantee — the seller's Natural Hazard Disclosure remains the authoritative document for this address.
Location
Market statistics and listing data courtesy of MLSListings, Inc. Information deemed reliable but not guaranteed. Properties shown are area market listings and may be listed by other brokerages. View on MLSListings ↗
Neighbourhood places and transit from OpenStreetMap contributors (ODbL). Fire hazard severity zones from CAL FIRE. Distances are straight-line from the parcel and are provided for orientation only.