711 12th Ave
Open house
About this home
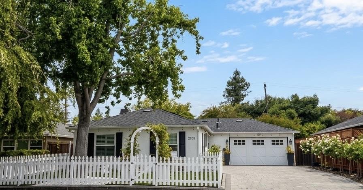
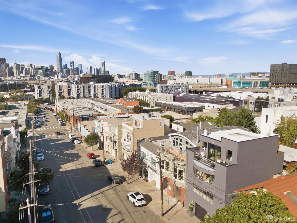
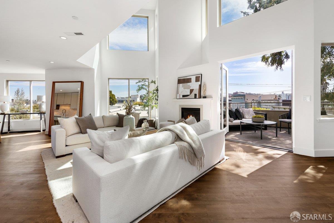
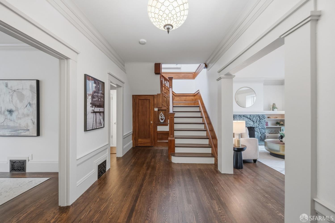
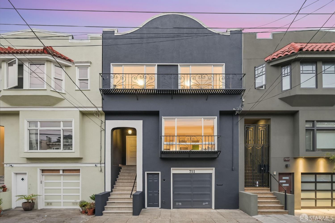
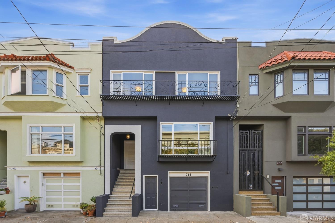
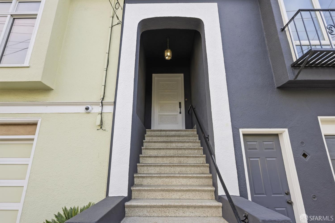
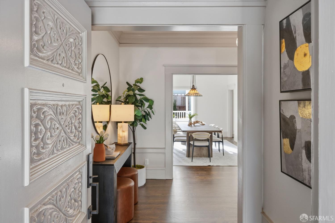
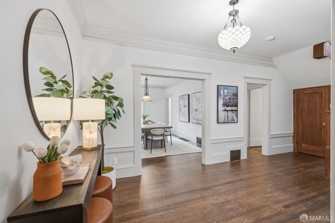
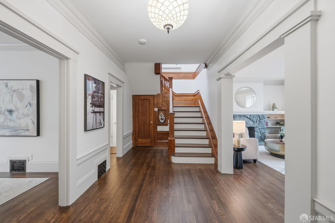
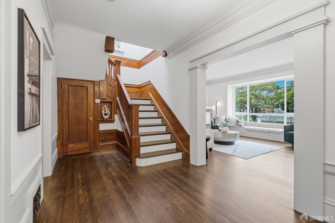
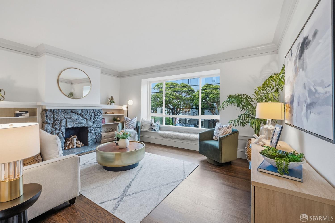
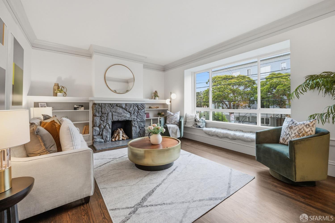
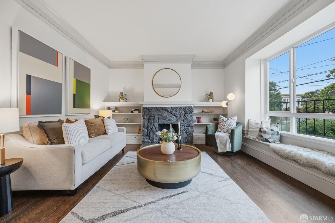
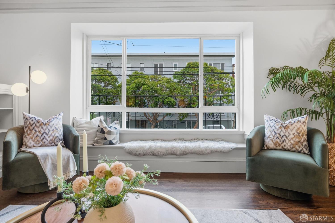
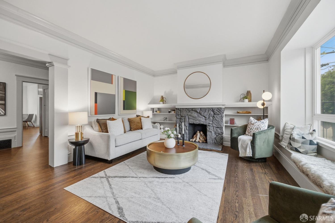
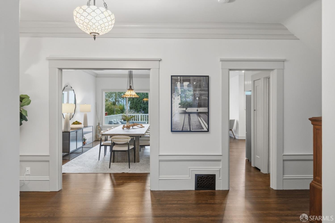
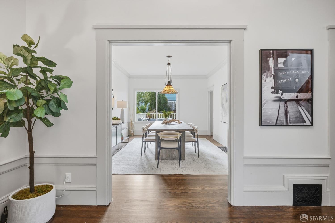
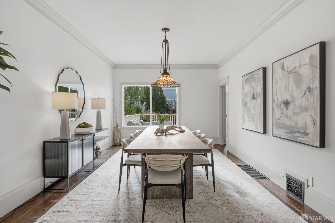
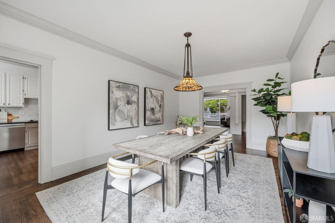
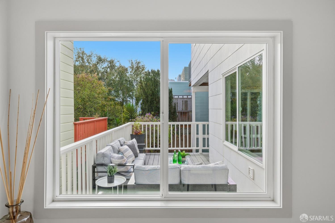
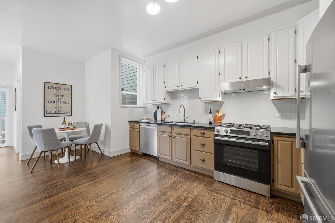
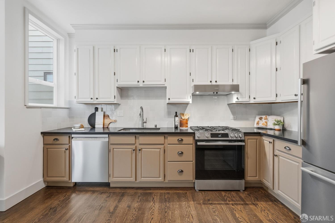
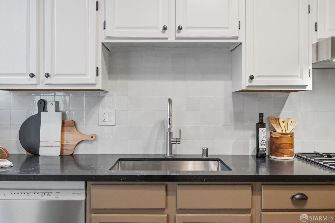
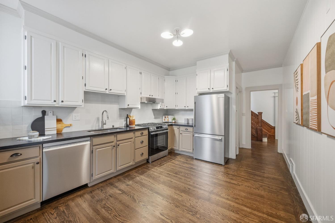
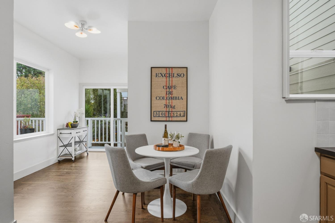
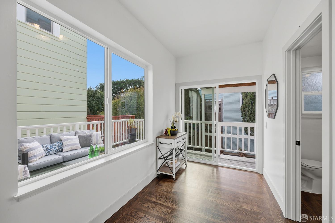
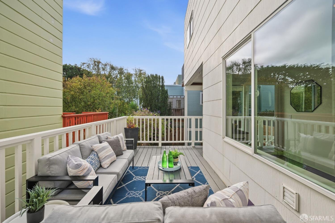
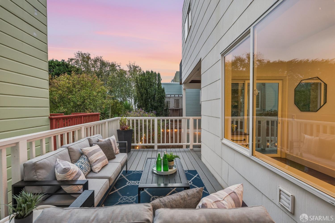
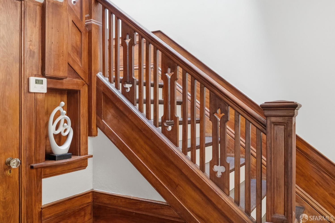
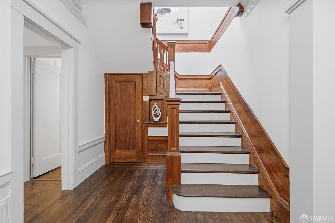
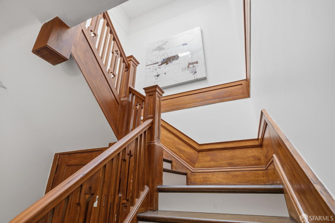
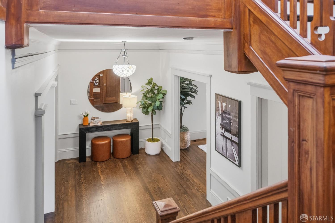
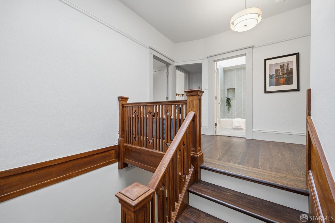
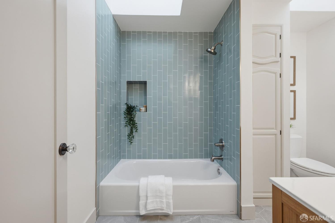
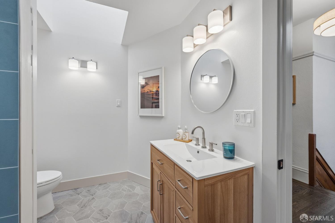
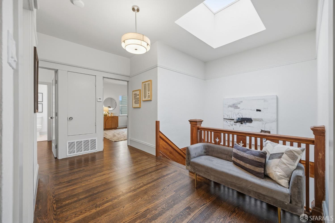
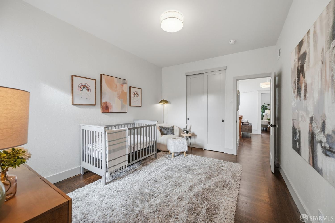
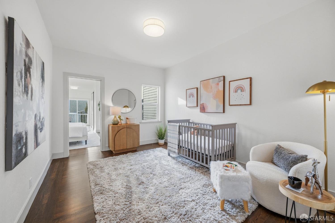
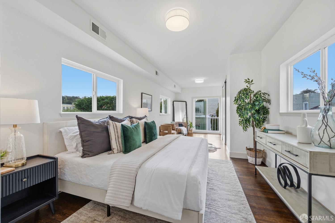
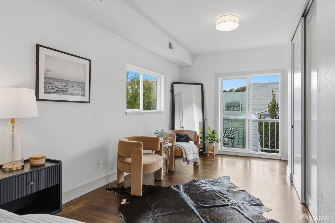
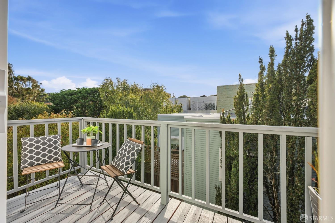
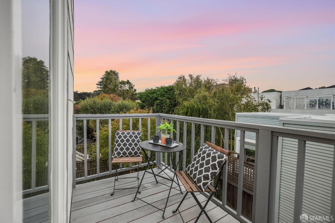
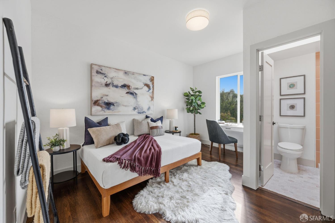
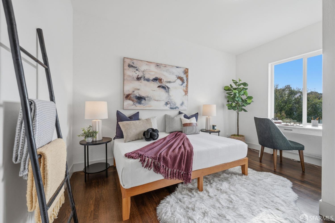
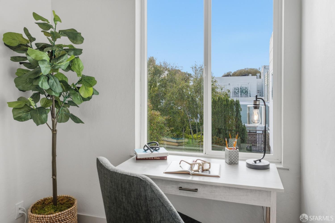
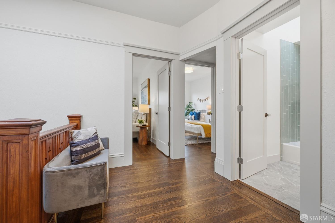
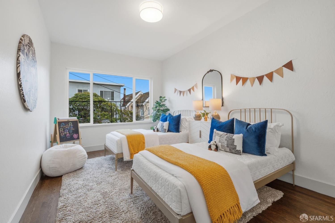
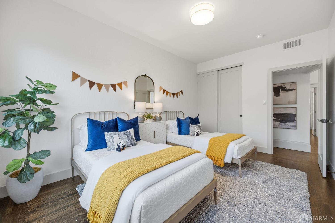
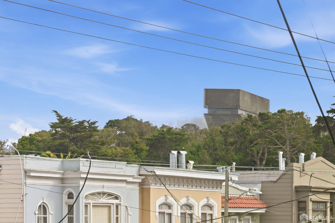
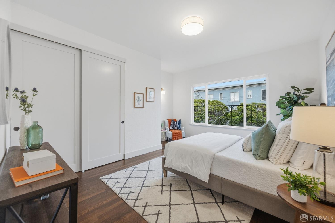
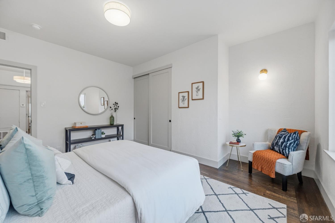
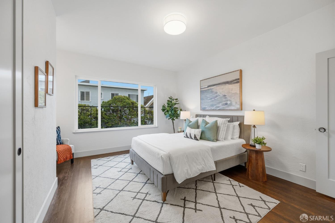
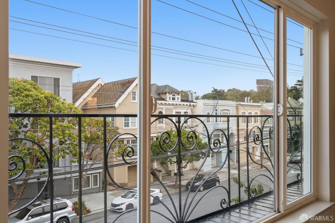
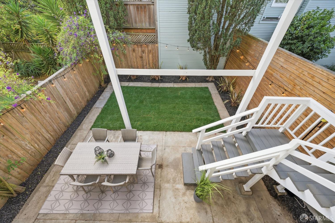
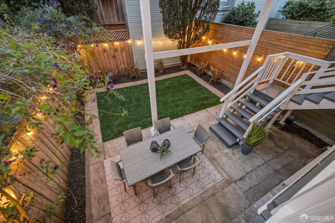
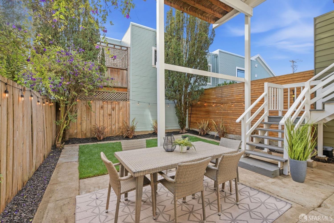
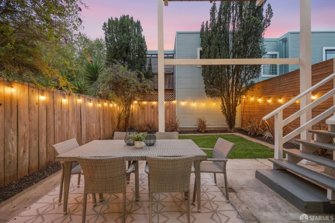
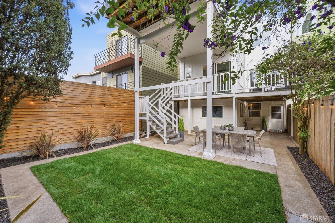
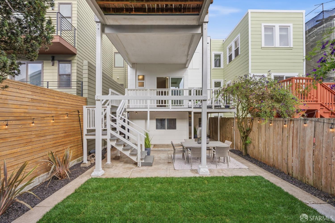
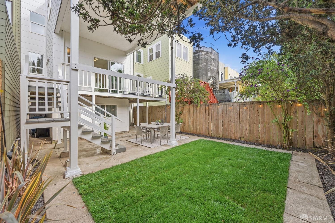
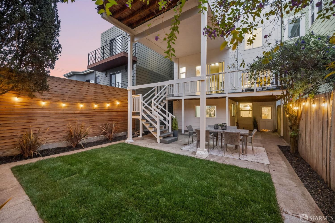
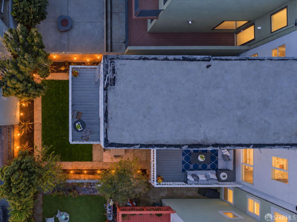
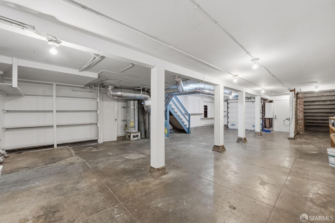
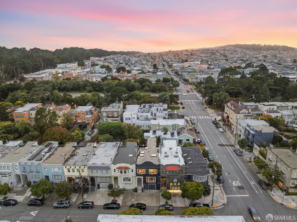
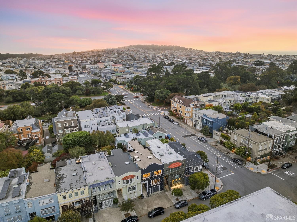
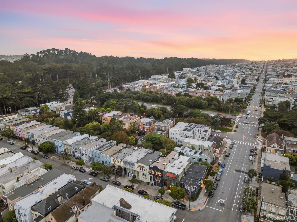
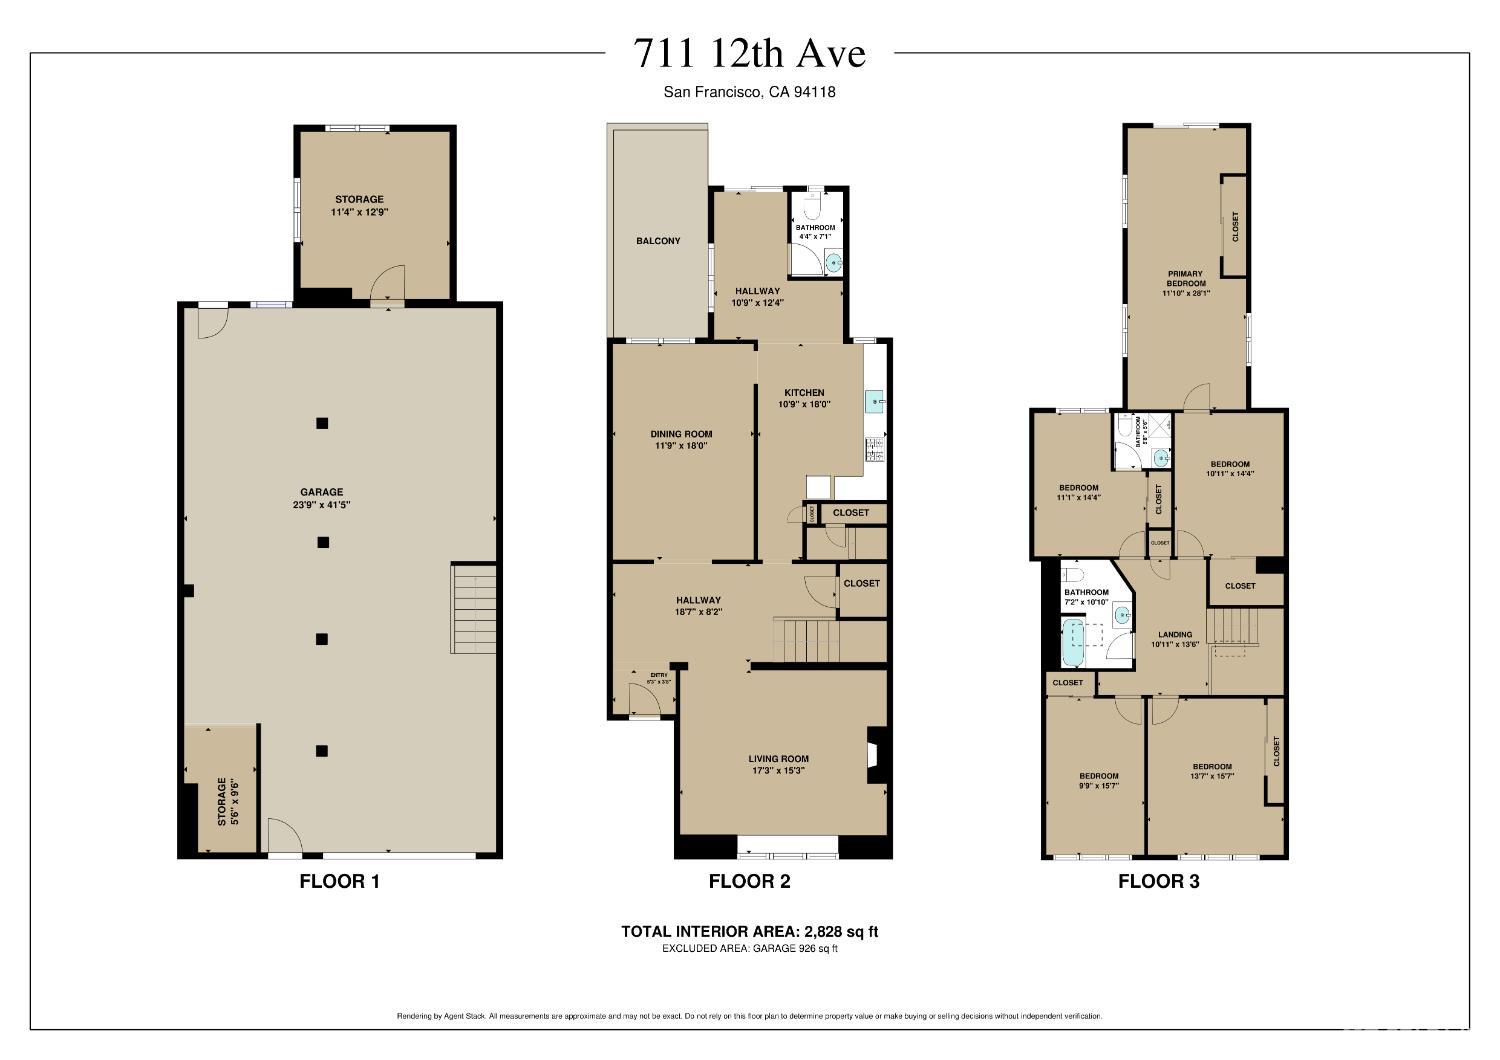
Grand in scale and rich with classic San Francisco character, 711 12th Avenue is a distinctive Inner Richmond residence offering approximately 2,828 sq. ft. just moments from Golden Gate Park. Gracious interiors unfold with beautifully proportioned rooms, hardwood floors, original millwork, and architectural details throughout. The expansive living room is anchored by a dramatic fireplace and built-ins, while the formal dining room offers an elegant setting for gathering and entertaining. The kitchen opens directly to a rear deck overlooking the private garden, patio, and lawn. Upstairs, a rare five bedrooms are arranged on a single level, including an oversized primary bedroom and a generous fifth bedroom with direct access to a second deck. Below, a substantial unfinished garage offers abundant parking and storage along with intriguing potential for future expansion or additional living space. With grand proportions, a versatile floor plan, and room to thoughtfully evolve over time, this is a rare opportunity in one of San Francisco's most beloved neighborhoods, moments from Golden Gate Park and the shops, cafs, and restaurants of Balboa and Clement Streets.
Description as published by the listing brokerage.
Every detail on record
- Appliances
- Dishwasher, Hood Over Range, Oven Range - Gas, Refrigerator
- Dining Room
- Formal Area
- Fireplace
- Living Room, Wood Burning
- Flooring
- Tile, Wood
- Laundry
- Hookups Only, In Garage
- Heating
- Central Forced Air
- Pool
- Pool - No
- Garage/Parking
- Attached Garage, Facing Front, Gate/Door Opener, Other, Tandem Parking, Garage: 0 Car(s)
All 8 fields exactly as the listing brokerage published them to the MLS — nothing inferred or filled in. Blank fields mean the brokerage did not report them; ask and Adriana will find out.
What it costs to own
What's around this home
Within about a mile of the front door: 27 groceries, 140 places to eat, 12 parks.
- Safeway0.3 mi
- House of Bagels0.4 mi
- Royal Market0.5 mi
- Apple Land Inc. Produce0.5 mi
- Richmond New May Wah Supermarket0.6 mi
- Rise & Grind0.3 mi
- De Young Café0.3 mi
- Tea House0.3 mi
- The Richmond0.3 mi
- Argonne Community Garden0.2 mi
- Music Concourse0.3 mi
- Muriel Leff Mini Park0.5 mi
- Argonne Playground0.5 mi
- Richmond Recreation Center0.7 mi
- Bay Area Oral & Facial Surgery0.5 mi
- HearSF0.5 mi
- Brown & Toland Health0.5 mi
- Kaiser-Permanente French Campus0.5 mi
- North East Medical Services Clinic0.5 mi
Getting around
- Judah Street & 9th AvenueMuni Metro0.9 mi
- Judah Street & 19th AvenueMuni Metro1.0 mi
- UCSF ParnassusMuni Metro1.0 mi
- Judah Street & 28th AvenueMuni Metro1.3 mi
- Carl Street & Cole StreetMuni Metro1.3 mi
Schools
- Stratford School0.2 mi
- Argonne Elementary School0.3 mi
- Frank McCoppin Elementary School0.3 mi
- Zion Lutheran School0.4 mi
- Star of the Sea School0.5 mi
Wildfire hazard designation
CAL FIRE does not map this parcel inside a designated Fire Hazard Severity Zone. That is an absence of state designation, not a guarantee — the seller's Natural Hazard Disclosure remains the authoritative document for this address.
Location
Market statistics and listing data courtesy of MLSListings, Inc. Information deemed reliable but not guaranteed. Properties shown are area market listings and may be listed by other brokerages. View on MLSListings ↗
Neighbourhood places and transit from OpenStreetMap contributors (ODbL). Fire hazard severity zones from CAL FIRE. Distances are straight-line from the parcel and are provided for orientation only.