Home / Listings / Property Trends / 3354 20th St #302
3354 20th St #302, San FranciscoPhotos being updated — ask Adriana for the latestFor sale1 / 95
3354 20th St #302, San Francisco — 13354 20th St #302, San Francisco — 23354 20th St #302, San Francisco — 33354 20th St #302, San Francisco — 43354 20th St #302, San Francisco — 53354 20th St #302, San Francisco — 63354 20th St #302, San Francisco — 73354 20th St #302, San Francisco — 83354 20th St #302, San Francisco — 93354 20th St #302, San Francisco — 103354 20th St #302, San Francisco — 113354 20th St #302, San Francisco — 123354 20th St #302, San Francisco — 133354 20th St #302, San Francisco — 143354 20th St #302, San Francisco — 153354 20th St #302, San Francisco — 163354 20th St #302, San Francisco — 173354 20th St #302, San Francisco — 183354 20th St #302, San Francisco — 193354 20th St #302, San Francisco — 203354 20th St #302, San Francisco — 213354 20th St #302, San Francisco — 223354 20th St #302, San Francisco — 233354 20th St #302, San Francisco — 243354 20th St #302, San Francisco — 253354 20th St #302, San Francisco — 263354 20th St #302, San Francisco — 273354 20th St #302, San Francisco — 283354 20th St #302, San Francisco — 293354 20th St #302, San Francisco — 303354 20th St #302, San Francisco — 313354 20th St #302, San Francisco — 323354 20th St #302, San Francisco — 333354 20th St #302, San Francisco — 343354 20th St #302, San Francisco — 353354 20th St #302, San Francisco — 363354 20th St #302, San Francisco — 373354 20th St #302, San Francisco — 383354 20th St #302, San Francisco — 393354 20th St #302, San Francisco — 403354 20th St #302, San Francisco — 413354 20th St #302, San Francisco — 423354 20th St #302, San Francisco — 433354 20th St #302, San Francisco — 443354 20th St #302, San Francisco — 453354 20th St #302, San Francisco — 463354 20th St #302, San Francisco — 473354 20th St #302, San Francisco — 483354 20th St #302, San Francisco — 493354 20th St #302, San Francisco — 503354 20th St #302, San Francisco — 513354 20th St #302, San Francisco — 523354 20th St #302, San Francisco — 533354 20th St #302, San Francisco — 543354 20th St #302, San Francisco — 553354 20th St #302, San Francisco — 563354 20th St #302, San Francisco — 573354 20th St #302, San Francisco — 583354 20th St #302, San Francisco — 593354 20th St #302, San Francisco — 603354 20th St #302, San Francisco — 613354 20th St #302, San Francisco — 623354 20th St #302, San Francisco — 633354 20th St #302, San Francisco — 643354 20th St #302, San Francisco — 653354 20th St #302, San Francisco — 663354 20th St #302, San Francisco — 673354 20th St #302, San Francisco — 683354 20th St #302, San Francisco — 693354 20th St #302, San Francisco — 703354 20th St #302, San Francisco — 713354 20th St #302, San Francisco — 723354 20th St #302, San Francisco — 733354 20th St #302, San Francisco — 743354 20th St #302, San Francisco — 753354 20th St #302, San Francisco — 763354 20th St #302, San Francisco — 773354 20th St #302, San Francisco — 783354 20th St #302, San Francisco — 793354 20th St #302, San Francisco — 803354 20th St #302, San Francisco — 813354 20th St #302, San Francisco — 823354 20th St #302, San Francisco — 833354 20th St #302, San Francisco — 843354 20th St #302, San Francisco — 853354 20th St #302, San Francisco — 863354 20th St #302, San Francisco — 873354 20th St #302, San Francisco — 883354 20th St #302, San Francisco — 893354 20th St #302, San Francisco — 903354 20th St #302, San Francisco — 913354 20th St #302, San Francisco — 923354 20th St #302, San Francisco — 933354 20th St #302, San Francisco — 943354 20th St #302, San Francisco — 95
For sale·Condo·MLS #SF426165625· Listed Sep 24, 2026

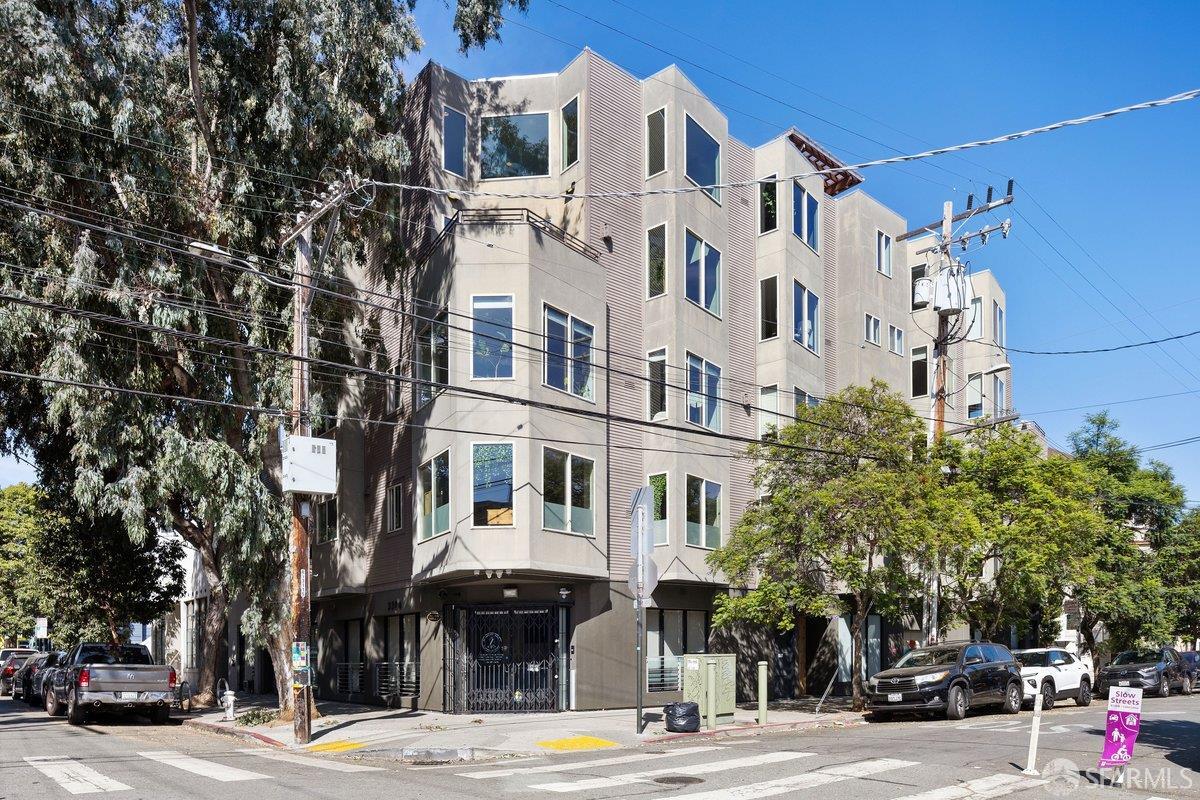
3354 20th St #302

San Francisco, San Francisco County · CA 94110
$2,695,000
$917 per sq ft
3Beds
3.5Baths
2,940Sq Ft
$917Per Sq Ft
4,513Lot Sq Ft
2008Year Built
CondoProperty Type

Open house

Tuesday, September 292:00 pm – 4:00 pm

About this home

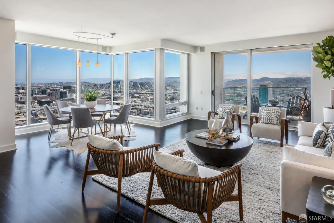
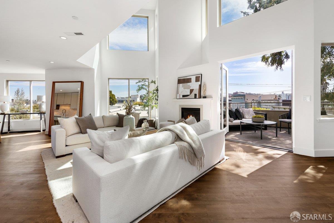
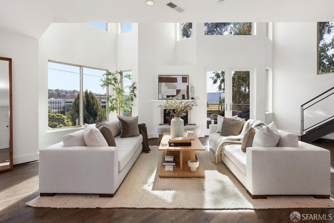
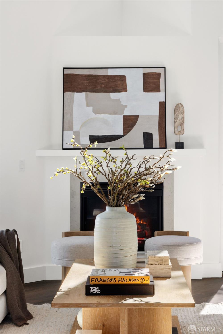
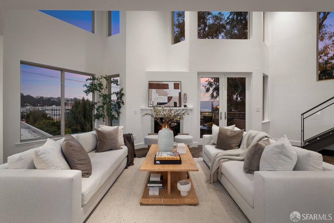
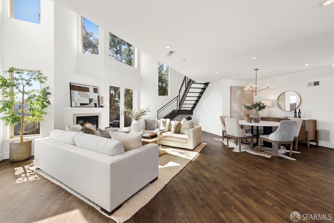
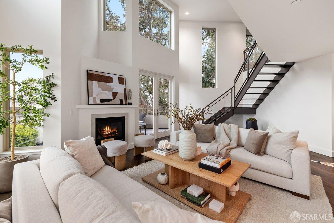
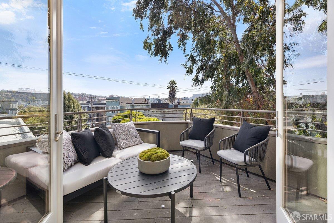
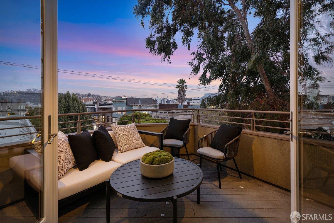
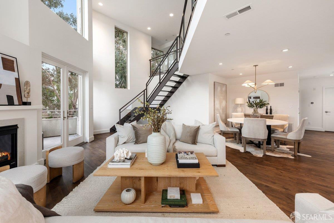
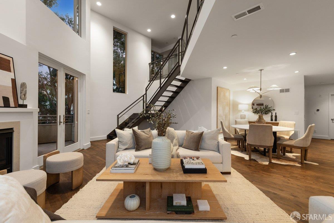
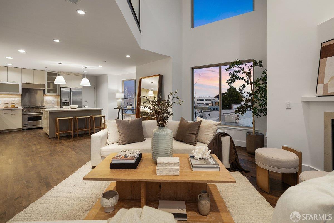
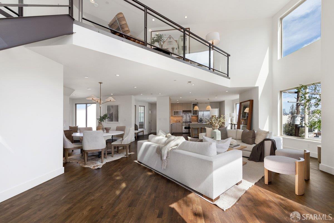
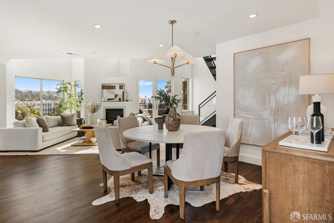
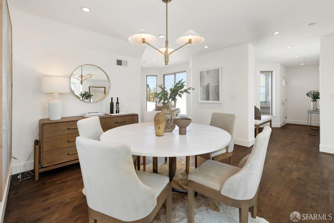
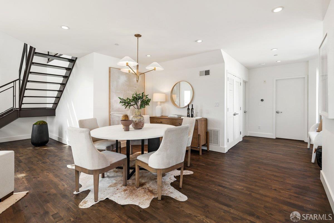
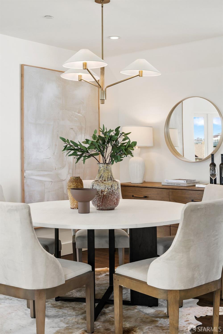
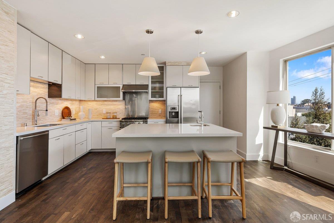
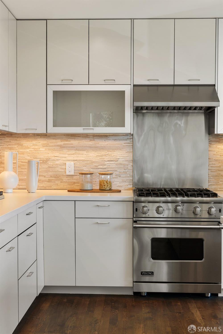
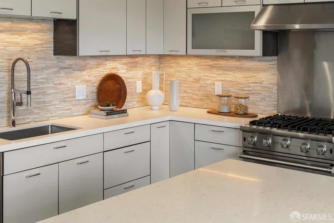
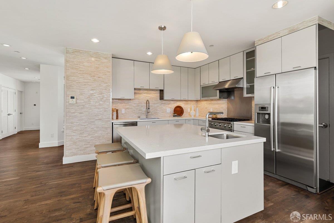
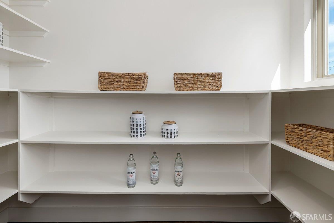
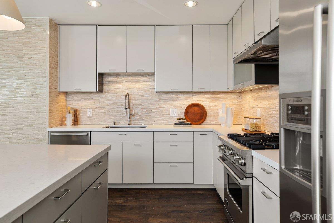
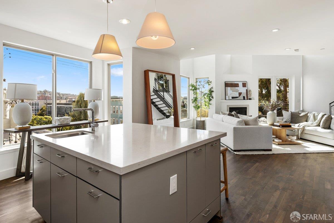
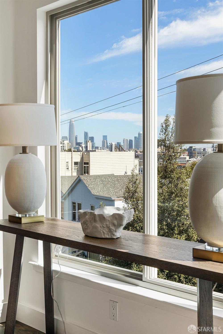
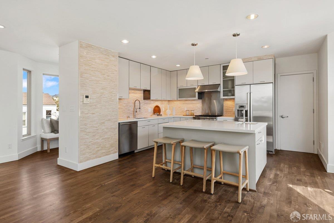
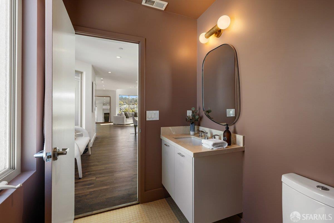
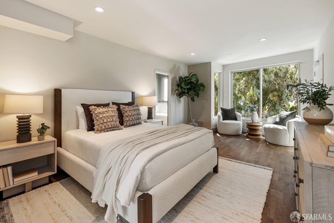
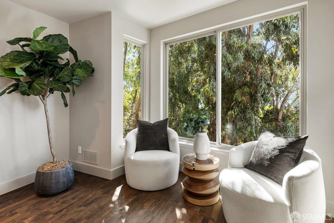
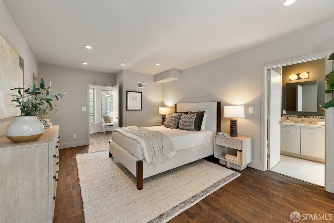
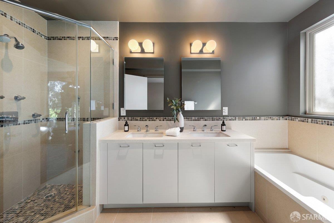
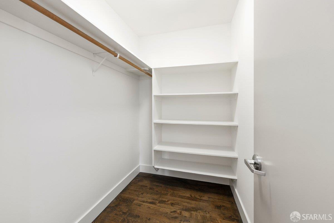
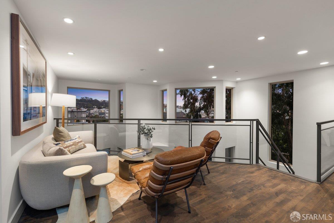
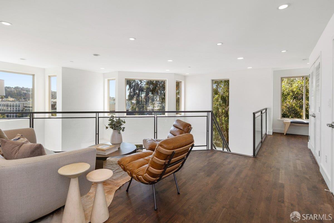
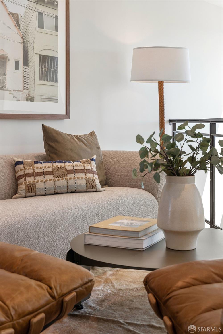
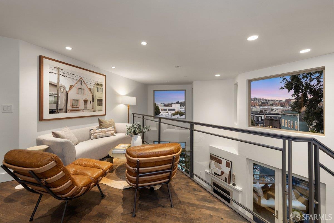
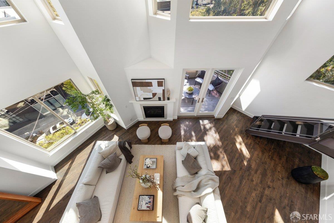
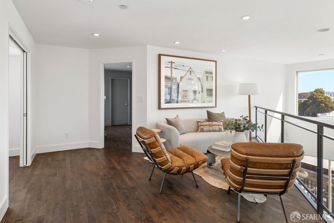
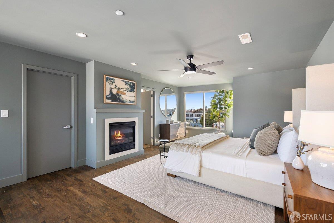
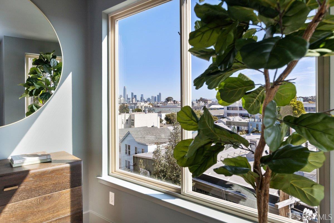
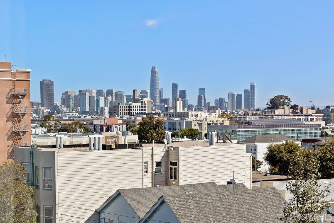
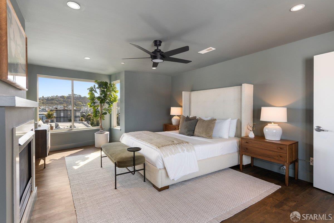
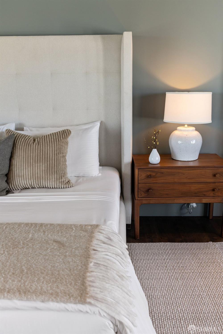
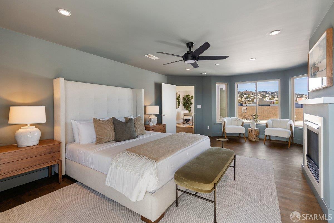
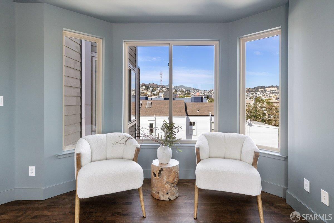
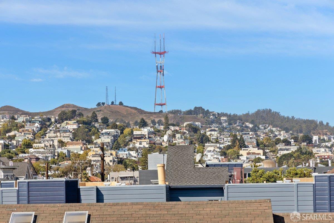
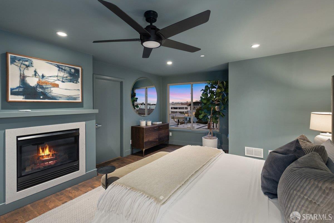
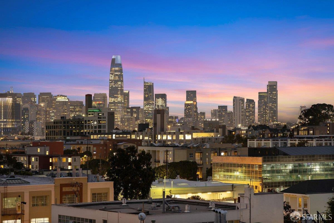
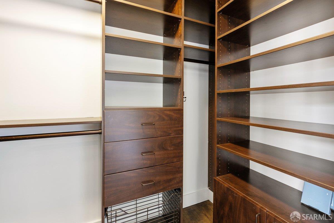
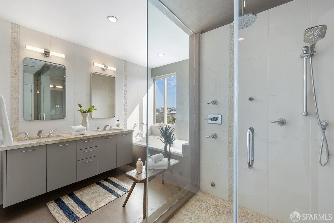
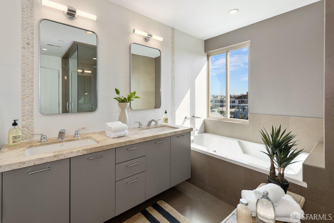
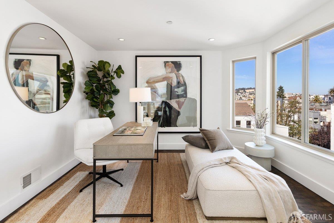
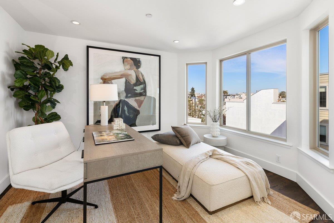
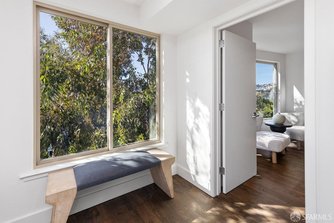
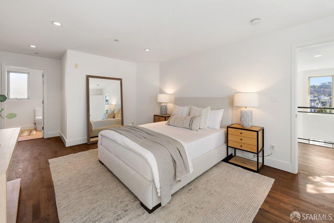
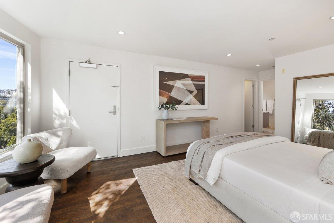
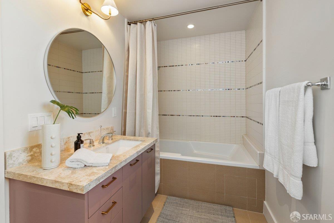
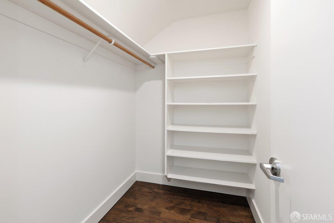
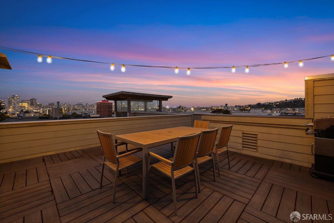
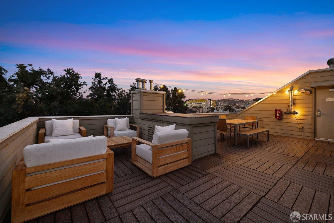
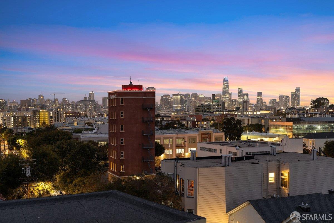
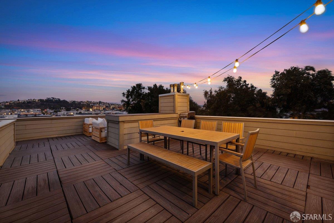
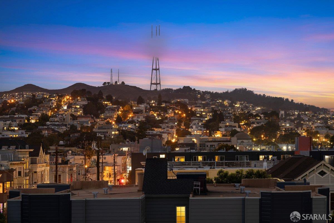
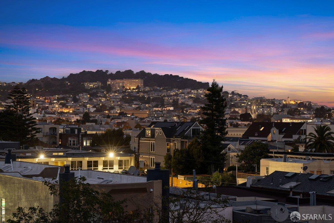
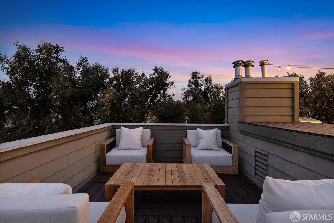
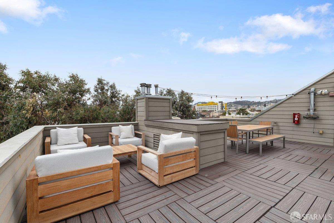
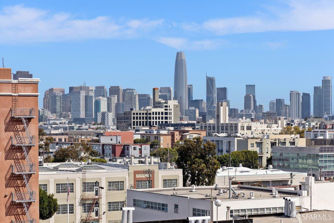
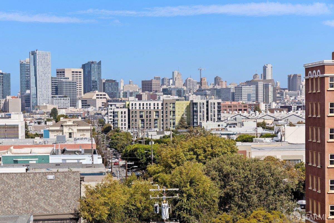
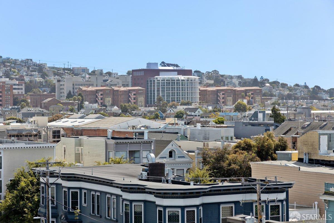
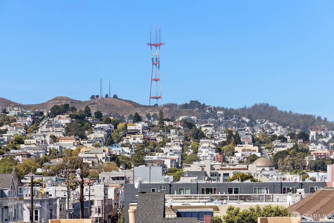
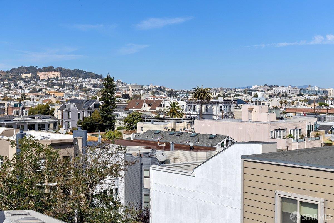
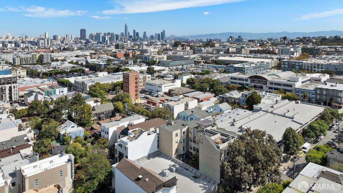
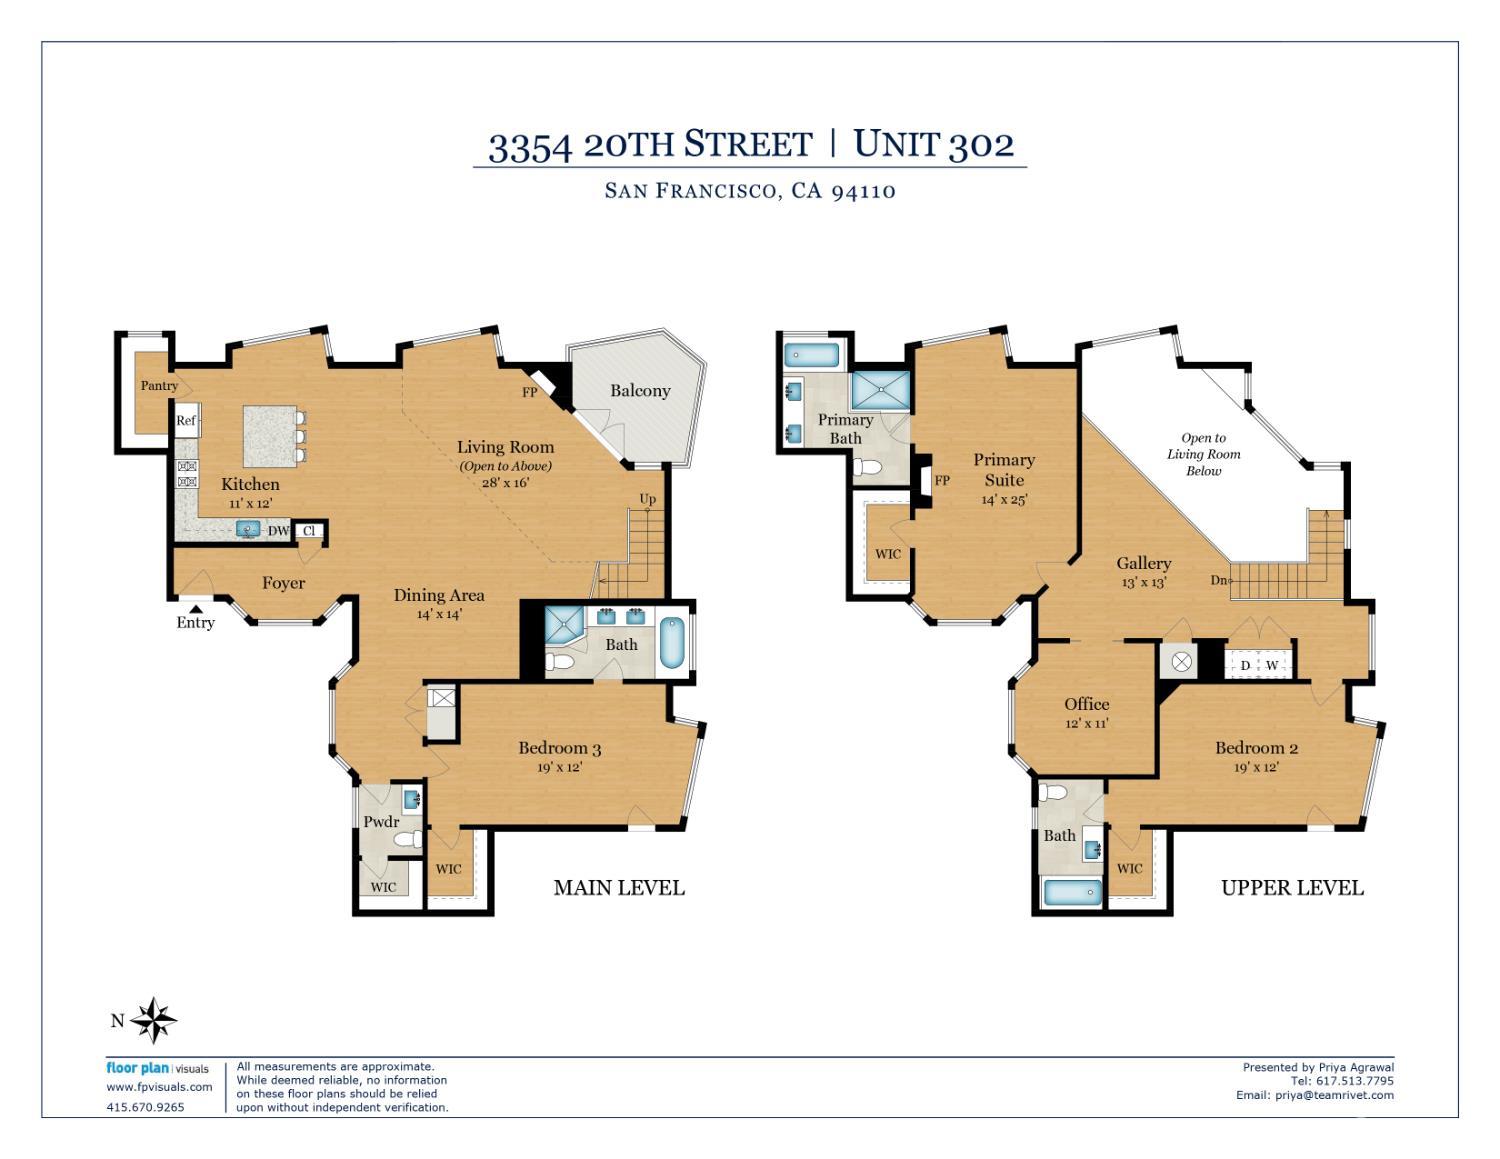
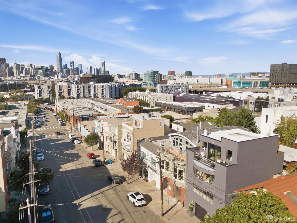
Soaring ceilings, dramatic scale, and expansive windows create an extraordinary sense of light and space in this luxurious penthouse in the heart of the Mission, with natural light pouring in from every direction and Downtown and Twin Peaks views unfolding beyond. The home's centerpiece is the living room, with double-height ceilings, oversized windows, a gas fireplace, and direct access to a spacious balcony, the perfect spot to grill, relax with a drink, and take in the views. Adjacent to the living room, the ample dining area is both connected and distinct. The beautifully appointed kitchen is designed as much for gathering as it is for cooking, with a massive island with prep sink, Viking range, Bosch refrigerator and dishwasher, and plenty of counter space for multiple cooks. A walk-in pantry provides abundant additional storage. The three bedrooms are thoughtfully arranged across two levels, offering privacy and flexibility, with each bedroom featuring its own en suite bathroom and walk-in closet. On the main level, a private en suite bedroom sits apart from the primary living spaces, making it an ideal guest suite, with a walk-in closet and bathroom with tub, double vanity, and stall shower. A chic powder room with a substantial storage closet adds extra functionality. Ups

Description as published by the listing brokerage.

Every detail on record

Inside the home
Kitchen
Countertop - Concrete, Island, Island with Sink, Pantry
Appliances
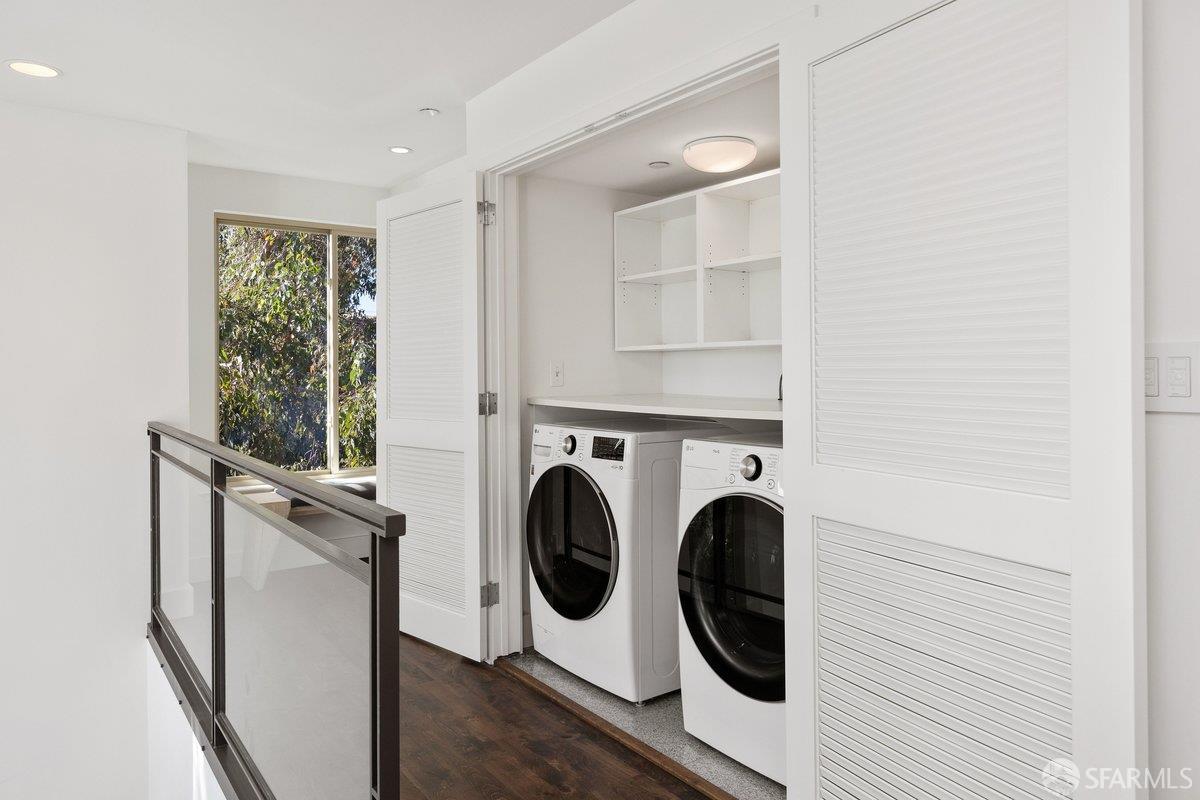
Dishwasher, Hood Over Range, Microwave, Oven Range - Built-In, Gas, Dryer, Washer
Fireplace
Gas Piped, Gas Starter, Living Room, Primary Bedroom
Laundry
In Closet, Upper Floor
Heating, cooling & utilities
Heating
Central Forced Air
Outside & construction
Style
Luxury
Parking
Garage/Parking
Access - Interior, Assigned Spaces, Enclosed, Gate/Door Opener, Parking - Independent, Side By Side, Garage: 1 Car(s)
HOA & community
HOA Fee
$1186
Units
# Buildings
8

All 9 fields exactly as the listing brokerage published them to the MLS — nothing inferred or filled in. Blank fields mean the brokerage did not report them; ask and Adriana will find out.

What it costs to own

Principal & interest20% down · 6.5% · 30-year fixed$13,627
Property taxProposition 13 base rate of 1%$2,246
HOA dues$1186 monthly, per the MLS$1,186
Estimated monthly$17,059
Not a quote and not the whole bill. This excludes homeowners insurance, voter-approved local assessments and any Mello-Roos, mortgage insurance below 20% down, and your actual rate — which depends on your credit and the loan. Adriana is a licensed loan originator (NMLS #368880) and will price the real one.

What's around this home

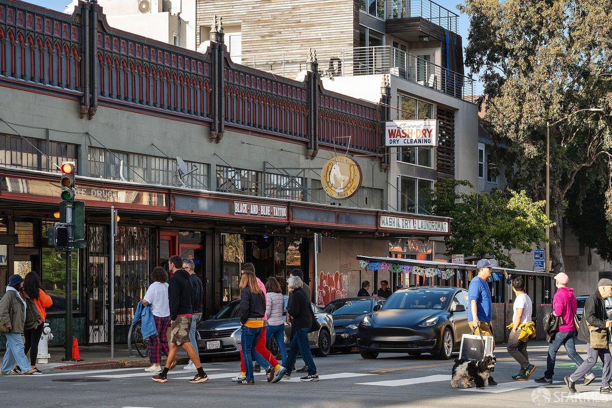
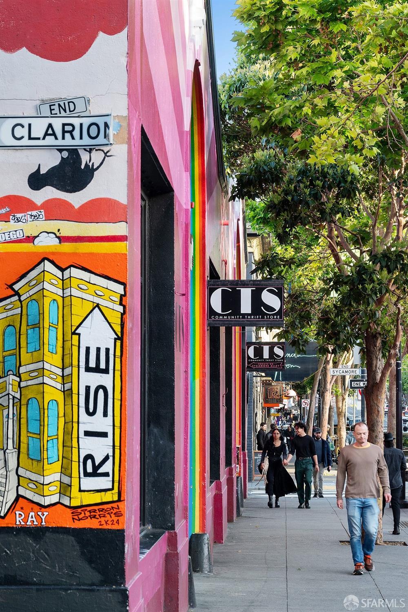
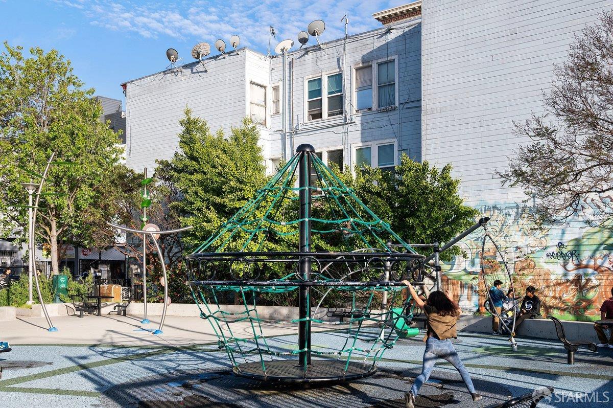
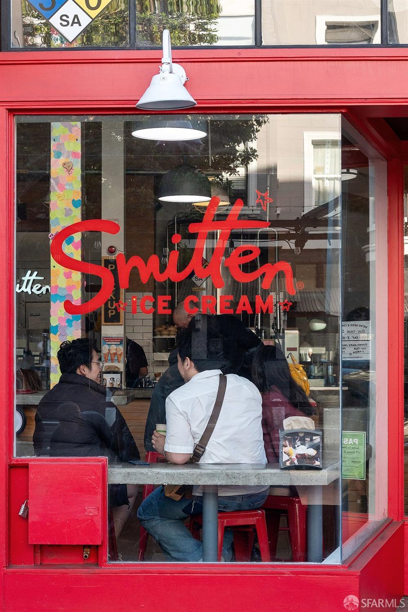
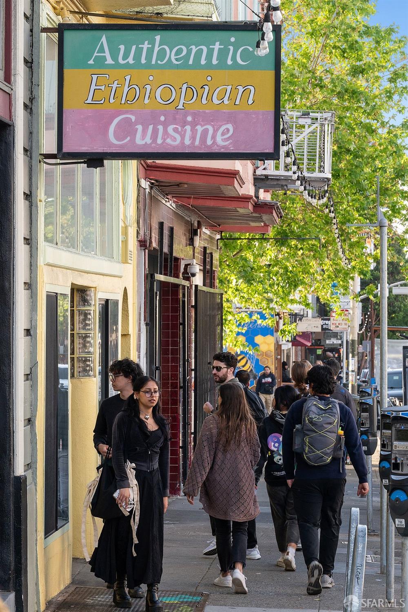
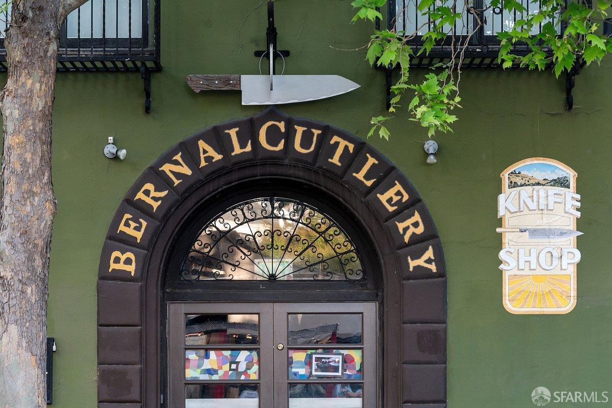
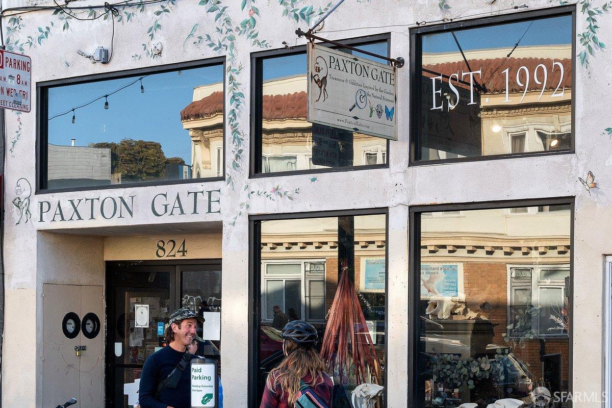
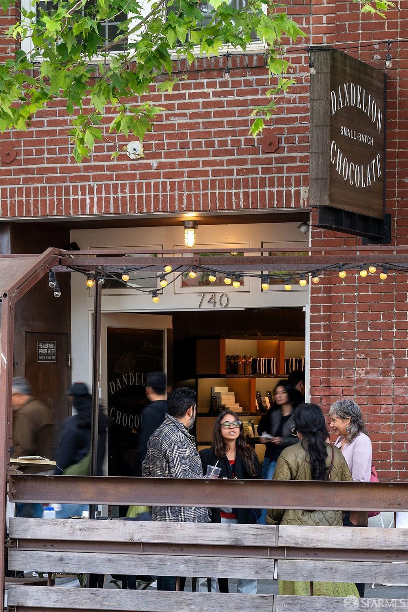
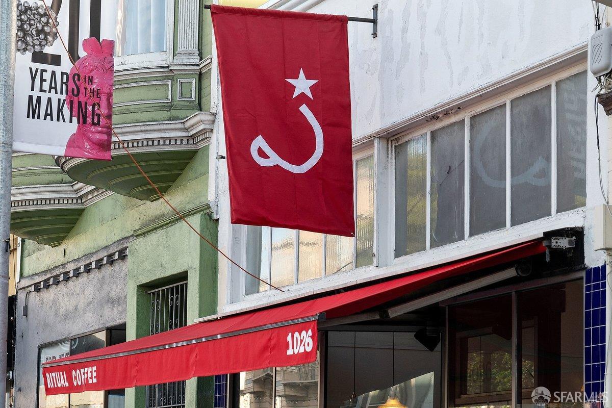
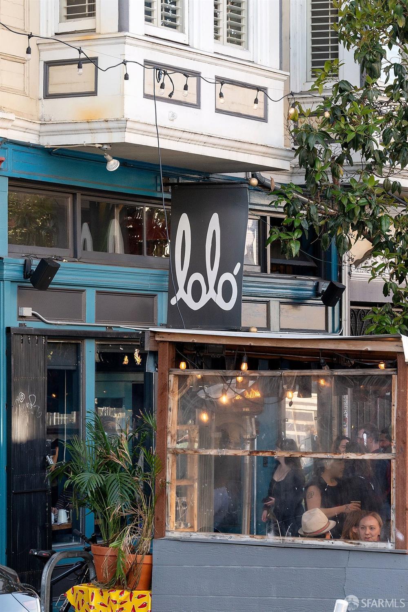
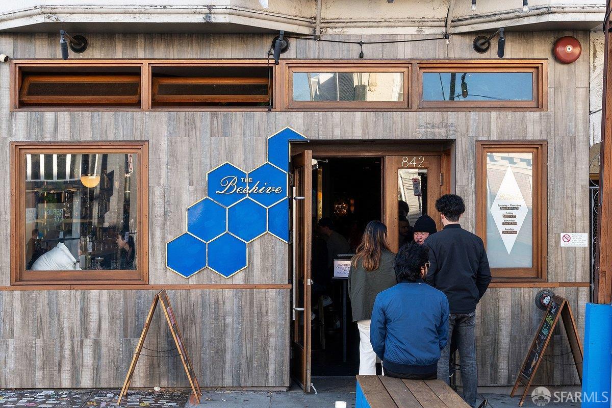
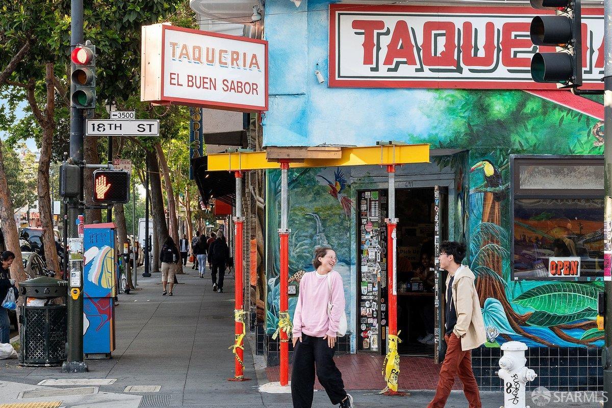
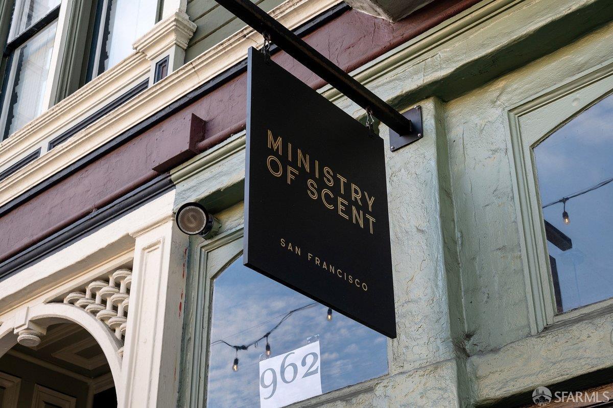
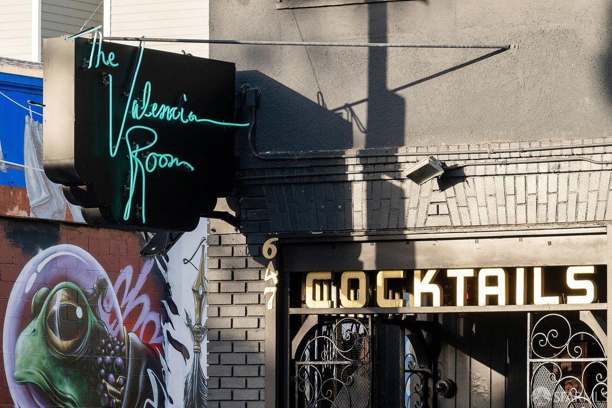
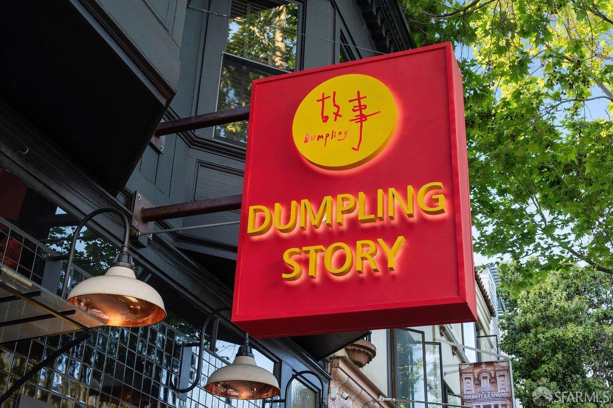
Within about a mile of the front door: 31 groceries, 282 places to eat, 28 parks.

Groceries31 within 1.0 mi
  • Mission Food Center0.2 mi
  • City Discount Meat & Grocery Market0.2 mi
  • Valencia Whole Foods0.3 mi
  • Indian Spices and Grocery0.4 mi
  • Casa Maria0.4 mi
Cafés & restaurants282 within 0.7 mi
  • Mr. Pickle's Sandwich Shop<0.1 mi
  • San Jalisco<0.1 mi
  • Kahnfections<0.1 mi
  • Base Camp<0.1 mi
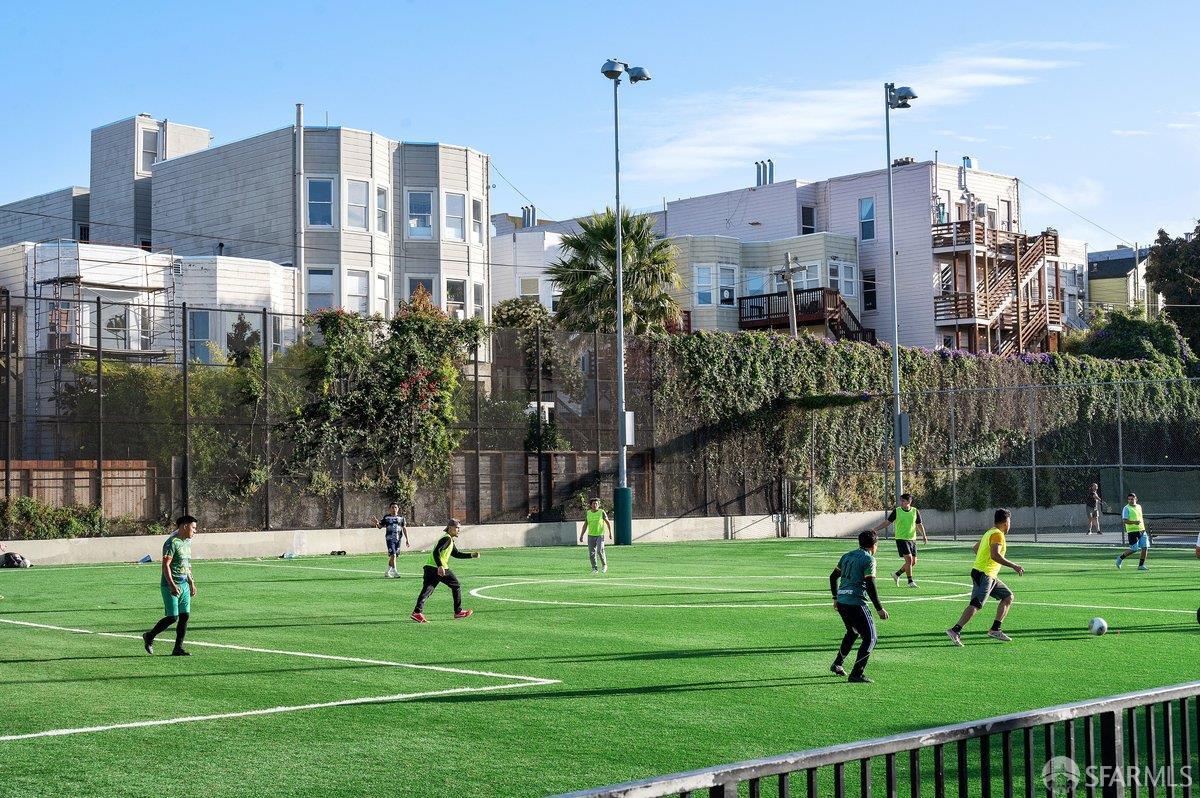
Parks & open space28 within 1.0 mi
  • Alioto Mini Park0.1 mi
  • Deepistan National Parklet0.3 mi
  • Parque Niños Unidos0.3 mi
  • Mission Bowling Club0.3 mi
  • In Chan Kaajal Park0.3 mi
Pharmacies & medical35 within 1.5 mi
  • Milagros de Mexico0.2 mi
  • Walgreens0.4 mi
  • Mission Neighborhood Health Center0.4 mi
  • One Medical0.5 mi
  • Fresenius Kidney Care0.5 mi

Getting around

Nearest rail & transit stations16 within 1.5 mi
  • 16th Street MissionBART0.5 mi
  • 24th Street MissionBART0.5 mi
  • Church Street & 18th StreetMuni Metro0.7 mi
  • Church Street & 24th StreetMuni Metro0.8 mi
  • Church Street & Market StreetMuni Metro0.9 mi
54bus stops within 0.5 mi of the door

Schools

Schools nearest the parcelwithin 1.5 mi
  • John O'Connell High School0.1 mi
  • La Scuola International School0.2 mi
  • Nomad Middle School0.2 mi
  • George Moscone Elementary0.2 mi
  • Cesar Chavez Elementary School0.3 mi
Districts as published by the listing brokerage. Nearby schools are the closest by distance, not an attendance assignment — boundaries are set by the district and change. Confirm enrolment with the district before you rely on it.

Wildfire hazard designation

Not in a designated zone

CAL FIRE does not map this parcel inside a designated Fire Hazard Severity Zone. That is an absence of state designation, not a guarantee — the seller's Natural Hazard Disclosure remains the authoritative document for this address.

Source: CAL FIRE Fire Hazard Severity Zones, the layer published for real estate inspections.

Location

Listing courtesy of Rivet Real Estate · Priya Agrawal · MLS #SF426165625 · Source: San Francisco Association of Realtors® MLS
Market statistics and listing data courtesy of MLSListings, Inc. Information deemed reliable but not guaranteed. Properties shown are area market listings and may be listed by other brokerages. View on MLSListings ↗
Neighbourhood places and transit from OpenStreetMap contributors (ODbL). Fire hazard severity zones from CAL FIRE. Distances are straight-line from the parcel and are provided for orientation only.
Talk to a Human

Ask Adriana about this home

She answers directly — in English or Español — and she handles both the home and the financing, so you get one straight answer instead of two referrals.

Sent — Adriana has it.She usually replies the same day, in English or Español. Reference:
$2,695,000
WhatsApp Adriana