

3300 Narvaez Ave #3
About this home
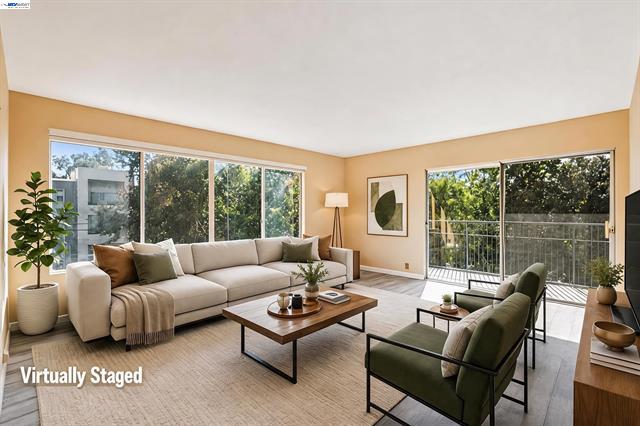
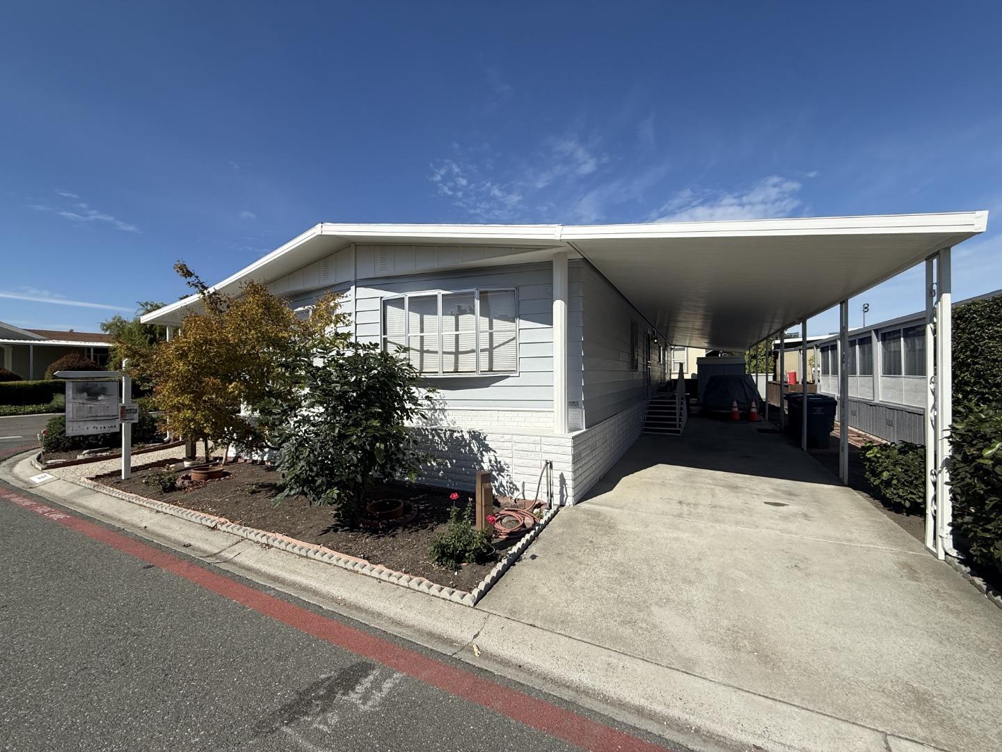
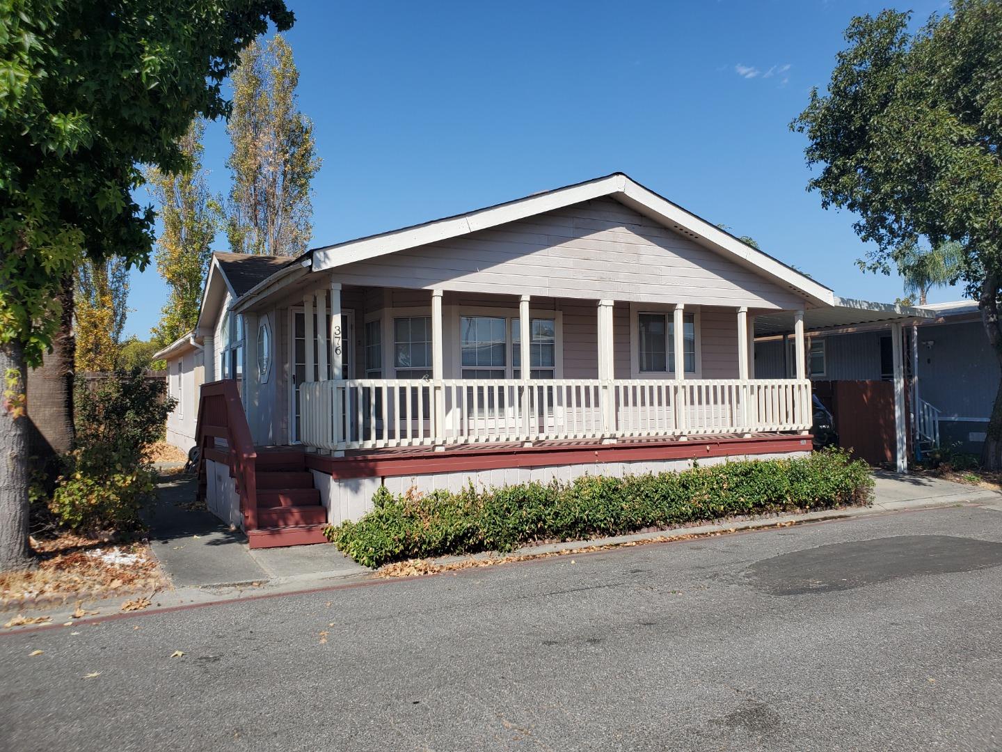
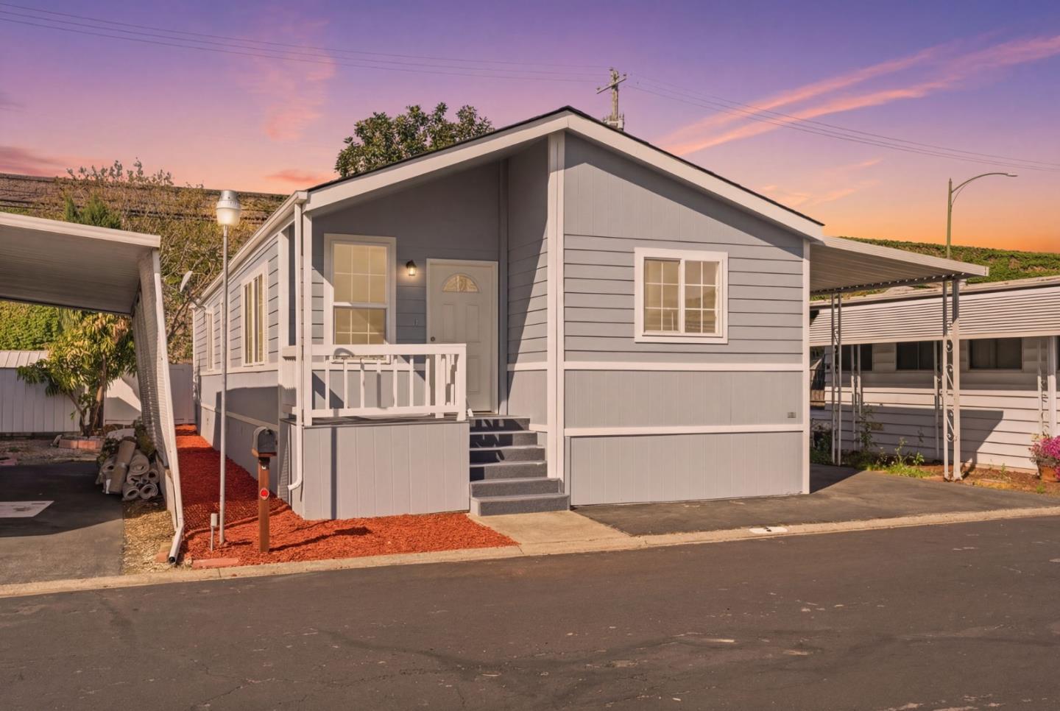
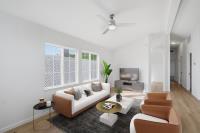
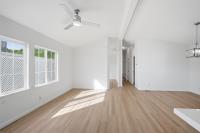
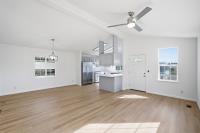
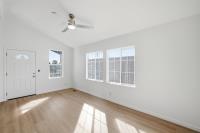
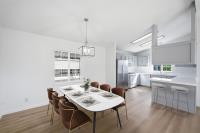
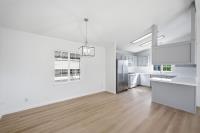
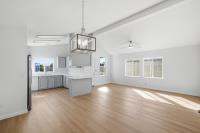
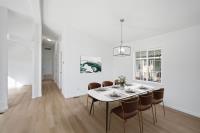
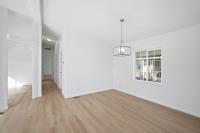
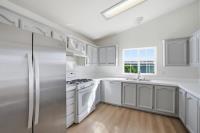
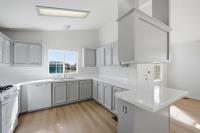
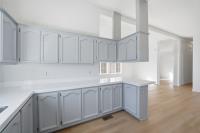
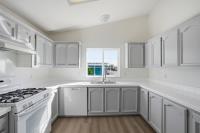
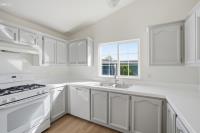
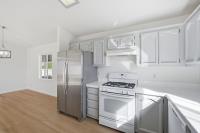
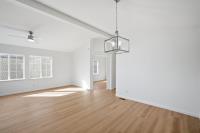
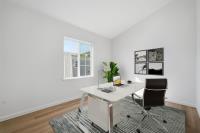
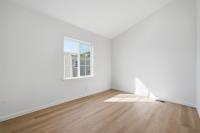
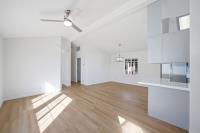
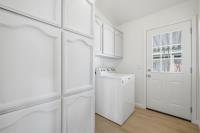
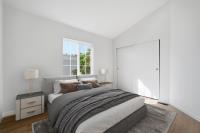
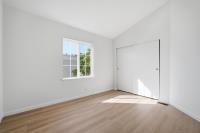
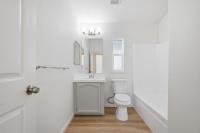
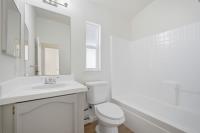
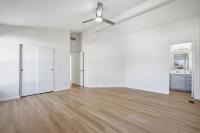
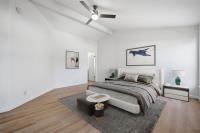
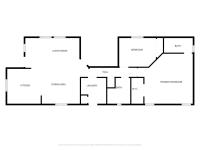
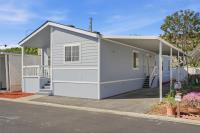
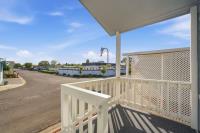
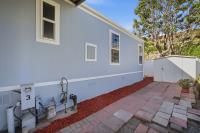
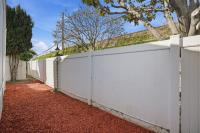
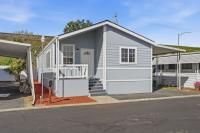
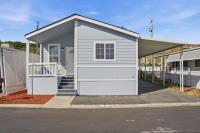
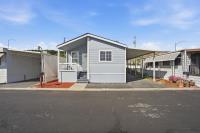
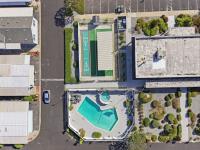
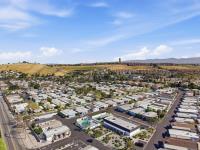
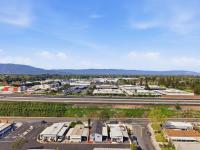
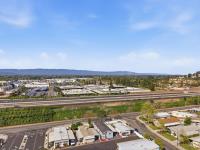
55 and over Senior Community, Colonial Manor Mobile Home Park requires the primary resident to be 55 years or older, with additional occupant permitted at 45 years and over. Welcome to this beautifully remodeled 2-bedroom, 2-bath doublewide home with a versatile bonus room, perfect for a home office, workout space, or guest area. Step inside to a light filled interior featuring brand new paint throughout and stunning luxury vinyl plank waterproof flooring. The spacious open layout is complemented by updated light fixtures across the living, dining, and bedroom areas, creating a fresh and modern feel. The kitchen has been tastefully refreshed with newly painted cabinetry, offering both style and functionality. The primary bedroom features vaulted ceilings, adding an airy and inviting touch. Additional highlights include a covered carport and refreshed, low-maintenance landscaping for an easy living. Enjoy a variety of community amenities, including a clubhouse, pool, game room, car wash area, and full-time on-site management. Conveniently located near public transportation, Highway 87, shopping, and dining, this home offers both tranquility and accessibility. A wonderful opportunity to own a move-in ready home in a welcoming and amenity rich community
Description as published by the listing brokerage.
Every detail on record
- Bedrooms
- Walk-in Closet
- Bathrooms
- Shower and Tub, Stall Shower
- Kitchen
- Exhaust Fan
- Appliances
- Dishwasher, Exhaust Fan, Garbage Disposal, Hood Over Range, Oven - Gas, Oven Range - Gas, Refrigerator, Washer/Dryer
- Dining Room
- No Formal Dining Room
- Family Room
- Kitchen/Family Room Combo, Other
- Flooring
- Laminate
- Heating
- Central Forced Air
- Cooling
- Ceiling Fan, Other
- Water
- Public
- Sewer
- Public Sewer
- Roof
- Shingle
- Pool
- Community Facility
- Garage/Parking
- Tandem Parking, Garage: Car(s)
- Elementary District
- Franklin-McKinley Elementary
- High School District
- East Side Union High
- Complex Amenities
- Billiard Room, Car Wash Area, Club House, Community Pool, Organized Activities
All 17 fields exactly as the listing brokerage published them to the MLS — nothing inferred or filled in. Blank fields mean the brokerage did not report them; ask and Adriana will find out.
What it costs to own
What's around this home
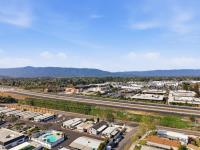
Within about a mile of the front door: 2 groceries, 9 places to eat, 18 parks.
- Lucky0.5 mi
- Trinethra Supermarket0.8 mi
- The HUB0.1 mi
- Starbucks0.4 mi
- Bona Pizza0.6 mi
- Cha Cha Sushi0.6 mi
- Waterford Park0.4 mi
- Grand Staircase0.5 mi
- Tuscany Hills Vineyard0.5 mi
- Vieira Park Outlook0.6 mi
- Tower Park (Proposed Park)0.6 mi
- CVS Pharmacy0.6 mi
- Power of Pediatrics0.6 mi
- Walgreens0.9 mi
- Carbon Health1.5 mi
Getting around
- CapitolRail0.3 mi
- BranhamRail0.8 mi
- CurtnerRail1.2 mi
- Ohlone/ChynowethRail1.4 mi
Schools
- Terrell Elementary0.6 mi
- Rachel Carson Elementary School0.7 mi
- Canoas Elementary0.9 mi
- Calvary Christian Academy0.9 mi
- Opportunity Youth Academy Snell0.9 mi
Wildfire hazard designation
CAL FIRE does not map this parcel inside a designated Fire Hazard Severity Zone. That is an absence of state designation, not a guarantee — the seller's Natural Hazard Disclosure remains the authoritative document for this address.
Location
Market statistics and listing data courtesy of MLSListings, Inc. Information deemed reliable but not guaranteed. Properties shown are area market listings and may be listed by other brokerages. View on MLSListings ↗
Neighbourhood places and transit from OpenStreetMap contributors (ODbL). Fire hazard severity zones from CAL FIRE. Distances are straight-line from the parcel and are provided for orientation only.