

455 Crescent St #202
About this home
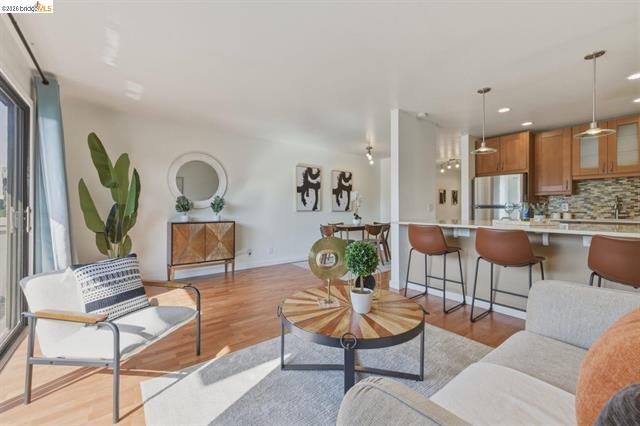
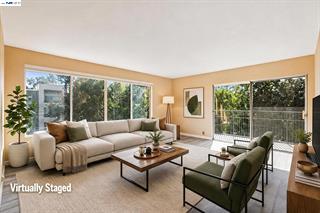
This is the best kitchen you will ever find in a condo of this age. The owner installed a luxury Bertazzoni induction range and refrigerator, custom cabinets and a European style washer/dryer combo. No more trips to the laundry room! The kitchen is a small space and packed with great features including granite counters and a beautiful stone backsplash. The entry and kitchen have custom tile work. This corner unit is on the 2nd floor, with windows on 2 sides of the unit, providing an abundance of light all through the day. There are 2 large closets in the unit, with custom built mirrored doors, and an additional storage cabinet in the garage. This is 1 of only 3 units in the building with a balcony. The building is level-in with an elevator. 1 parking space in the secure garage. The building is located at the end of the street. Easy access on and off the freeway. It is a unique property for the right buyer.
Description as published by the listing brokerage.
Every detail on record
- Kitchen
- Countertop - Solid Surface / Corian, Updated
- Appliances
- Cooktop - Electric, Garbage Disposal, Oven - Self Cleaning, Oven Range, Refrigerator
- Flooring
- Carpet - Wall to Wall, Tile, Vinyl
- Laundry
- Laundry Area - In Unit
- Heating
- Baseboard, Electric
- Style
- Contemporary
- Roof
- Other
- Pool
- Community Facility, In Ground
- Garage/Parking
- Assigned Spaces, Below Building, Garage, Gate/Door Opener, Spaces per Unit - 1, Garage: 1 Car(s)
- HOA Fee
- $653
- HOA Fee Frequency
- Monthly
- Complex Amenities
- Community Pool
All 12 fields exactly as the listing brokerage published them to the MLS — nothing inferred or filled in. Blank fields mean the brokerage did not report them; ask and Adriana will find out.
What it costs to own
What's around this home
Within about a mile of the front door: 14 groceries, 71 places to eat, 21 parks.
- Safeway0.3 mi
- Lakeshore Natural Foods0.4 mi
- Crazy Block Cheesecakes0.4 mi
- Trader Joe's0.4 mi
- Whole Foods Market0.6 mi
- Almond & Oak0.2 mi
- Cafe Romanat0.2 mi
- Miss Saigon0.2 mi
- Lynn & Lu's Cafe0.2 mi
- Splash Pad Park0.3 mi
- Eastshore Park0.3 mi
- Morcom Rose Garden0.5 mi
- Mandana Plaza0.5 mi
- Lakeshore Park0.5 mi
- Eye Care for You0.2 mi
- Oakland Optometry0.2 mi
- Safeway0.3 mi
- Carbon Health0.4 mi
- One Medical0.4 mi
Getting around
- 19th Street OaklandBART1.1 mi
- MacArthurBART1.4 mi
- Oakland City Center - 12th StreetBART1.4 mi
- Lake MerrittBART1.4 mi
Schools
- Saint Paul's Episcopal School0.6 mi
- Westlake Middle School0.6 mi
- Egbert Beach Elementary School0.7 mi
- Cleveland Elementary School0.8 mi
- Street Academy High School0.9 mi
Wildfire hazard designation
CAL FIRE does not map this parcel inside a designated Fire Hazard Severity Zone. That is an absence of state designation, not a guarantee — the seller's Natural Hazard Disclosure remains the authoritative document for this address.
Location
Market statistics and listing data courtesy of MLSListings, Inc. Information deemed reliable but not guaranteed. Properties shown are area market listings and may be listed by other brokerages. View on MLSListings ↗
Neighbourhood places and transit from OpenStreetMap contributors (ODbL). Fire hazard severity zones from CAL FIRE. Distances are straight-line from the parcel and are provided for orientation only.