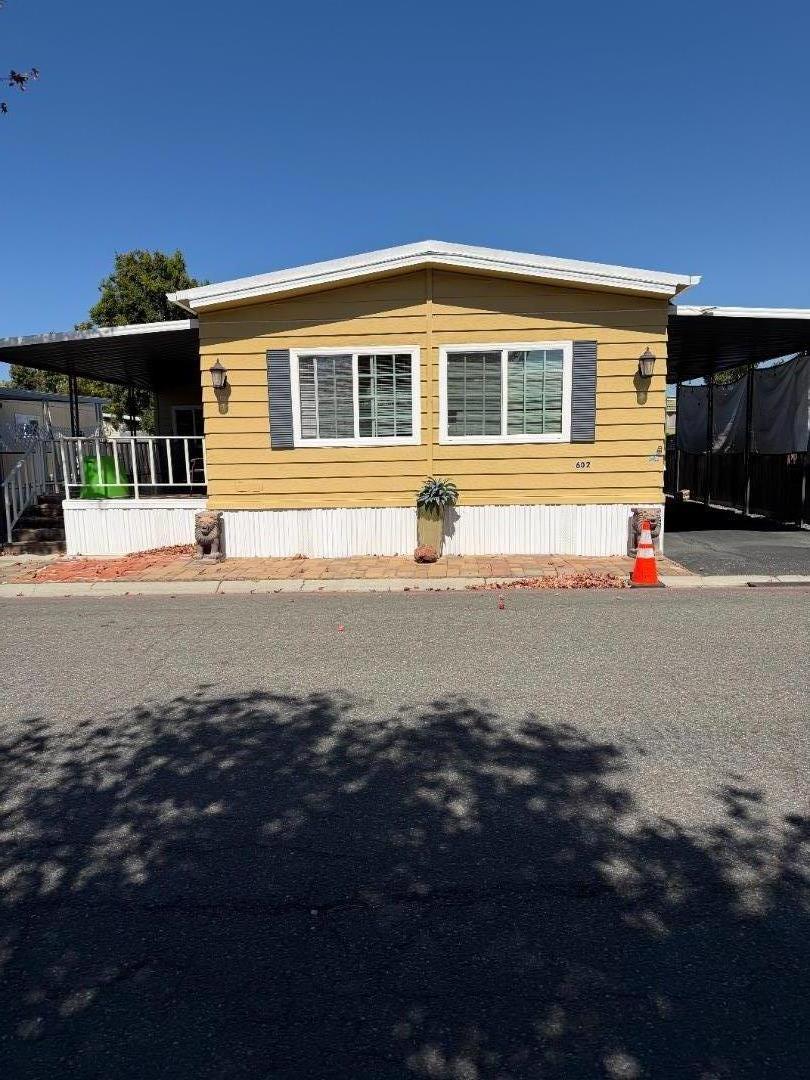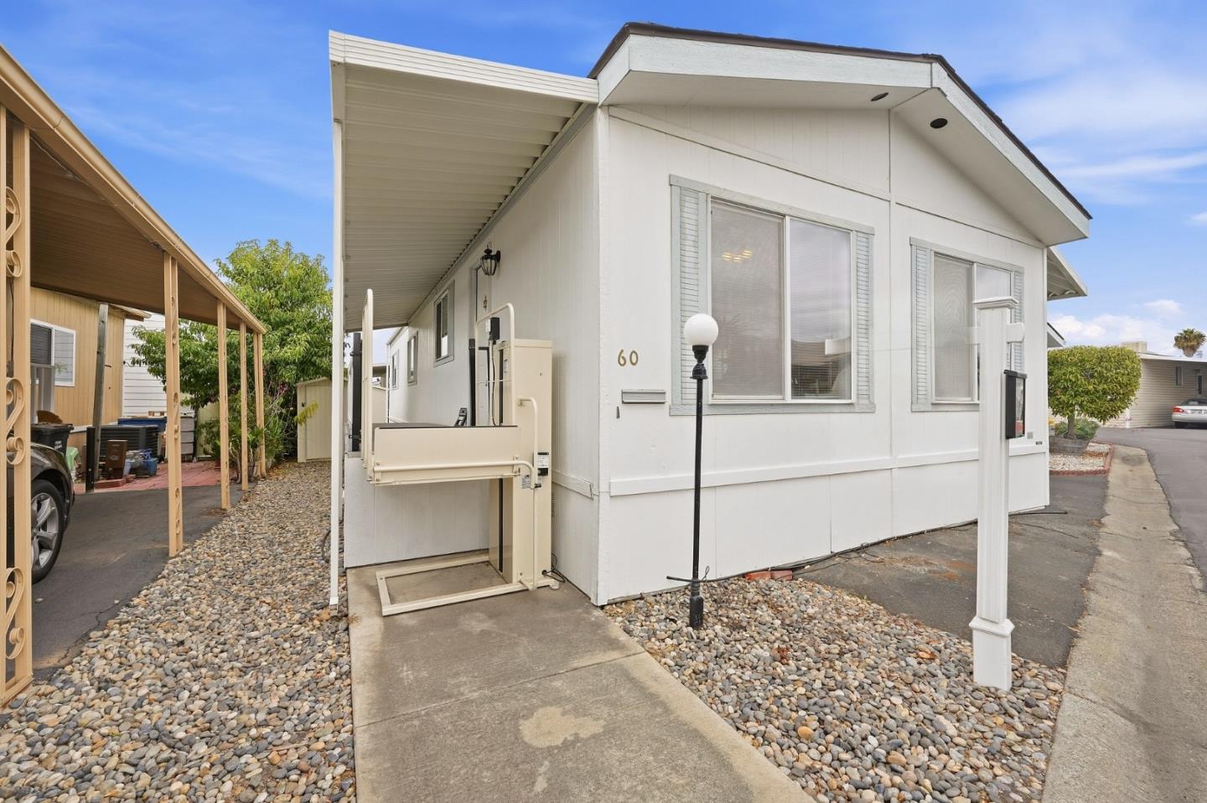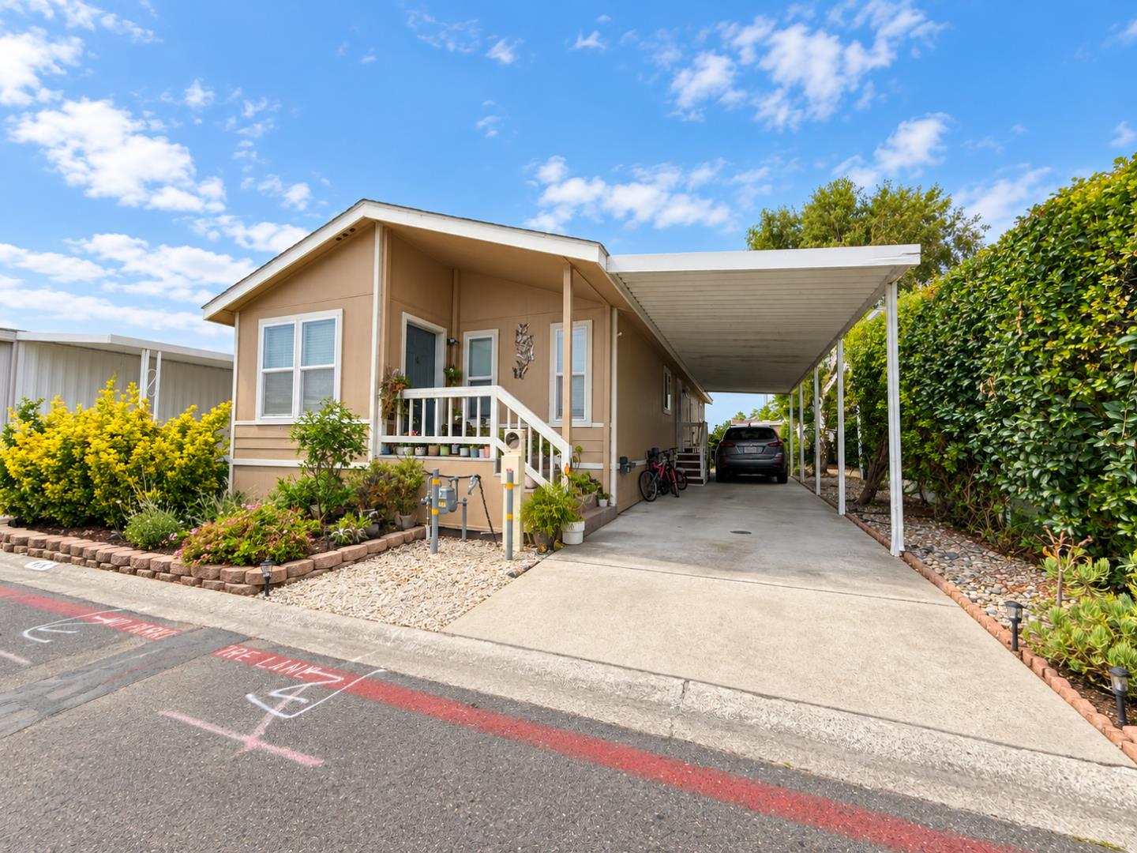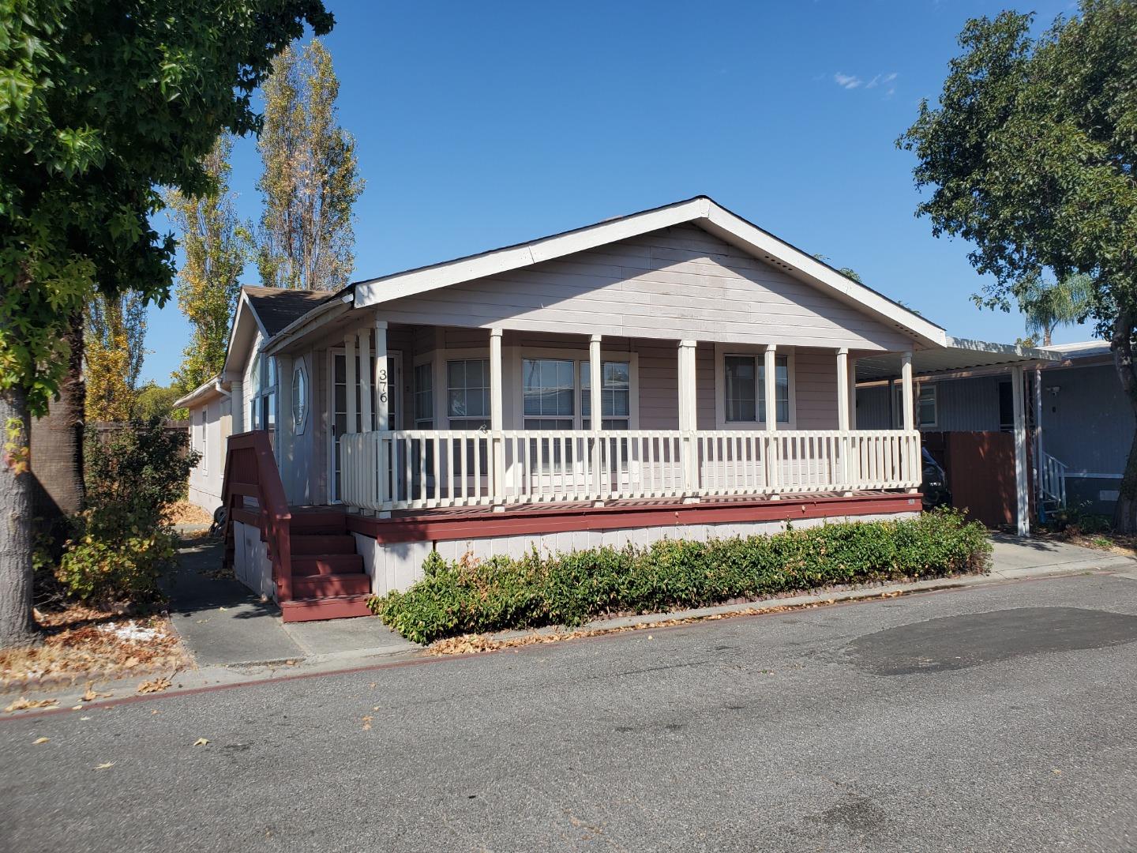

376 Los Encinos Court #376
About this home
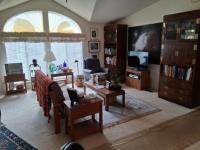
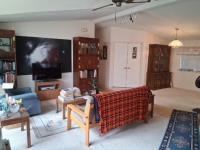
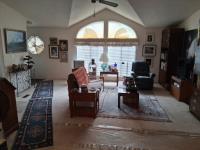
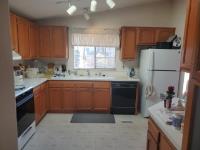
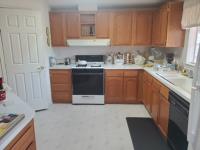
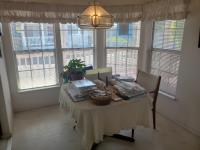
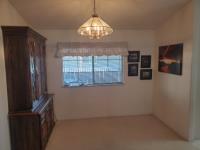
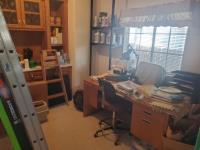
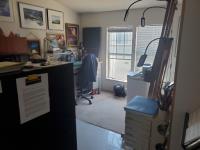
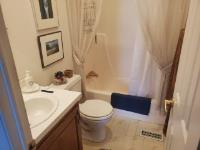
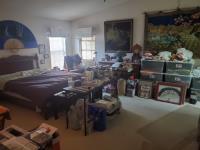
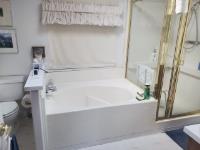
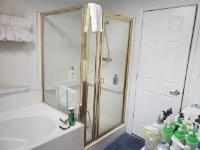
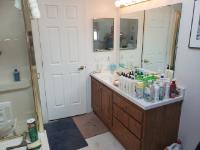
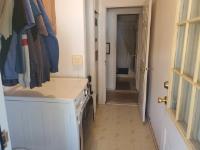
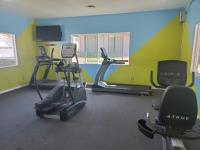
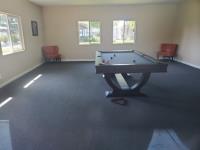
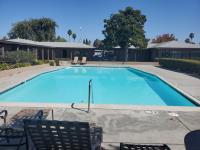
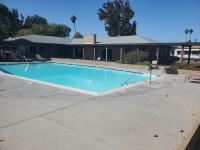
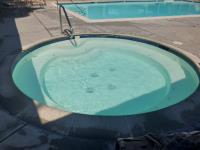
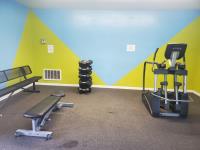
Located in San Jose, this 1,664 sq ft home offers 2 bedrooms with a walk-in closet and 2 full bathrooms featuring a mix of shower and tub options, some with skylights. The kitchen includes gas hookups, an oven range, dishwasher, garbage disposal, hood over range, refrigerator, pantry, and a skylight, providing ample natural light. Flooring consists of carpet and vinyl/linoleum. The home has no fireplaces or family room but includes formal and breakfast dining areas. Heating is central forced air, with no cooling system installed. Laundry hookups are available for convenience. Additional features include high ceilings, double pane windows, and multiple skylights throughout. Community Park has a club house with pool table, recreational room, laundry room, swimming pool, hot tub, basketball court and playground. Conveniently located close to high tech companies, restaurants, shopping, 237 and 880 freeways.
Description as published by the listing brokerage.
Every detail on record
- Bedrooms
- Walk-in Closet
- Bathrooms
- Shower and Tub, Skylight, Stall Shower, Tub
- Kitchen
- Exhaust Fan, Hookups - Gas, Pantry, Skylight(s)
- Appliances
- Dishwasher, Exhaust Fan, Garbage Disposal, Hood Over Range, Oven Range - Gas, Refrigerator
- Dining Room
- Breakfast Room, Formal Dining Room
- Family Room
- No Family Room
- Flooring
- Carpet, Vinyl/Linoleum
- Laundry
- Hookups Only
- Heating
- Central Forced Air
- Water
- Public
- Sewer
- Public Sewer, Connected
- Roof
- Composition
- Pool
- Community Facility
- Garage/Parking
- Carport, Guest / Visitor Parking, Garage: Car(s)
- Elementary District
- Santa Clara Unified
- High School District
- Santa Clara Unified
- Complex Amenities
- Basketball Court - Indoor Half, Billiard Room, Club House, Community Pool, Gym / Exercise Facility, Playground
All 17 fields exactly as the listing brokerage published them to the MLS — nothing inferred or filled in. Blank fields mean the brokerage did not report them; ask and Adriana will find out.
What it costs to own
What's around this home
Within about a mile of the front door: 19 places to eat, 5 parks.
- Rok Steakhouse and Grill0.4 mi
- SAJJ Mediterranean0.4 mi
- Shan0.4 mi
- Co Ba0.5 mi
- Baypointe Interim Park0.4 mi
- Vista Montaña Park0.5 mi
- Vista Montaña Neighborhood Park0.7 mi
- Moitozo Park0.8 mi
- Ulistac Natural Area1.0 mi
- El Camino Health Urgent Care0.5 mi
- CVS Pharmacy0.5 mi
- Stanford Express Care Clinic - San Jose0.9 mi
Getting around
- BaypointeRail0.5 mi
- TasmanRail0.6 mi
- ChampionRail0.7 mi
- Cisco WayRail1.0 mi
- River OaksRail1.1 mi
Schools
- R.I.S.E. Academy0.7 mi
- Kathleen MacDonald High School0.9 mi
- Dolores Huerta Middle School1.1 mi
- Abram Agnew Elementary School1.1 mi
- Kathryn Hughes Elementary School1.2 mi
Wildfire hazard designation
CAL FIRE does not map this parcel inside a designated Fire Hazard Severity Zone. That is an absence of state designation, not a guarantee — the seller's Natural Hazard Disclosure remains the authoritative document for this address.
Location
Market statistics and listing data courtesy of MLSListings, Inc. Information deemed reliable but not guaranteed. Properties shown are area market listings and may be listed by other brokerages. View on MLSListings ↗
Neighbourhood places and transit from OpenStreetMap contributors (ODbL). Fire hazard severity zones from CAL FIRE. Distances are straight-line from the parcel and are provided for orientation only.