











5 Colton Ct
Open house
About this home
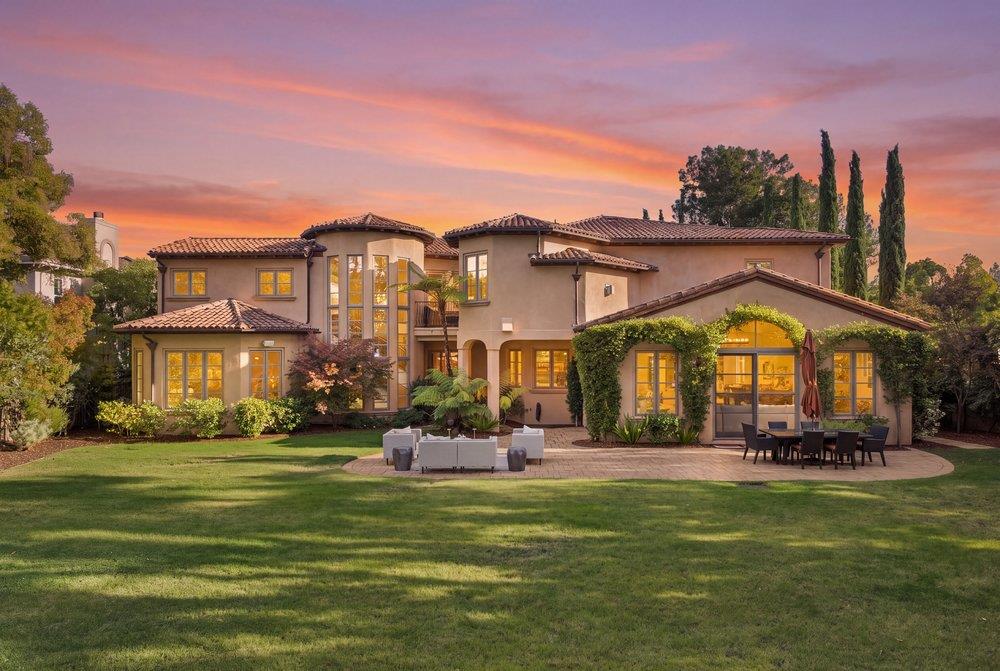
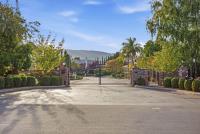
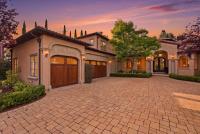
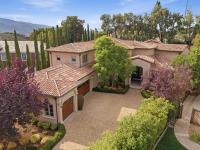
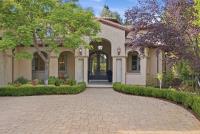
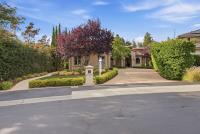
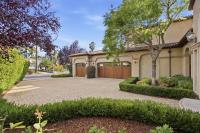
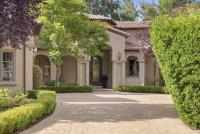
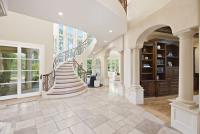
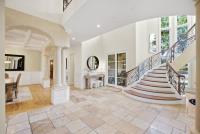
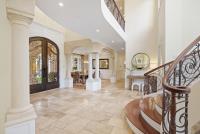
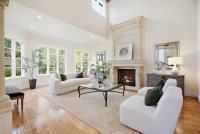
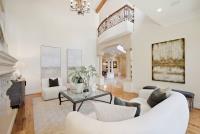
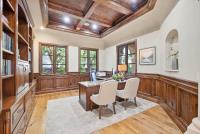
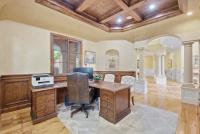
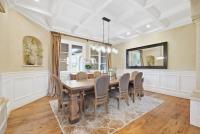
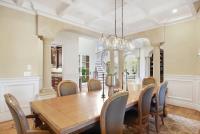
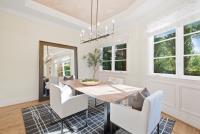
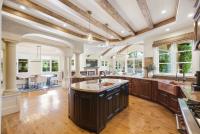
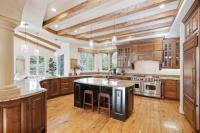
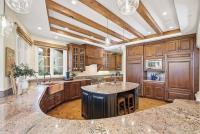
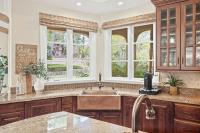
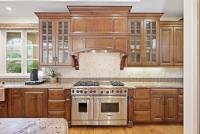
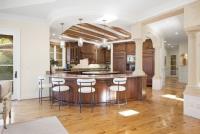
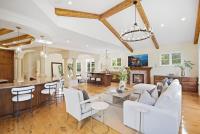
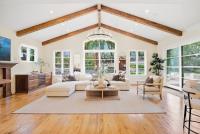
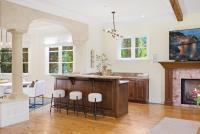
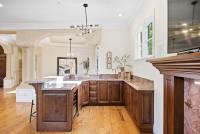
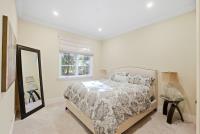
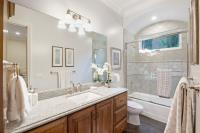
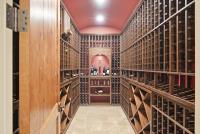
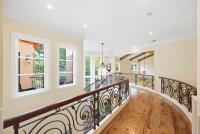
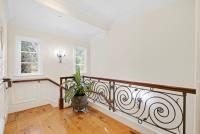
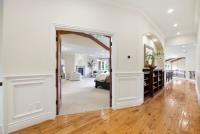
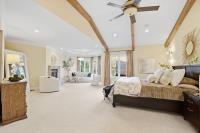
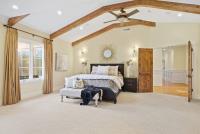
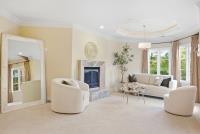
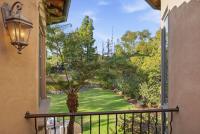
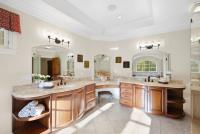
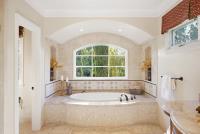
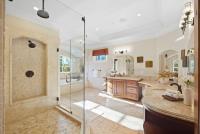
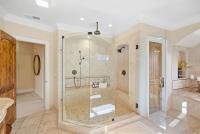
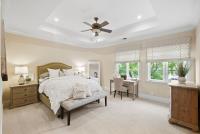
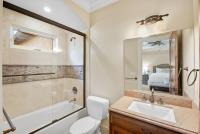
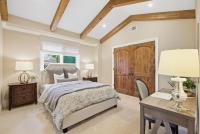
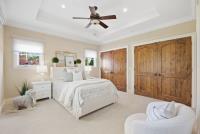
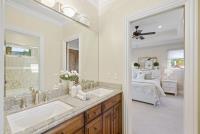
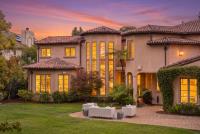
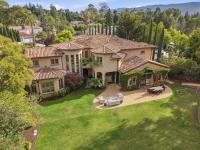
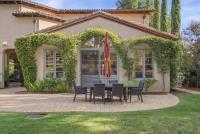
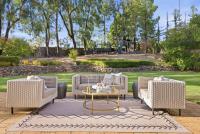
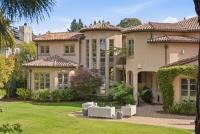
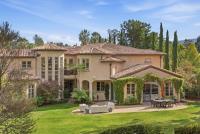
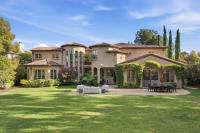
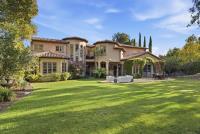
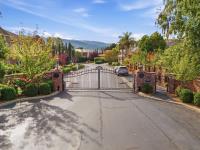
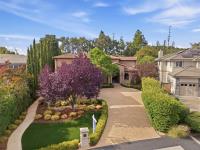
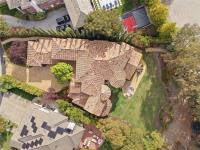
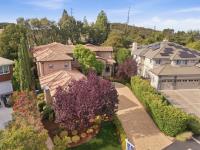
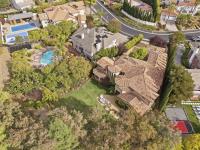
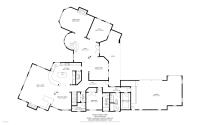
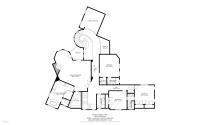
Rarely available in gated Parkwood Estates, this custom-built Spanish-style residence is located on one of Emerald Hills' most distinctive streets. Estate-like homes line Colton Court, where no through traffic & generous properties create a setting unlike most of Emerald Hills. Quality craftsmanship & architectural detail are evident throughout, w/arched double glass-and-iron entry doors & a grand staircase w/iron railings. Wood-beamed & coffered ceilings, graceful archways & custom millwork enhance the formal living & dining rooms, office/library & great room w/fireplace, wet bar & access to the rear grounds. The kitchen features an 8-burner Wolf range, double ovens, 2 Sub-Zero refrigerators, Gaggenau steam oven, 2 dishwashers, warming drawer & dual copper sinks. A temperature-controlled wine cellar holds approx. 1,200 bottles. Four of the 5 bedrooms offer direct bathroom access, including a Jack-and-Jill arrangement. A main-level bedroom & full bath are ideal for guests, extended family or in-laws. Upstairs, the owner's suite features a fireplace, balcony, lg. closet & spa-inspired bath. Outside, a paver patio, lawn & landscaped grounds offer wonderful spaces for outdoor living & entertaining. Near Edgewood Park, hiking trails, Hwy 280.
Description as published by the listing brokerage.
Every detail on record
- Bedrooms
- Primary Suite/Retreat - 2+, Walk-in Closet, Primary Bedroom on Ground Floor, More than One Primary Bedroom
- Bathrooms
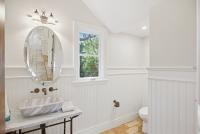
- Double Sinks, Primary - Stall Shower(s), Primary - Tub w/ Jets, Showers over Tubs - 2+, Tile, Updated Bath(s), Full on Ground Floor, Primary - Oversized Tub, Half on Ground Floor
- Kitchen
- Countertop - Granite, Exhaust Fan, Island, Island with Sink, Pantry
- Appliances
- Dishwasher, Exhaust Fan, Garbage Disposal, Hood Over Range, Microwave, Other, Oven Range - Gas, Refrigerator, Trash Compactor, Washer/Dryer, Warming Drawer
- Dining Room
- Breakfast Bar, Dining Area in Family Room, Formal Dining Room
- Family Room
- Separate Family Room
- Fireplace
- Family Room, Gas Burning, Living Room, Primary Bedroom
- Flooring
- Hardwood, Tile
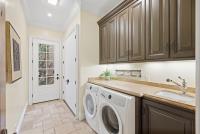
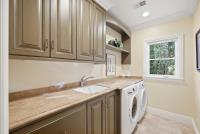
- Laundry
- Other, Upper Floor, In Utility Room
- Heating
- Central Forced Air
- Cooling
- Central Forced Air
- Water
- Public
- Sewer
- Public Sewer
- Style
- Spanish
- Roof
- Tile
- Foundation
- Concrete Perimeter and Slab
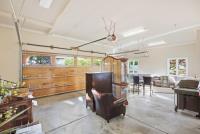
- Garage/Parking
- Attached Garage, Garage: 3 Car(s)
- Elementary District
- Redwood City Elementary
- High School District
- Sequoia Union High
- HOA Fee
- $1310
- HOA Fee Frequency
- Annually
- Zoning
- RH0000
All 22 fields exactly as the listing brokerage published them to the MLS — nothing inferred or filled in. Blank fields mean the brokerage did not report them; ask and Adriana will find out.
What it costs to own
What's around this home
Within about a mile of the front door: 3 parks.
- Edgewood Park and Nature Preserve0.4 mi
- Easter Bowl0.5 mi
- Handley Rock Park0.5 mi
- Cordilleras Mental Health Center1.0 mi
Schools
- Roy Cloud Elementary School1.1 mi
- Saint Matthias School1.3 mi
Wildfire hazard designation
CAL FIRE maps this parcel inside a Very High Fire Hazard Severity Zone, in a Local Responsibility Area. California Civil Code §1103 requires the seller to deliver a Natural Hazard Disclosure statement, and insurers rate this zone differently — sometimes materially. Ask Adriana what it means for this address before you write an offer.
Location
Market statistics and listing data courtesy of MLSListings, Inc. Information deemed reliable but not guaranteed. Properties shown are area market listings and may be listed by other brokerages. View on MLSListings ↗
Neighbourhood places and transit from OpenStreetMap contributors (ODbL). Fire hazard severity zones from CAL FIRE. Distances are straight-line from the parcel and are provided for orientation only.