Home / Listings / Property Trends / 3396 Woodside Ter
3396 Woodside Ter, FremontPhotos being updated — ask Adriana for the latestFor sale1 / 66
3396 Woodside Ter, Fremont — 13396 Woodside Ter, Fremont — 23396 Woodside Ter, Fremont — 33396 Woodside Ter, Fremont — 43396 Woodside Ter, Fremont — 53396 Woodside Ter, Fremont — 63396 Woodside Ter, Fremont — 73396 Woodside Ter, Fremont — 83396 Woodside Ter, Fremont — 93396 Woodside Ter, Fremont — 103396 Woodside Ter, Fremont — 113396 Woodside Ter, Fremont — 123396 Woodside Ter, Fremont — 133396 Woodside Ter, Fremont — 143396 Woodside Ter, Fremont — 153396 Woodside Ter, Fremont — 163396 Woodside Ter, Fremont — 173396 Woodside Ter, Fremont — 183396 Woodside Ter, Fremont — 193396 Woodside Ter, Fremont — 203396 Woodside Ter, Fremont — 213396 Woodside Ter, Fremont — 223396 Woodside Ter, Fremont — 233396 Woodside Ter, Fremont — 243396 Woodside Ter, Fremont — 253396 Woodside Ter, Fremont — 263396 Woodside Ter, Fremont — 273396 Woodside Ter, Fremont — 283396 Woodside Ter, Fremont — 293396 Woodside Ter, Fremont — 303396 Woodside Ter, Fremont — 313396 Woodside Ter, Fremont — 323396 Woodside Ter, Fremont — 333396 Woodside Ter, Fremont — 343396 Woodside Ter, Fremont — 353396 Woodside Ter, Fremont — 363396 Woodside Ter, Fremont — 373396 Woodside Ter, Fremont — 383396 Woodside Ter, Fremont — 393396 Woodside Ter, Fremont — 403396 Woodside Ter, Fremont — 413396 Woodside Ter, Fremont — 423396 Woodside Ter, Fremont — 433396 Woodside Ter, Fremont — 443396 Woodside Ter, Fremont — 453396 Woodside Ter, Fremont — 463396 Woodside Ter, Fremont — 473396 Woodside Ter, Fremont — 483396 Woodside Ter, Fremont — 493396 Woodside Ter, Fremont — 503396 Woodside Ter, Fremont — 513396 Woodside Ter, Fremont — 523396 Woodside Ter, Fremont — 533396 Woodside Ter, Fremont — 543396 Woodside Ter, Fremont — 553396 Woodside Ter, Fremont — 563396 Woodside Ter, Fremont — 573396 Woodside Ter, Fremont — 583396 Woodside Ter, Fremont — 593396 Woodside Ter, Fremont — 603396 Woodside Ter, Fremont — 613396 Woodside Ter, Fremont — 623396 Woodside Ter, Fremont — 633396 Woodside Ter, Fremont — 643396 Woodside Ter, Fremont — 653396 Woodside Ter, Fremont — 66
For sale·Single-Family Home·MLS #BE41147093· Listed Sep 25, 2026

3396 Woodside Ter

Fremont, Alameda County · CA 94539
$4,898,000
$1,200 per sq ft
5Beds
4.5Baths
4,082Sq Ft
$1,200Per Sq Ft
0.51Acres
1997Year Built
Single-Family HomeProperty Type

About this home

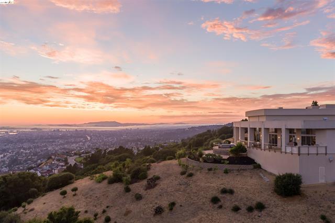
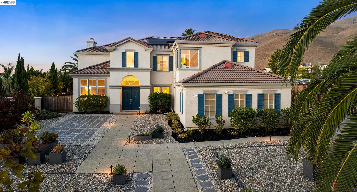
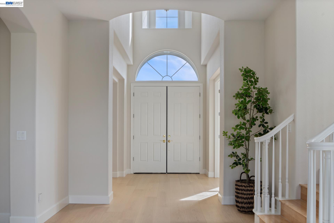
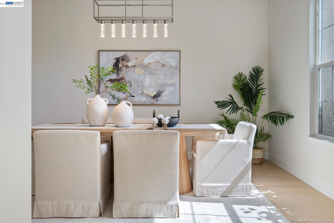
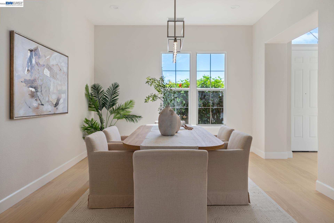
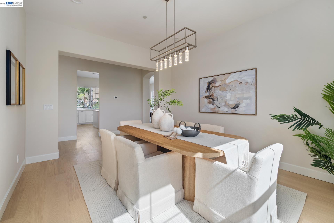
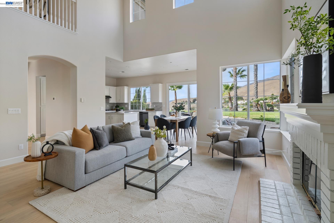
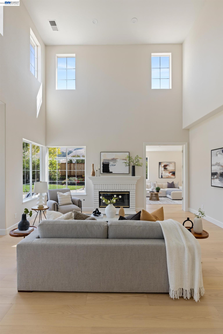
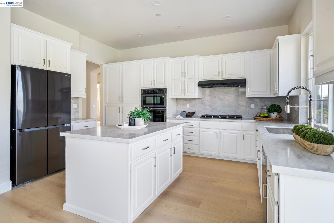
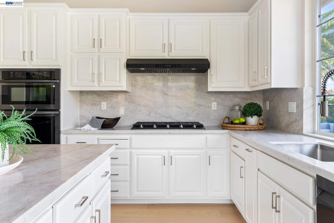
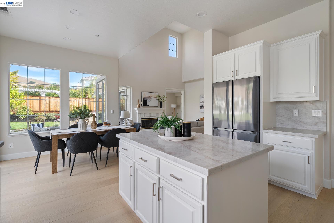
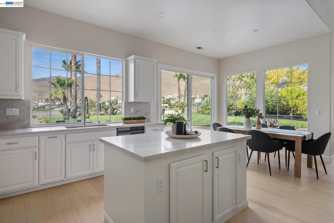
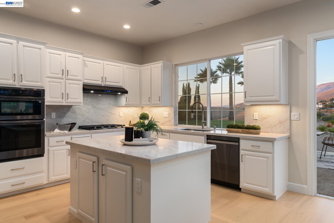
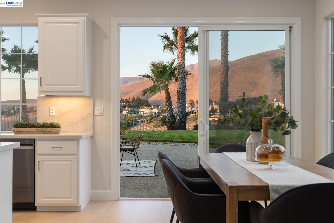
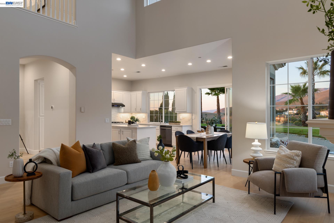
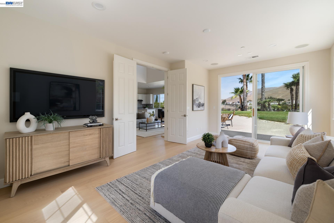
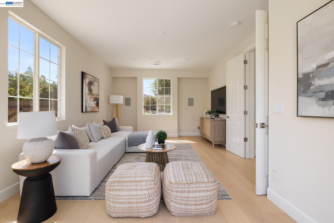
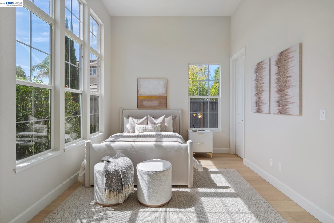
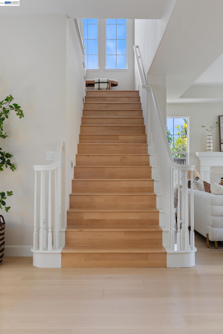
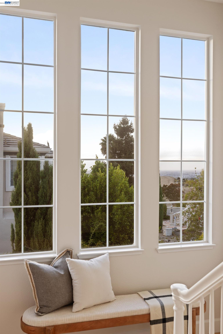
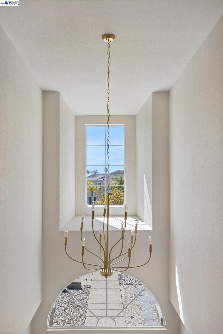
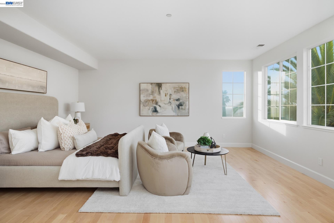
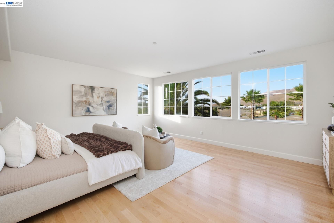
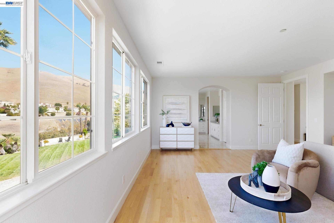
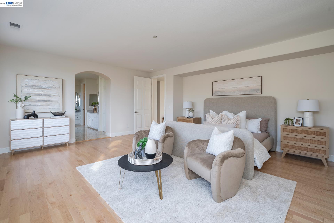
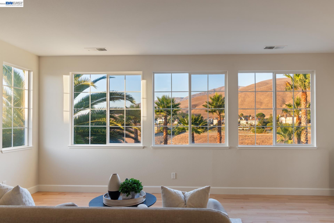
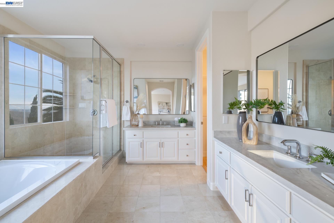
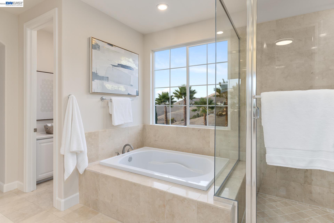
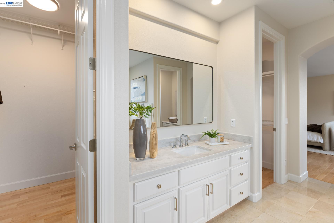
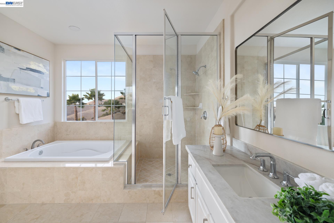
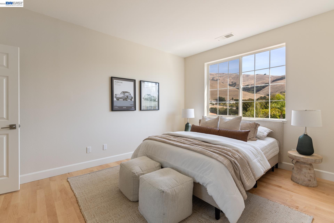
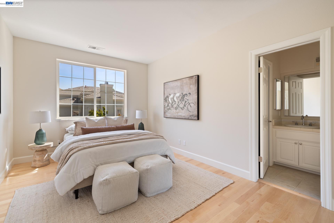
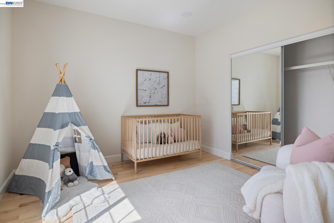
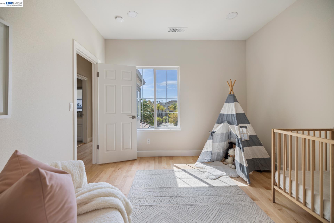
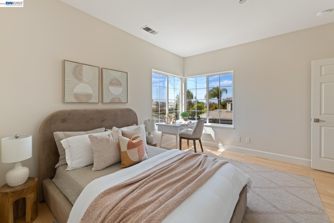
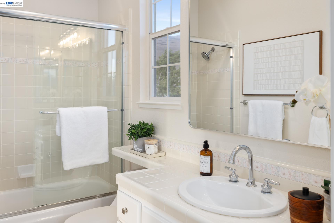
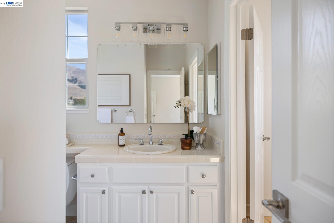
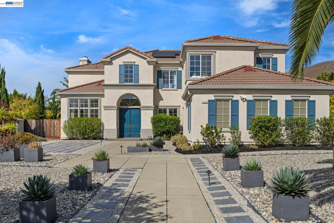
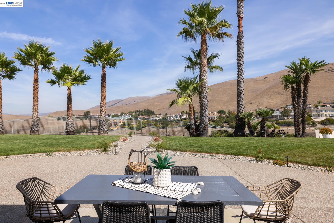
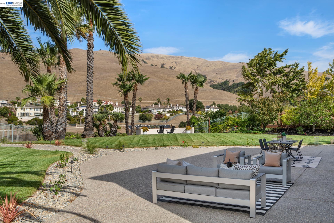
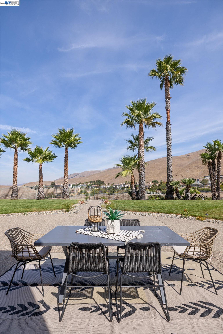
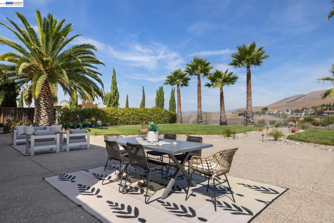
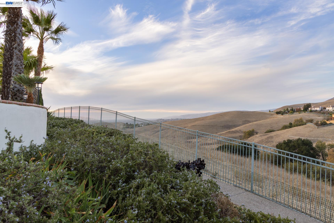
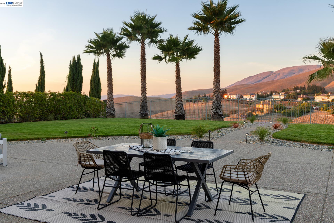
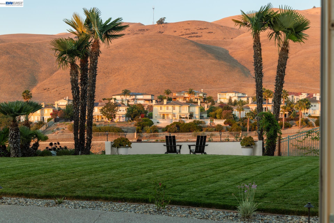
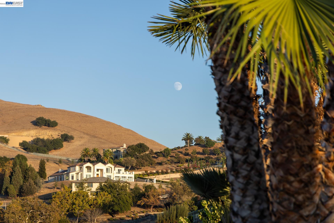
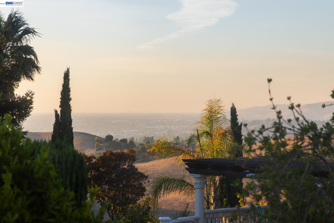
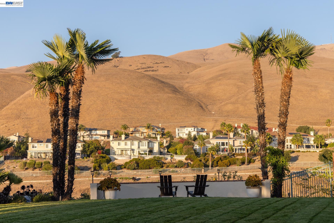
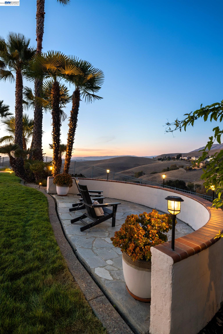
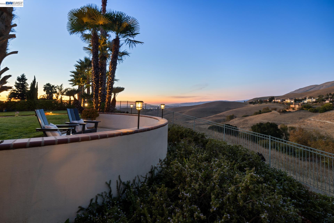
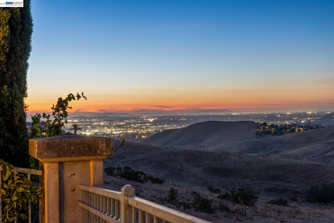
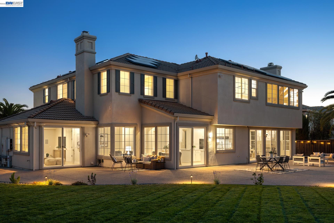
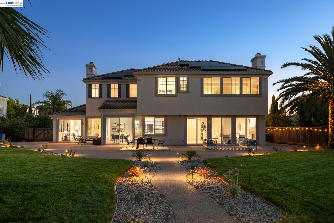
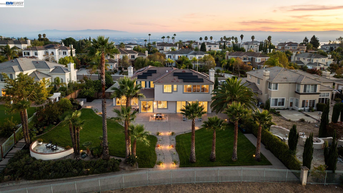
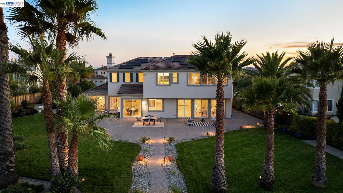
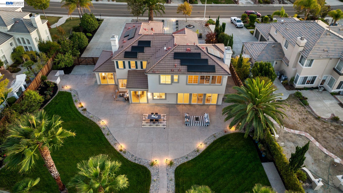
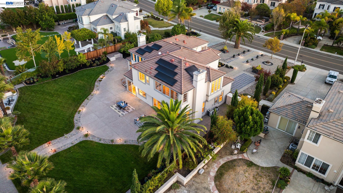
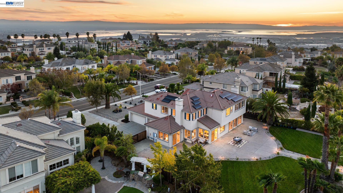
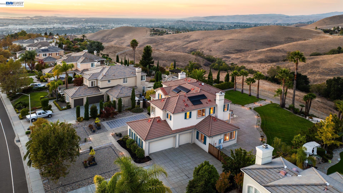
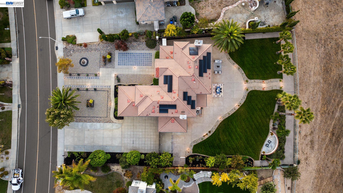
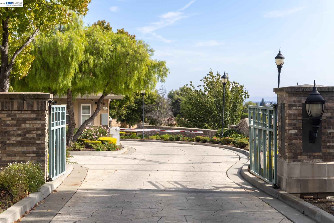
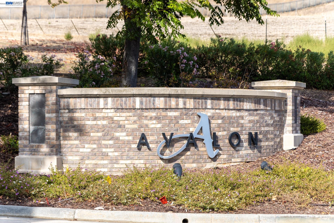
Privately positioned behind the gates of prestigious Avalon Heights, this exceptional estate pairs commanding architectural presence with expansive level grounds and captivating city lights and Mission Peak views. Set on an extraordinarily rare, nearly level 22,281 sq ft lot, the residence encompasses approximately 4,082 sq ft with five bedrooms, four and one-half bathrooms, and an additional media room. Soaring ceilings, expansive windows, abundant natural light, and graciously proportioned living spaces create an elegant environment for sophisticated entertaining and everyday comfort. Beautifully enhanced for modern living, the home showcases new wide-plank engineered hardwood flooring throughout the main level, complemented by hardwood flooring upstairs, designer lighting, recessed LEDs, and fresh interior paint. The chef’s kitchen has been thoughtfully updated with new quartz countertops, designer backsplash, undermount stainless steel sink, updated hardware, and top-of-the-line stainless steel appliances. A coveted main-level bedroom suite offers exceptional flexibility for guests or multigenerational living, while the dedicated media room with built-in speakers creates an inviting destination for entertainment. The expansive primary retreat is complemented by a beautifully

Description as published by the listing brokerage.

Every detail on record

Inside the home
Bathrooms
Primary - Shower(s) over Tub(s), Primary - Tub, Primary - Updated Bath(s), Other, Updated Bath(s)
Kitchen
220 Volt Outlet, Countertop - Stone, Hookups - Ice Maker, Island, Updated
Appliances
Dishwasher, Garbage Disposal, Microwave, Oven - Double, Oven Range - Gas, Refrigerator
Dining Room
Formal Dining Room
Family Room
Separate Family Room
Fireplace
Family Room, Gas Starter, Living Room
Flooring
Hardwood, Tile
Heating, cooling & utilities
Heating
Heating - 2+ Zones
Cooling
Central -1 Zone
Outside & construction
Style
Contemporary
Roof
Tile
Pool
None, Pool - No
Parking
Garage/Parking
Attached Garage, Garage, Gate/Door Opener, Garage: 3 Car(s)
Schools
Elementary District
Fremont Unified
High School District
Fremont Unified
HOA & community
HOA Fee
$327
HOA Fee Frequency
Monthly
Complex Amenities
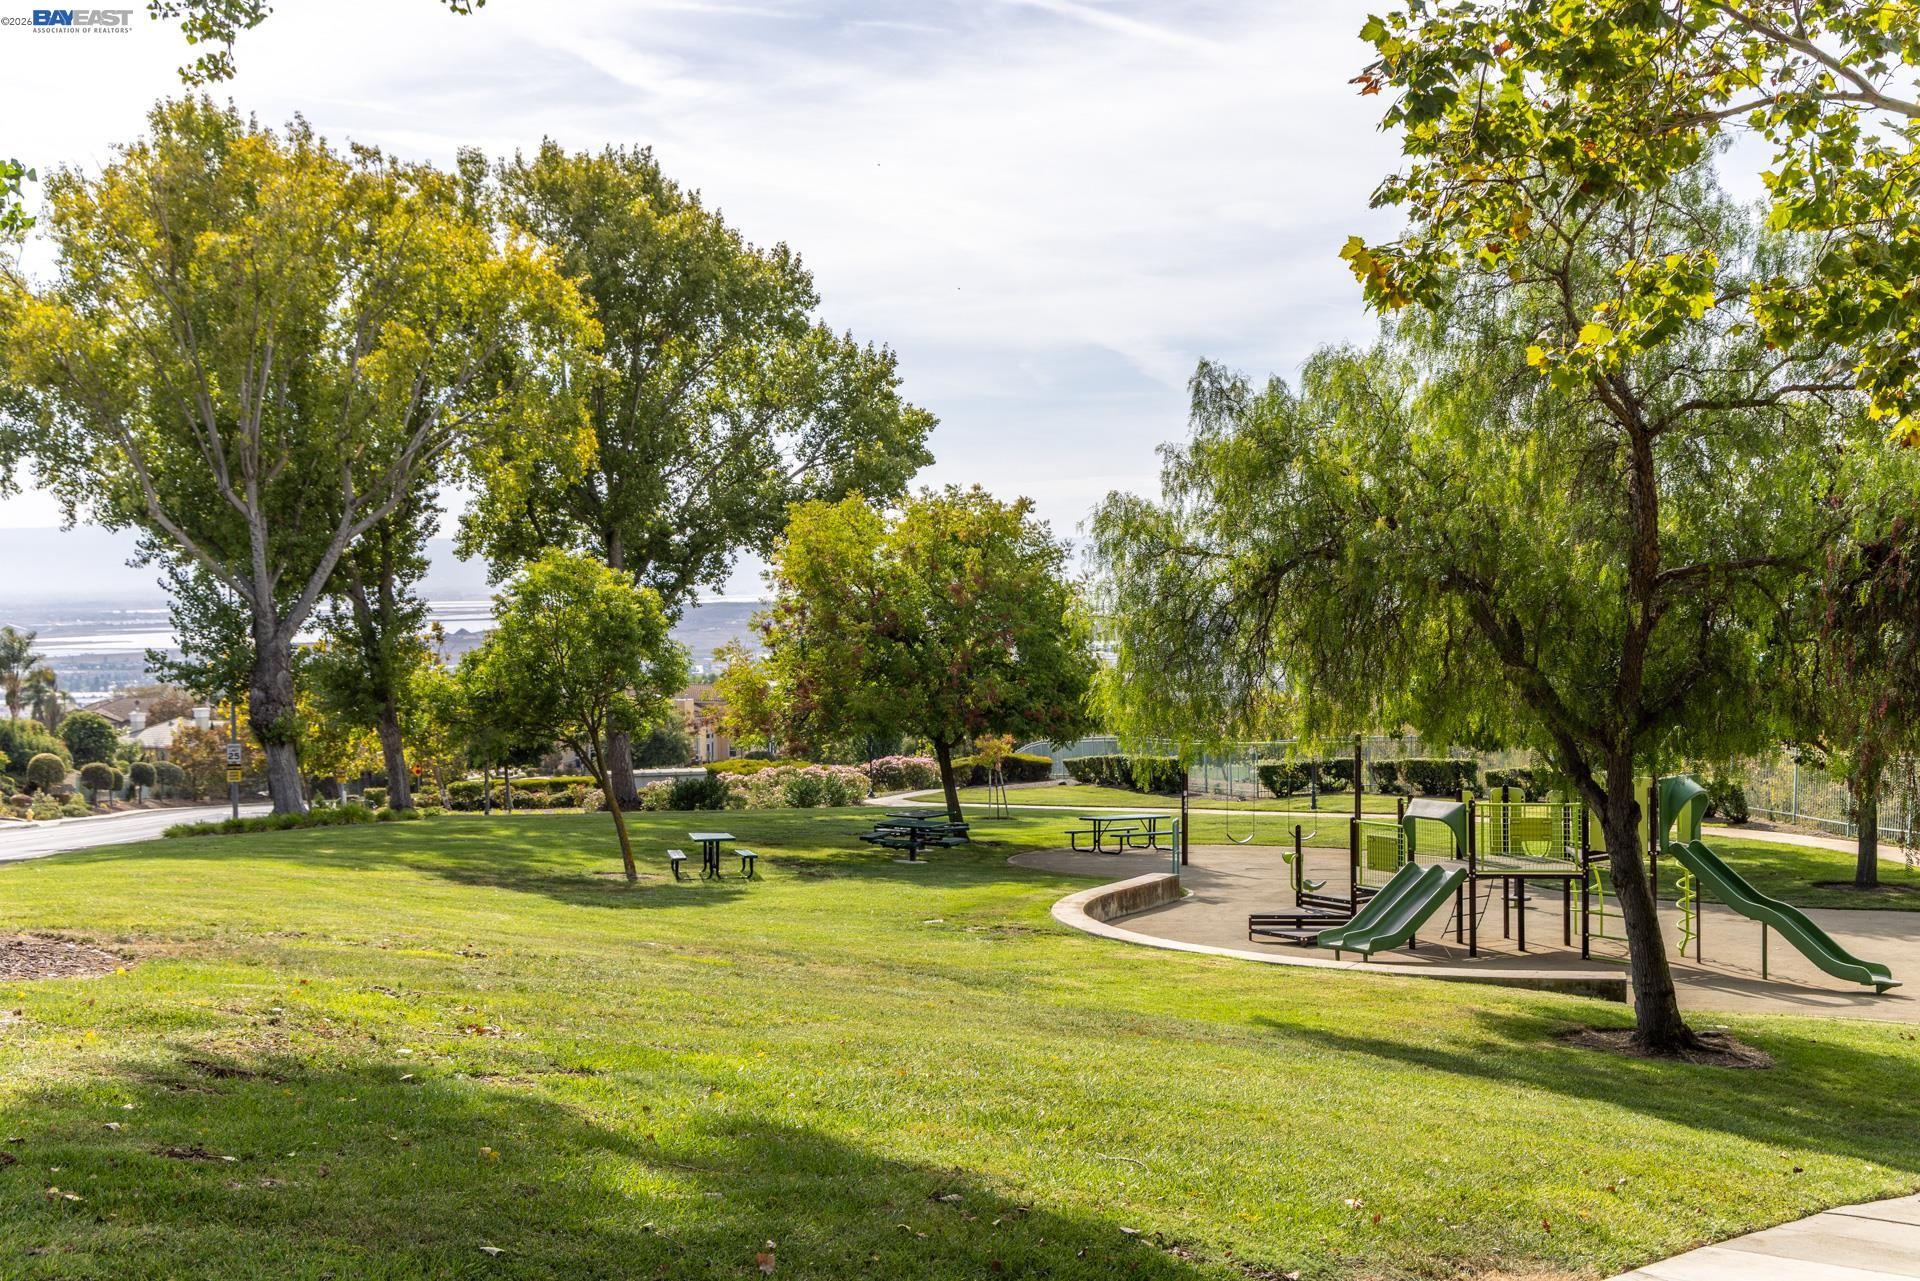
Garden / Greenbelt/ Trails, Playground

All 18 fields exactly as the listing brokerage published them to the MLS — nothing inferred or filled in. Blank fields mean the brokerage did not report them; ask and Adriana will find out.

What it costs to own

Principal & interest20% down · 6.5% · 30-year fixed$24,767
Property taxProposition 13 base rate of 1%$4,082
HOA dues$327 monthly, per the MLS$327
Estimated monthly$29,176
Not a quote and not the whole bill. This excludes homeowners insurance, voter-approved local assessments and any Mello-Roos, mortgage insurance below 20% down, and your actual rate — which depends on your credit and the loan. Adriana is a licensed loan originator (NMLS #368880) and will price the real one.
The Fremont market
Single-family · Sep 2026
$1,630,000▼ 1.6% YoYMedian sale price
10Median days on market
115Homes for sale
103%Sale-to-list price
See full Property Trends →

What's around this home

Within about a mile of the front door: 3 parks.

Parks & open space3 within 1.0 mi
  • Higuera Adobe Park0.8 mi
  • Lone Tree Creek Park0.9 mi
  • Plomosa Park1.0 mi
Pharmacies & medical3 within 1.5 mi
  • Grace Ayurveda1.0 mi
  • Mission Acupuncture & Herbs Clinic Dr. Zhi1.2 mi
  • Warm Springs Chiropractic1.2 mi

Schools

Elementary DistrictFremont Unified
High School DistrictFremont Unified
Schools nearest the parcelwithin 1.5 mi
  • Warm Springs Elementary School1.3 mi
  • James Leitch Elementary School1.3 mi
Districts as published by the listing brokerage. Nearby schools are the closest by distance, not an attendance assignment — boundaries are set by the district and change. Confirm enrolment with the district before you rely on it.

Wildfire hazard designation

Not in a designated zone

CAL FIRE does not map this parcel inside a designated Fire Hazard Severity Zone. That is an absence of state designation, not a guarantee — the seller's Natural Hazard Disclosure remains the authoritative document for this address.

Source: CAL FIRE Fire Hazard Severity Zones, the layer published for real estate inspections.

Location

Listing courtesy of Golden Gate Sotheby's Int'l · Joseph Sabeh Jr · MLS #BE41147093 · Source: Bay East
Market statistics and listing data courtesy of MLSListings, Inc. Information deemed reliable but not guaranteed. Properties shown are area market listings and may be listed by other brokerages. View on MLSListings ↗
Neighbourhood places and transit from OpenStreetMap contributors (ODbL). Fire hazard severity zones from CAL FIRE. Distances are straight-line from the parcel and are provided for orientation only.
Talk to a Human

Ask Adriana about this home

She answers directly — in English or Español — and she handles both the home and the financing, so you get one straight answer instead of two referrals.

Sent — Adriana has it.She usually replies the same day, in English or Español. Reference:
$4,898,000
WhatsApp Adriana