1070 Harriet St
Open house
About this home
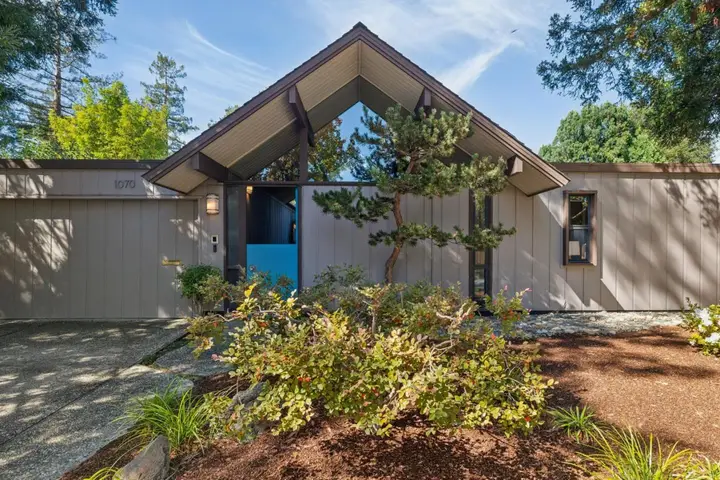
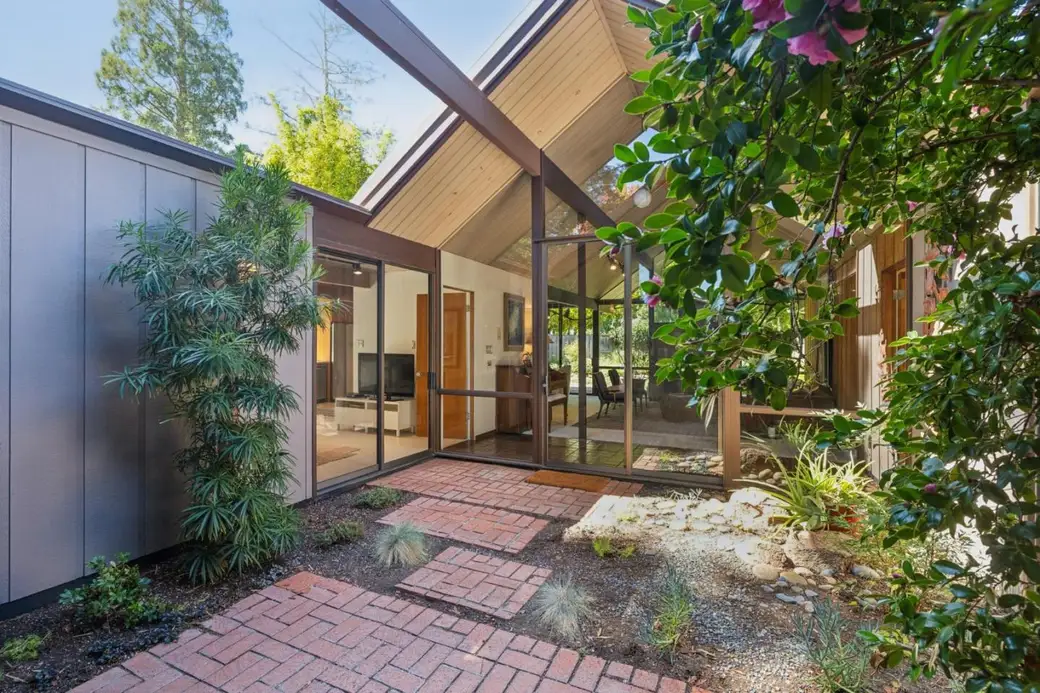
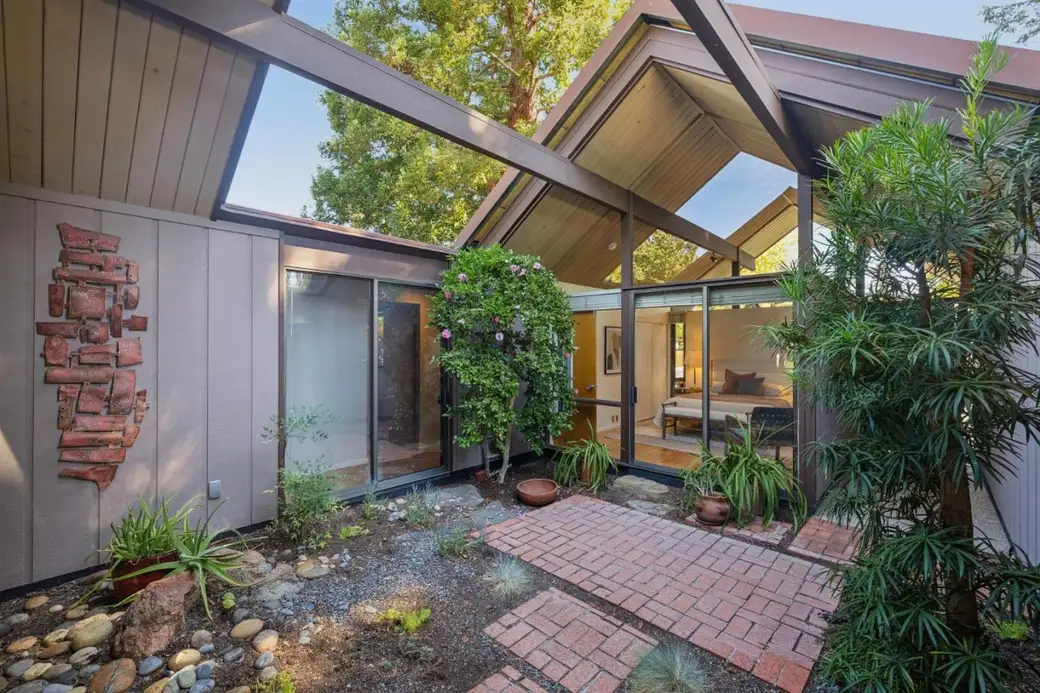
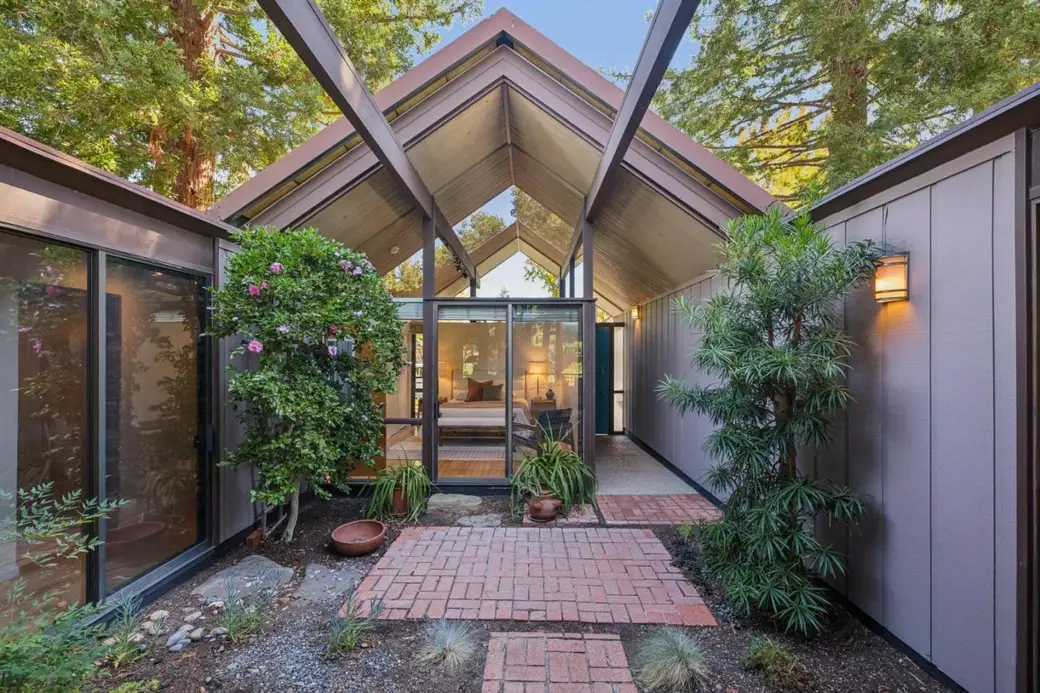
A rare opportunity to own an updated, pristine Mid-Century Modern Atrium Eichler in the quiet and exceptionally desirable Community Center neighborhood. Purchased directly from Joseph Eichler by its original owner, this exceptional home has been lovingly maintained and thoughtfully enhanced over 53 years, with no expense spared in its care, maintenance, and upgrades. A true expression of Eichlers visionary architect Claude Oakland, the home features four bedrooms plus a dedicated office that could serve as a fifth bedroom, an updated kitchen and bathrooms, expansive open spaces, soaring ceilings, and clerestory windows that fill the home with natural light. Walls of glass and the signature private atrium create an effortless connection to the beautifully landscaped garden, embracing the quintessential California indoor-outdoor lifestyle. This is a once-in-a-lifetime opportunity to own a piece of Palo Alto architecture and history in coveted Community Center, where Joseph Eichlers pioneering vision, timeless Mid-Century Modern design, and 53 years of exceptional stewardship come together in one truly special home.
Description as published by the listing brokerage.
Every detail on record
- Dining Room
- Dining "L"
- Family Room
- Kitchen/Family Room Combo
- Fireplace
- Gas Burning, Insert, Living Room
- Heating
- Radiant
- Water
- Public
- Sewer
- Public Sewer
- Roof
- Composition, Other
- Foundation
- Slab
- Garage/Parking
- Attached Garage, Garage: 2 Car(s)
- Elementary District
- Palo Alto Unified
- High School District
- Palo Alto Unified
- Zoning
- R1
All 12 fields exactly as the listing brokerage published them to the MLS — nothing inferred or filled in. Blank fields mean the brokerage did not report them; ask and Adriana will find out.
What it costs to own
What's around this home
Within about a mile of the front door: 5 groceries, 1 place to eat, 8 parks.
- SOS Fine Foods0.8 mi
- Chantal Guillon0.8 mi
- Whole Foods Market0.9 mi
- Trader Joe's0.9 mi
- Oklava1.0 mi
- Tamarine0.7 mi
- Eleanor Pardee Park0.2 mi
- Rinconada Park0.3 mi
- Bowling Green Park0.5 mi
- Scott Park0.6 mi
- Heritage Park0.7 mi
- LabCorp0.4 mi
- One Medical0.6 mi
- Patricia Wong, M.D.0.6 mi
- Brouer Medical Center0.7 mi
- Natural Health California0.7 mi
Getting around
- Palo AltoCaltrain1.1 mi
- California AvenueCaltrain1.2 mi
Schools
- Harker School<0.1 mi
- Saint Elizabeth Ann Seton School0.2 mi
- Walter Hays Elementary School0.3 mi
- Addison Elementary School0.3 mi
- Duveneck Elementary School0.6 mi
Wildfire hazard designation
CAL FIRE does not map this parcel inside a designated Fire Hazard Severity Zone. That is an absence of state designation, not a guarantee — the seller's Natural Hazard Disclosure remains the authoritative document for this address.
Location
Market statistics and listing data courtesy of MLSListings, Inc. Information deemed reliable but not guaranteed. Properties shown are area market listings and may be listed by other brokerages. View on MLSListings ↗
Neighbourhood places and transit from OpenStreetMap contributors (ODbL). Fire hazard severity zones from CAL FIRE. Distances are straight-line from the parcel and are provided for orientation only.