
48 Muller Pl
Open house
About this home
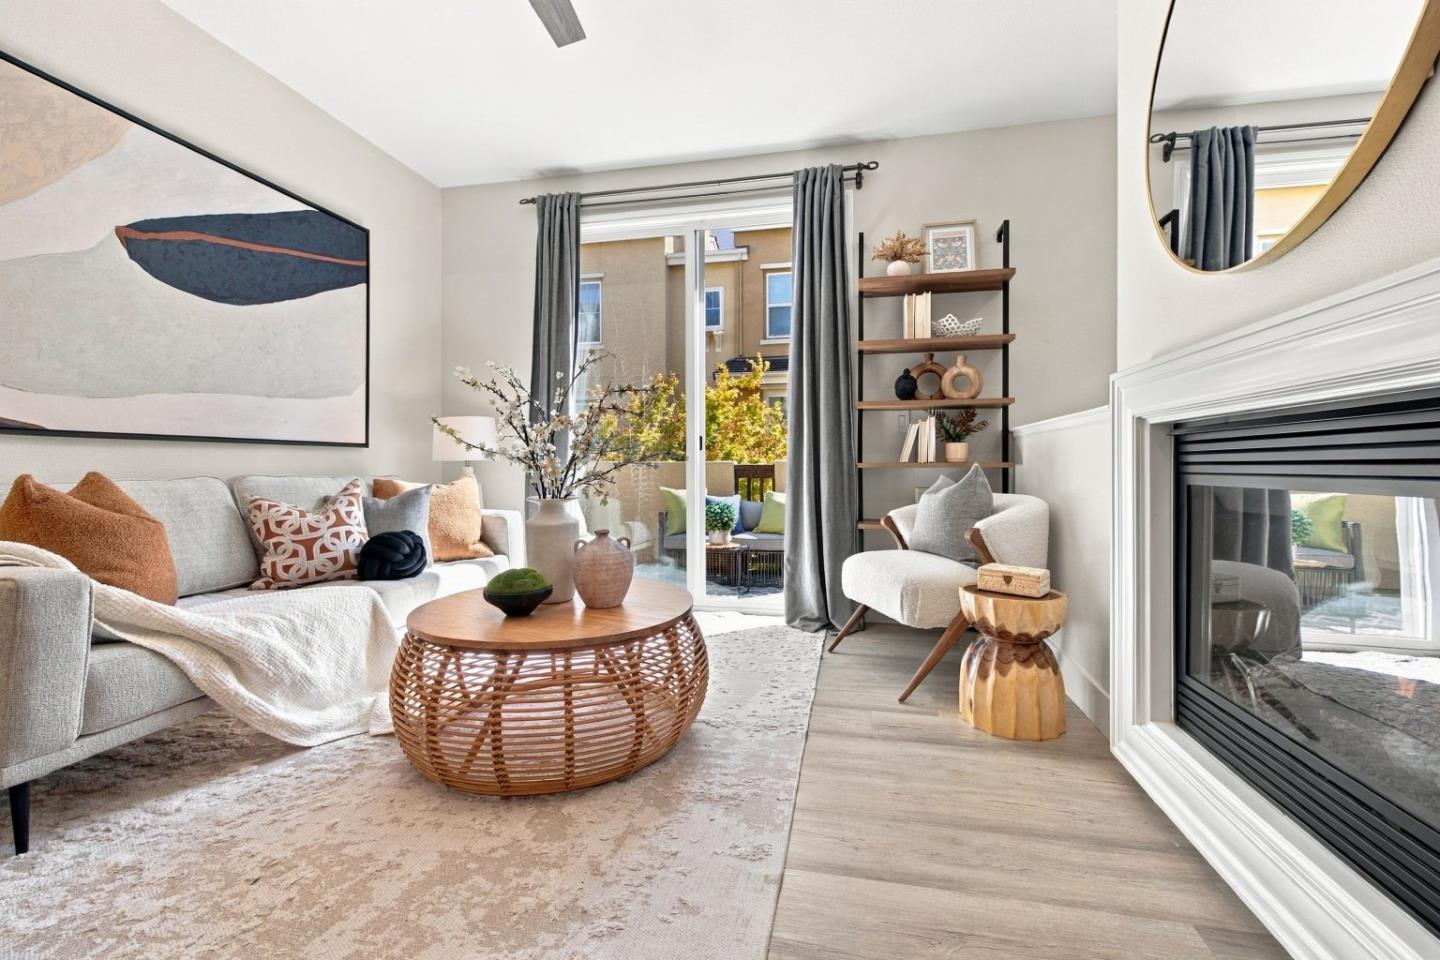
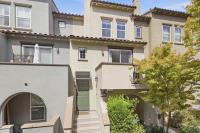
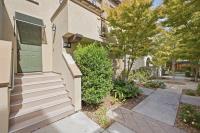
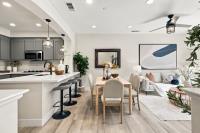
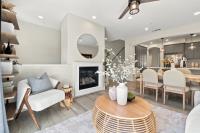
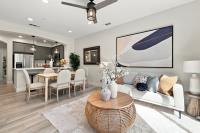
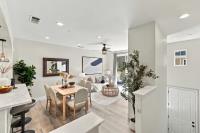
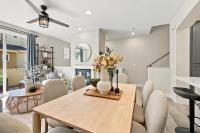
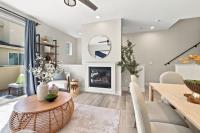
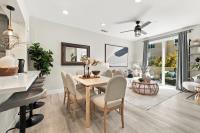
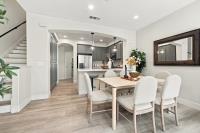
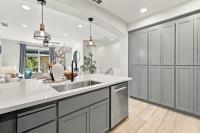
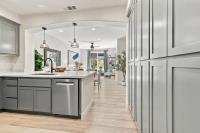
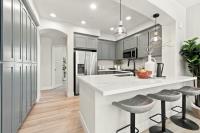
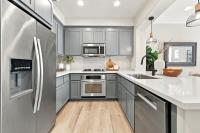
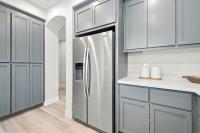
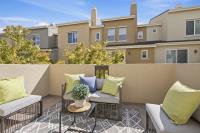
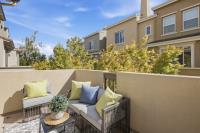
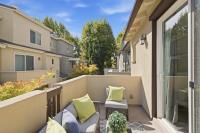
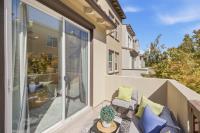
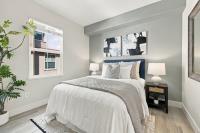
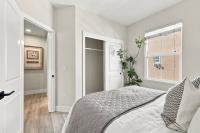
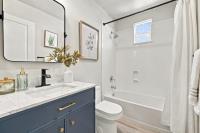
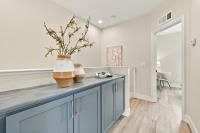
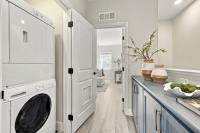
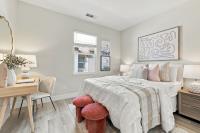
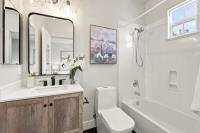
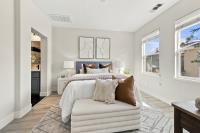
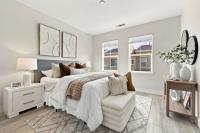
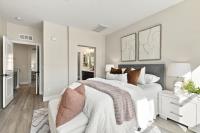
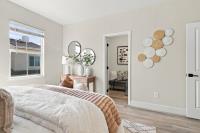
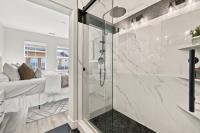
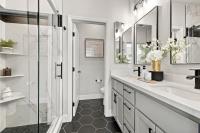
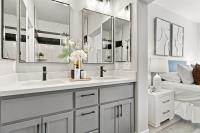
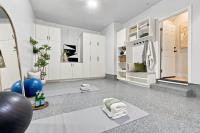
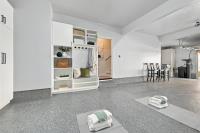
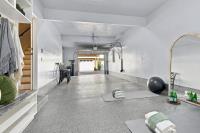
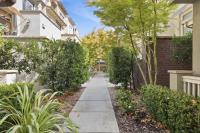
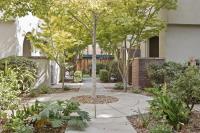
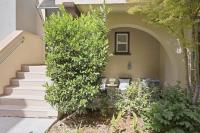
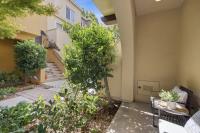
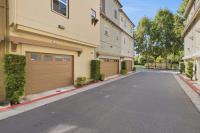
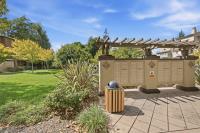
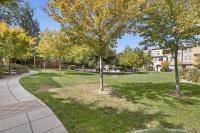
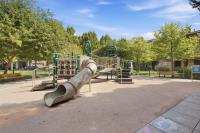
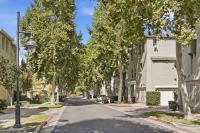
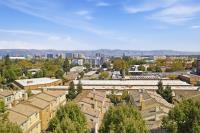
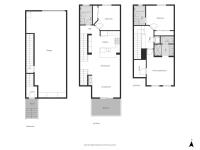
Discover a beautifully updated home in an exceptionally convenient San Jose location, nestled within a desirable community bordering the Rose Garden and Shasta Hanchett Park neighborhoods. The versatile two-story floor plan offers privacy and flexibility, with a bedroom and full bath on the main level and two generously sized en-suite bedrooms upstairs. The spacious main living area seamlessly connects the living room, dining area, and kitchen, creating an ideal space for both relaxing and entertaining. Step outside to the private balcony for fresh air and additional outdoor space. The remodeled kitchen and bathrooms showcase quartz countertops, distinctive bluish-toned cabinetry, stainless steel appliances, a gas cooktop, and luxury vinyl flooring. Other features include a new primary bathroom shower, epoxy garage flooring, central A/C, and a water softener. The community also offers a private park with a play structure. Conveniently located near shopping, dining, major highways 880, 280, 680 and 87, Santana Row, Westfield Valley Fair, and Diridon Transit Center. A private rear gate provides easy access to the surrounding Rose Garden and Shasta Hanchett Park amenities, including the Municipal Rose Garden, Zanottos Family Market, Whole Foods, coffee shops, and the Farmers Market.
Description as published by the listing brokerage.
Every detail on record
- Bedrooms
- Primary Suite/Retreat, Walk-in Closet
- Bathrooms
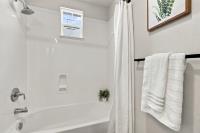
- Bidet, Double Sinks, Primary - Stall Shower(s), Showers over Tubs - 2+, Stone, Updated Bath(s)
- Appliances
- Dishwasher, Garbage Disposal, Microwave, Oven Range - Gas, Refrigerator, Washer/Dryer
- Dining Room
- Breakfast Bar, Dining Area in Living Room
- Family Room
- No Family Room
- Fireplace
- Gas Burning
- Flooring
- Vinyl/Linoleum
- Laundry
- Upper Floor
- Heating
- Central Forced Air
- Cooling
- Central Forced Air
- Water
- Public
- Sewer
- Public Sewer
- Style
- Mediterranean
- Roof
- Tile
- Foundation
- Slab
- Garage/Parking
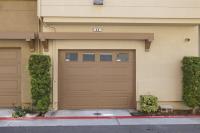
- Attached Garage, Garage: 2 Car(s)
- Elementary District
- San Jose Unified
- High School District
- San Jose Unified
- HOA Fee
- $486
- Complex Amenities
- Barbecue Area, Garden / Greenbelt/ Trails, Playground
- # Total Units
- 95
- # Buildings
- 95
- Zoning
- A-PD
All 23 fields exactly as the listing brokerage published them to the MLS — nothing inferred or filled in. Blank fields mean the brokerage did not report them; ask and Adriana will find out.
What it costs to own
What's around this home
Within about a mile of the front door: 6 groceries, 26 places to eat, 9 parks.
- Safeway0.3 mi
- Smart & Final Extra!0.3 mi
- San Carlos Market0.4 mi
- FoodMaxx0.5 mi
- Whole Foods Market0.8 mi
- The Breakfast Club at Midtown0.1 mi
- Starbucks0.1 mi
- Restaurante y Pupusería El Aguila0.1 mi
- Taquería Eduardo #40.2 mi
- O'Connor Park0.3 mi
- Buena Vista Park0.4 mi
- The Beautiful Way Park0.6 mi
- Cahill Park0.7 mi
- Del Monte Park0.7 mi
- Walgreens0.2 mi
- Action Urgent Care0.2 mi
- Transformations A Chiropractic Studio0.2 mi
- Safeway0.3 mi
- San Jose Medical Group0.6 mi
Getting around
- RaceRail0.6 mi
- San Jose DiridonVTA Light Rail0.8 mi
- FruitdaleRail1.0 mi
- San FernandoRail1.0 mi
- Children’s Discovery MuseumRail1.3 mi
Schools
- Saint Leo the Great School0.4 mi
- Saint Leo the Great Church and School0.4 mi
- Abraham Lincoln High School0.5 mi
- Luther Burbank School0.6 mi
- Sunol Community School0.6 mi
Wildfire hazard designation
CAL FIRE does not map this parcel inside a designated Fire Hazard Severity Zone. That is an absence of state designation, not a guarantee — the seller's Natural Hazard Disclosure remains the authoritative document for this address.
Location
Market statistics and listing data courtesy of MLSListings, Inc. Information deemed reliable but not guaranteed. Properties shown are area market listings and may be listed by other brokerages. View on MLSListings ↗
Neighbourhood places and transit from OpenStreetMap contributors (ODbL). Fire hazard severity zones from CAL FIRE. Distances are straight-line from the parcel and are provided for orientation only.