Home / Listings / Property Trends / 6069 Bluering Ct
6069 Bluering Ct, San JosePhotos being updated — ask Adriana for the latestFor sale1 / 58
6069 Bluering Ct, San Jose — 16069 Bluering Ct, San Jose — 26069 Bluering Ct, San Jose — 36069 Bluering Ct, San Jose — 46069 Bluering Ct, San Jose — 56069 Bluering Ct, San Jose — 66069 Bluering Ct, San Jose — 76069 Bluering Ct, San Jose — 86069 Bluering Ct, San Jose — 96069 Bluering Ct, San Jose — 106069 Bluering Ct, San Jose — 116069 Bluering Ct, San Jose — 126069 Bluering Ct, San Jose — 136069 Bluering Ct, San Jose — 146069 Bluering Ct, San Jose — 156069 Bluering Ct, San Jose — 166069 Bluering Ct, San Jose — 176069 Bluering Ct, San Jose — 186069 Bluering Ct, San Jose — 196069 Bluering Ct, San Jose — 206069 Bluering Ct, San Jose — 216069 Bluering Ct, San Jose — 226069 Bluering Ct, San Jose — 236069 Bluering Ct, San Jose — 246069 Bluering Ct, San Jose — 256069 Bluering Ct, San Jose — 266069 Bluering Ct, San Jose — 276069 Bluering Ct, San Jose — 286069 Bluering Ct, San Jose — 296069 Bluering Ct, San Jose — 306069 Bluering Ct, San Jose — 316069 Bluering Ct, San Jose — 326069 Bluering Ct, San Jose — 336069 Bluering Ct, San Jose — 346069 Bluering Ct, San Jose — 356069 Bluering Ct, San Jose — 366069 Bluering Ct, San Jose — 376069 Bluering Ct, San Jose — 386069 Bluering Ct, San Jose — 396069 Bluering Ct, San Jose — 406069 Bluering Ct, San Jose — 416069 Bluering Ct, San Jose — 426069 Bluering Ct, San Jose — 436069 Bluering Ct, San Jose — 446069 Bluering Ct, San Jose — 456069 Bluering Ct, San Jose — 466069 Bluering Ct, San Jose — 476069 Bluering Ct, San Jose — 486069 Bluering Ct, San Jose — 496069 Bluering Ct, San Jose — 506069 Bluering Ct, San Jose — 516069 Bluering Ct, San Jose — 526069 Bluering Ct, San Jose — 536069 Bluering Ct, San Jose — 546069 Bluering Ct, San Jose — 556069 Bluering Ct, San Jose — 566069 Bluering Ct, San Jose — 576069 Bluering Ct, San Jose — 58
For sale·Single-Family Home·MLS #ML82062644· Listed Sep 25, 2026

6069 Bluering Ct

San Jose, Santa Clara County · CA 95120
$2,290,000
$1,140 per sq ft
4Beds
2.5Baths
2,008Sq Ft
$1,140Per Sq Ft
9,600Lot Sq Ft
1973Year Built
Single-Family HomeProperty Type

About this home

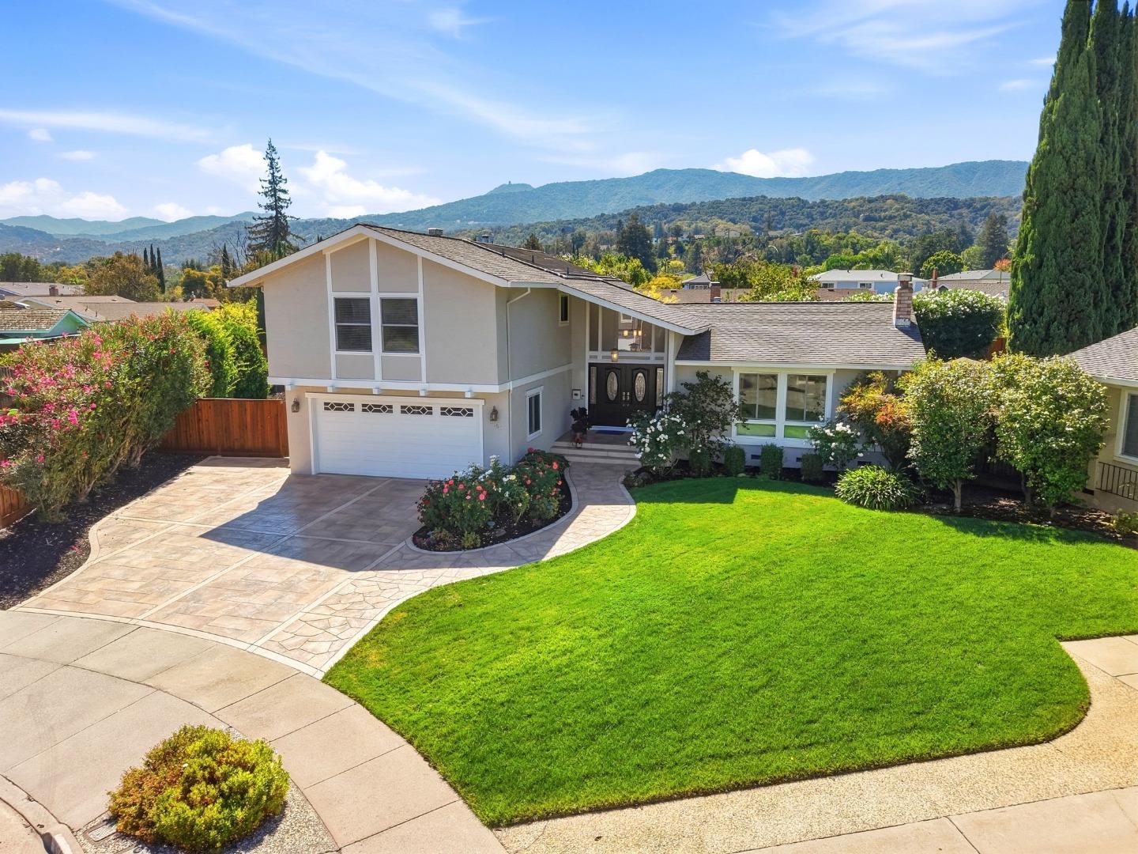
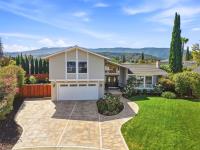
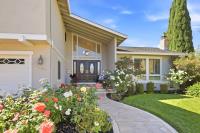
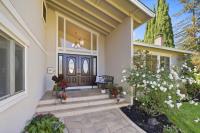
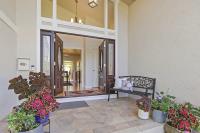
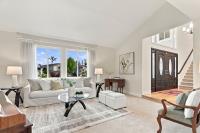
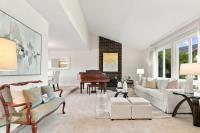
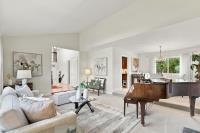
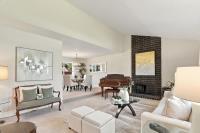
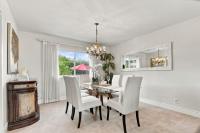
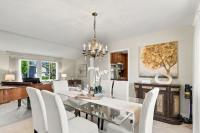
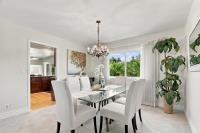
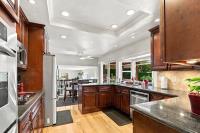
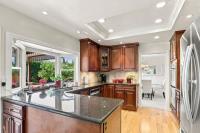
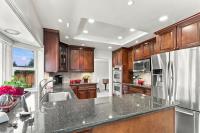
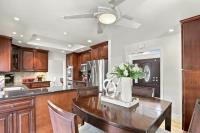
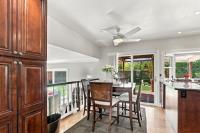
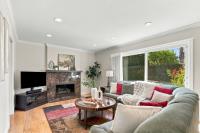
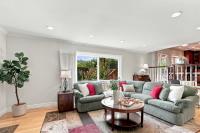
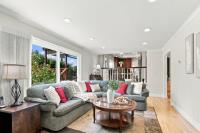
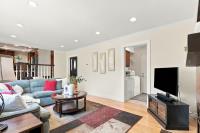
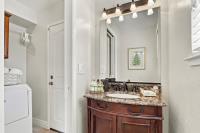
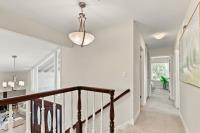
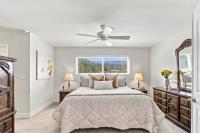
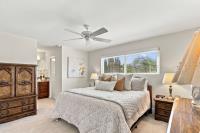
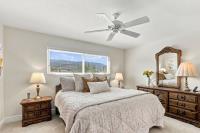
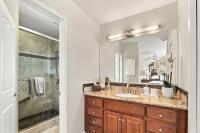
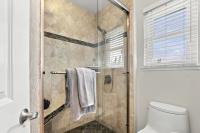
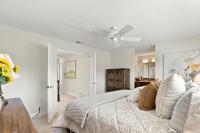
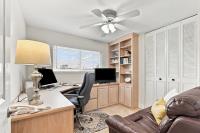
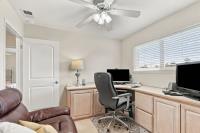
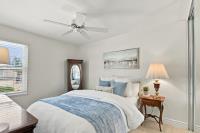
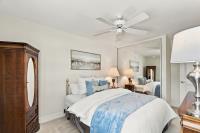
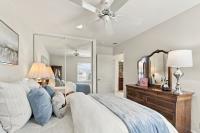
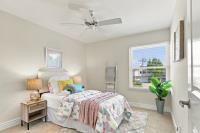
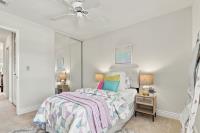
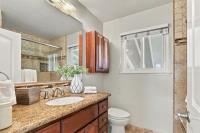
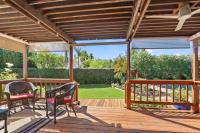
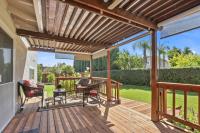
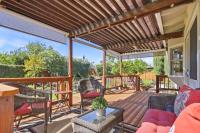
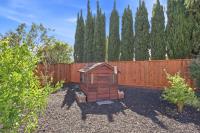
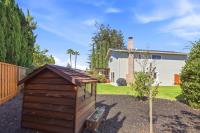
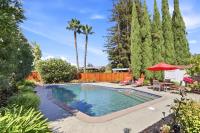
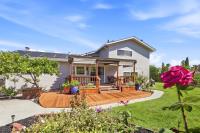
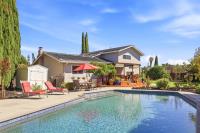
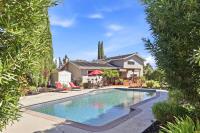
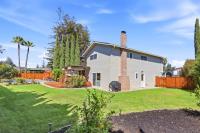
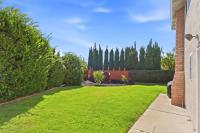
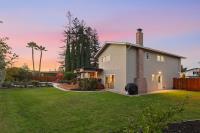
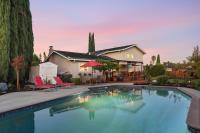
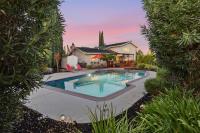
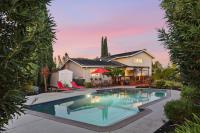
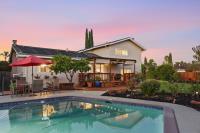
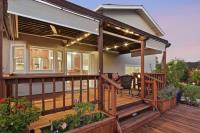
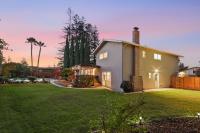
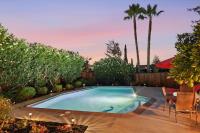
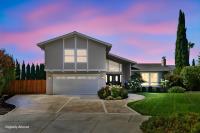
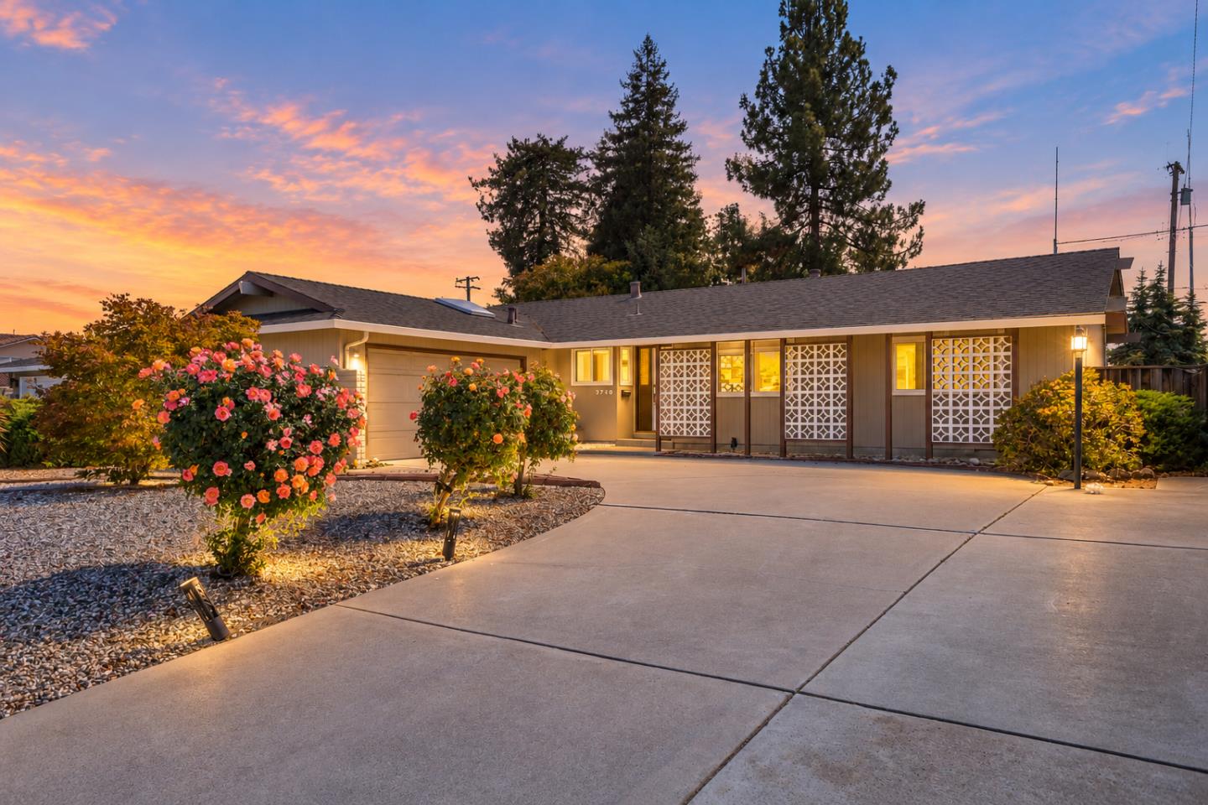
Beautiful Almaden Meadows home on a desirable cul-de-sac with park-like backyard on expansive 9,600 sq. ft. lot. Amazing front entry with newer driveway and abundances of flowers. Elegant double-door entry welcomes you to Hickory engineered hardwood floors, vaulted ceilings, tons of natural light, inviting fireplaces, and a beautifully appointed kitchen featuring granite countertops, Cherry cabinetry, Travertine backsplash, and stainless-steel appliances. Family room with stunning fireplace. The spacious primary suite offers picturesque views of the surrounding hills and Mount Umunhum, a stylish en-suite bath, and organized walk-in closet. Three additional bedrooms provide flexibility for family, guests, or a home office. The private backyard is a true retreat with a freshly stained entertaining deck, custom shades, remote-controlled lighting, expansive lawn, mature landscaping, fruit trees, charming playhouse, and sparkling Pebble Tec pool with newer pump and filter. Additional highlights include central AC, dual-pane windows, fresh interior and exterior paint, and a two-car attached garage with epoxy flooring and storage. Ideally located near parks, trails, shopping, restaurants, library, community center, and highly regarded Almaden Valley schools.

Description as published by the listing brokerage.

Every detail on record

Inside the home
Bathrooms
Granite, Shower over Tub - 1, Solid Surface, Stall Shower, Tile, Updated Bath(s), Half on Ground Floor
Kitchen
Countertop - Granite, Pantry
Appliances
Cooktop - Electric, Dishwasher, Microwave, Oven Range - Built-In, Refrigerator
Dining Room
Breakfast Nook, Dining "L"
Family Room
Kitchen/Family Room Combo
Fireplace
Family Room, Living Room
Flooring
Carpet, Hardwood, Tile
Laundry
Inside, In Utility Room
Heating, cooling & utilities
Heating
Central Forced Air
Cooling
Central Forced Air
Water
Public
Sewer
Public Sewer
Outside & construction
Roof
Composition
Foundation
Concrete Perimeter
Pool
Heated - Solar, In Ground
Parking
Garage/Parking
Attached Garage, Garage: 2 Car(s)
Schools
Elementary District
San Jose Unified
High School District
San Jose Unified
Zoning & designation
Zoning
R1-5

All 19 fields exactly as the listing brokerage published them to the MLS — nothing inferred or filled in. Blank fields mean the brokerage did not report them; ask and Adriana will find out.

What it costs to own

Principal & interest20% down · 6.5% · 30-year fixed$11,579
Property taxProposition 13 base rate of 1%$1,908
Estimated monthly$13,488
Not a quote and not the whole bill. This excludes homeowners insurance, voter-approved local assessments and any Mello-Roos, mortgage insurance below 20% down, and your actual rate — which depends on your credit and the loan. Adriana is a licensed loan originator (NMLS #368880) and will price the real one.
The San Jose market
Single-family · Sep 2026
$1,571,944▼ 4.7% YoYMedian sale price
14Median days on market
589Homes for sale
102%Sale-to-list price
See full Property Trends →

What's around this home

Within about a mile of the front door: 1 grocery, 3 places to eat, 5 parks.

Groceries1 within 1.0 mi
  • Lucky<0.1 mi
Cafés & restaurants3 within 0.7 mi
  • Amato Pizza0.2 mi
  • Thai Love You SJ0.2 mi
  • Blvd Coffee0.2 mi
Parks & open space5 within 1.0 mi
  • TJ Martin Park0.3 mi
  • Jeffrey Fontana Park0.5 mi
  • Almaden Meadows0.5 mi
  • Guadalupe Oak Grove Park0.6 mi
  • Almaden Winery Park0.7 mi
Pharmacies & medical8 within 1.5 mi
  • Trinity Surgery Center1.0 mi
  • Allied Pain & Spine Institute1.0 mi
  • Action Urgent Care1.1 mi
  • Walgreens1.2 mi
  • CVS Pharmacy1.2 mi

Getting around

8bus stops within 0.5 mi of the door

Schools

Elementary DistrictSan Jose Unified
High School DistrictSan Jose Unified
Schools nearest the parcelwithin 1.5 mi
  • Los Alamitos Elementary School0.4 mi
  • Guadalupe Elementary School0.5 mi
  • Castillero Middle School0.8 mi
  • Beacon School0.9 mi
  • Dartmouth Middle School0.9 mi
Districts as published by the listing brokerage. Nearby schools are the closest by distance, not an attendance assignment — boundaries are set by the district and change. Confirm enrolment with the district before you rely on it.

Wildfire hazard designation

Not in a designated zone

CAL FIRE does not map this parcel inside a designated Fire Hazard Severity Zone. That is an absence of state designation, not a guarantee — the seller's Natural Hazard Disclosure remains the authoritative document for this address.

Source: CAL FIRE Fire Hazard Severity Zones, the layer published for real estate inspections.

Location

Listing courtesy of VFlight Real Estate · Therese Swan · MLS #ML82062644 · Source: MLSListings, Inc.
Market statistics and listing data courtesy of MLSListings, Inc. Information deemed reliable but not guaranteed. Properties shown are area market listings and may be listed by other brokerages. View on MLSListings ↗
Neighbourhood places and transit from OpenStreetMap contributors (ODbL). Fire hazard severity zones from CAL FIRE. Distances are straight-line from the parcel and are provided for orientation only.
Talk to a Human

Ask Adriana about this home

She answers directly — in English or Español — and she handles both the home and the financing, so you get one straight answer instead of two referrals.

Sent — Adriana has it.She usually replies the same day, in English or Español. Reference:
$2,290,000
WhatsApp Adriana