
2980 Pruneridge Ave
About this home
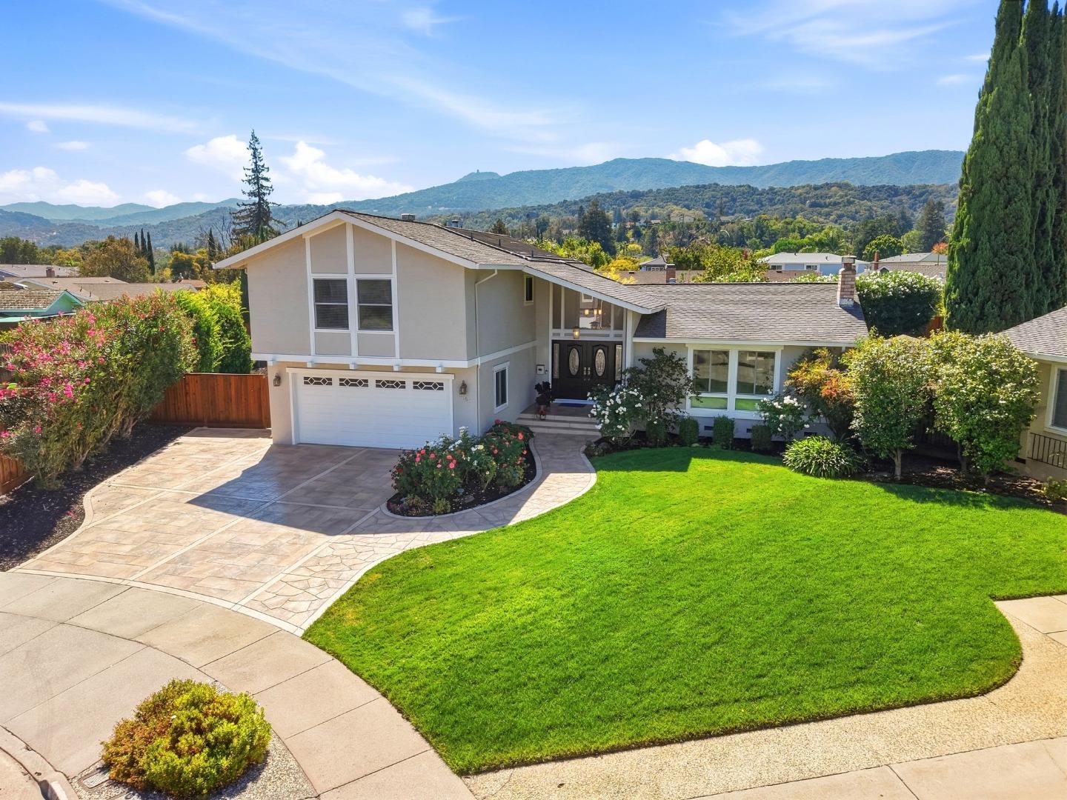
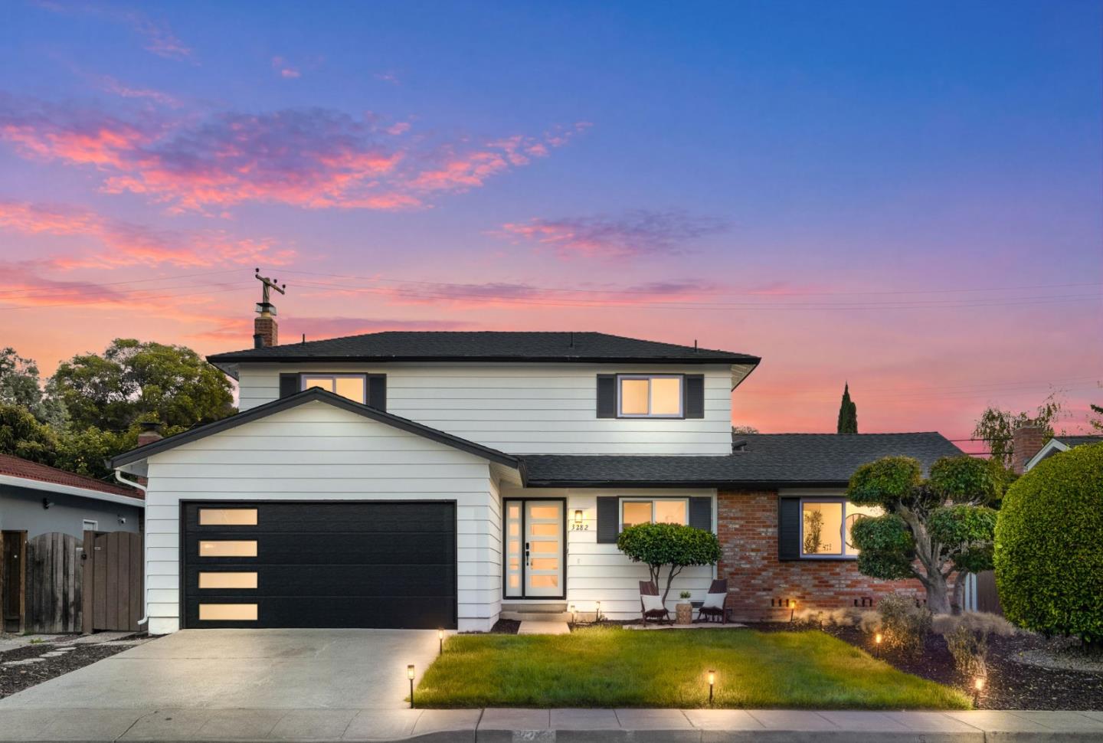
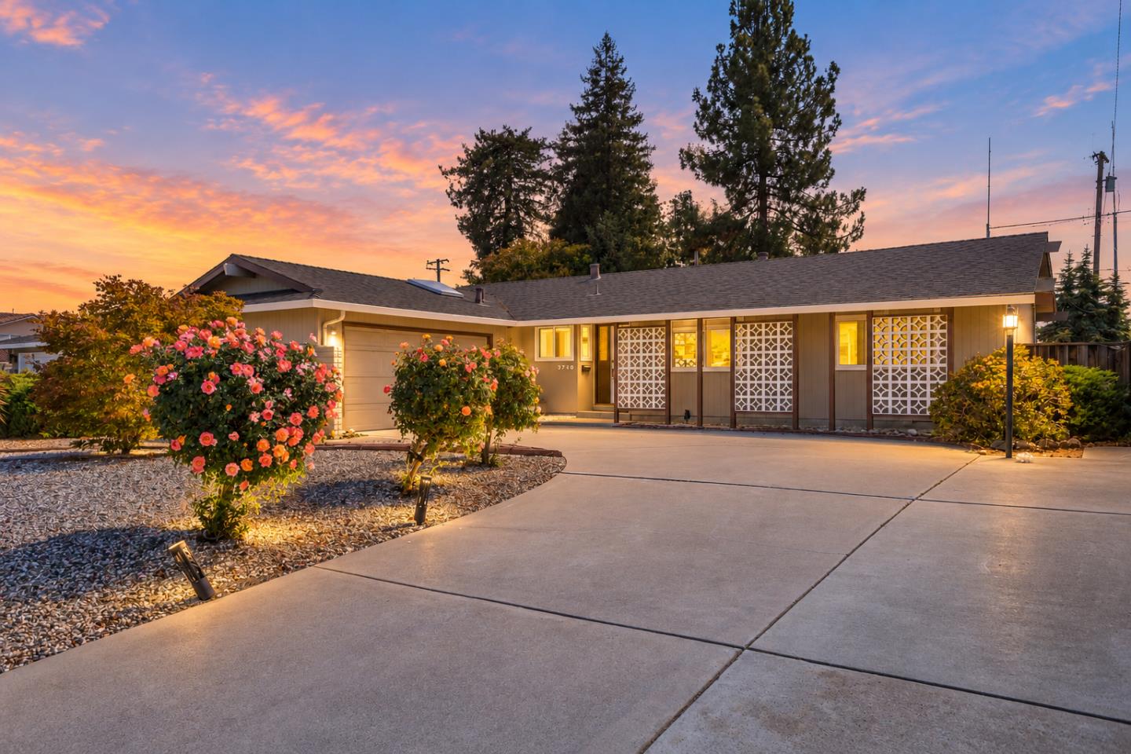
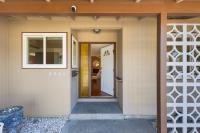
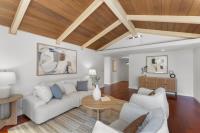
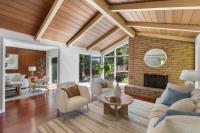
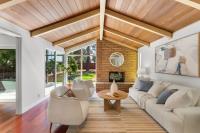
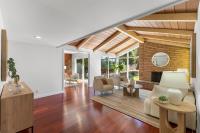
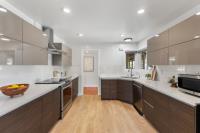
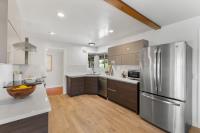
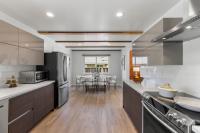
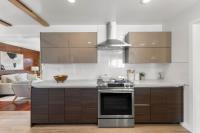
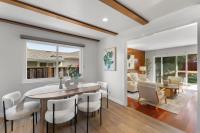
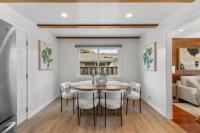
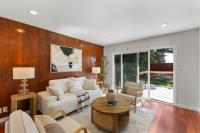
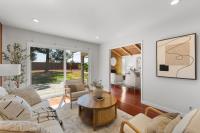
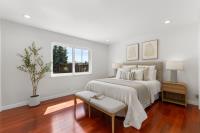
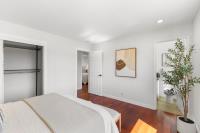
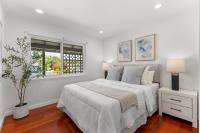
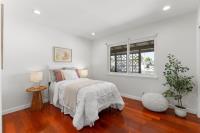
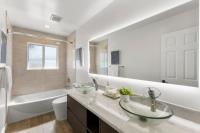
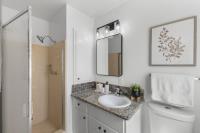
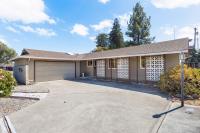
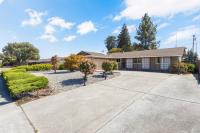
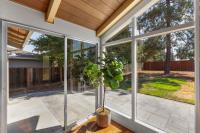
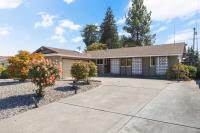
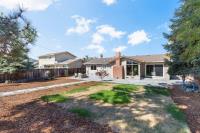
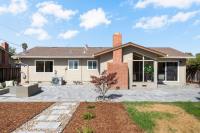
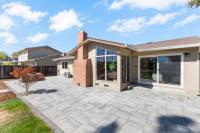
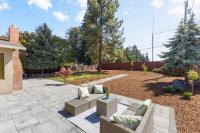
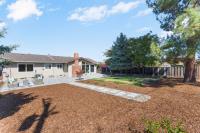
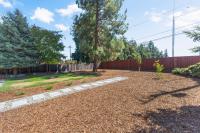
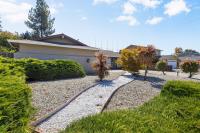
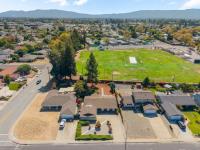
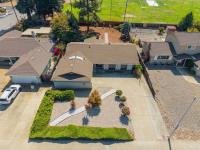
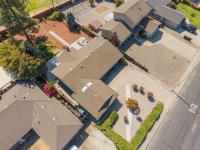
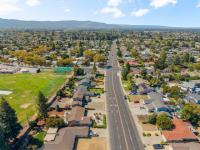
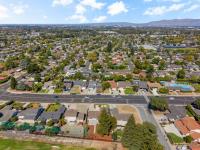
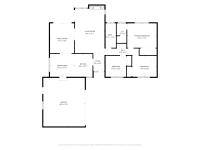
Welcome to this charming single-family home on an over 9,300 sq. ft. lot in a convenient Santa Clara location. A large front yard welcomes you. Upon entry, the bright living room features a vaulted ceiling, cozy fireplace, large backyard-view window, and sliding door for seamless indoor-outdoor living. The beautifully updated gourmet kitchen on the east side offers quartz countertops, a sleek backsplash, modern cabinetry, and stainless steel appliances, with a connected dining area. It flows into the family room with a sliding door to the backyard. Along the hallway, the primary suite features a backyard-view window and en-suite bath with granite countertop and stall shower. Two additional bedrooms offer space for family and guests. The updated hallway bath features a double vanity, marble countertop, and shower over tub. Other features include solid hardwood flooring and recessed lighting. The very large backyard is ideal for activities and entertaining. Near restaurants, groceries, Valley Fair shopping, Apple Park (4 min), and NVIDIA (8 min), with easy access to Lawrence Expy, San Tomas Expy, and Hwy 280 for a short commute to major tech companies. Served by top Cupertino schools. Don't miss this fantastic opportunity!
Description as published by the listing brokerage.
Every detail on record
- Bedrooms
- Primary Suite/Retreat
- Bathrooms
- Double Sinks, Primary - Stall Shower(s), Shower over Tub - 1
- Appliances
- Dishwasher, Hood Over Range, Microwave, Oven Range - Electric, Refrigerator, Dryer, Washer
- Dining Room
- Dining Area
- Family Room
- Separate Family Room
- Fireplace
- Living Room
- Flooring
- Hardwood
- Laundry
- In Garage
- Heating
- Forced Air
- Cooling
- Central Forced Air
- Water
- Public
- Sewer
- Public Sewer
- Roof
- Composition
- Foundation
- Concrete Perimeter, Pillar/Post/Pier
- Garage/Parking
- Attached Garage, Garage: 2 Car(s)
- Elementary District
- Cupertino Union
- High School District
- Fremont Union High
- Zoning
- R1
All 18 fields exactly as the listing brokerage published them to the MLS — nothing inferred or filled in. Blank fields mean the brokerage did not report them; ask and Adriana will find out.
What it costs to own
What's around this home
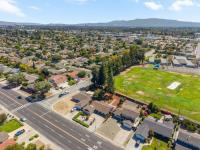
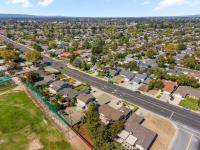
Within about a mile of the front door: 7 groceries, 23 places to eat, 7 parks.
- Desi Fresh Halal Meat & Grocery0.4 mi
- Safeway0.6 mi
- Walmart Neighborhood Market0.6 mi
- Spice Valley Groceries0.7 mi
- Lucky0.7 mi
- Omee J Fusion Sushi Bar & Grill0.4 mi
- Lock Chun Restaurant0.4 mi
- Bay Area Pizza0.6 mi
- Voyager Craft Coffee0.6 mi
- Maywood Park0.5 mi
- Homeridge Park0.5 mi
- Bill Wilson Jr. Park0.7 mi
- Mary Gomez Park0.7 mi
- Parkway Park0.8 mi
- Satellite Healthcare Stevens Creek0.5 mi
- CVS Pharmacy0.7 mi
- Okai Chiropractic Clinic0.9 mi
- Laser Eye Center1.0 mi
- 162 Patient Relations1.1 mi
Getting around
Schools
- Millikin Basics+ Elementary School0.3 mi
- Eisenhower Elementary School0.5 mi
- Sutter Elementary School0.5 mi
- Saint Justin School0.8 mi
- Monticello Academy0.9 mi
Location
Market statistics and listing data courtesy of MLSListings, Inc. Information deemed reliable but not guaranteed. Properties shown are area market listings and may be listed by other brokerages. View on MLSListings ↗
Neighbourhood places and transit from OpenStreetMap contributors (ODbL). Fire hazard severity zones from CAL FIRE. Distances are straight-line from the parcel and are provided for orientation only.