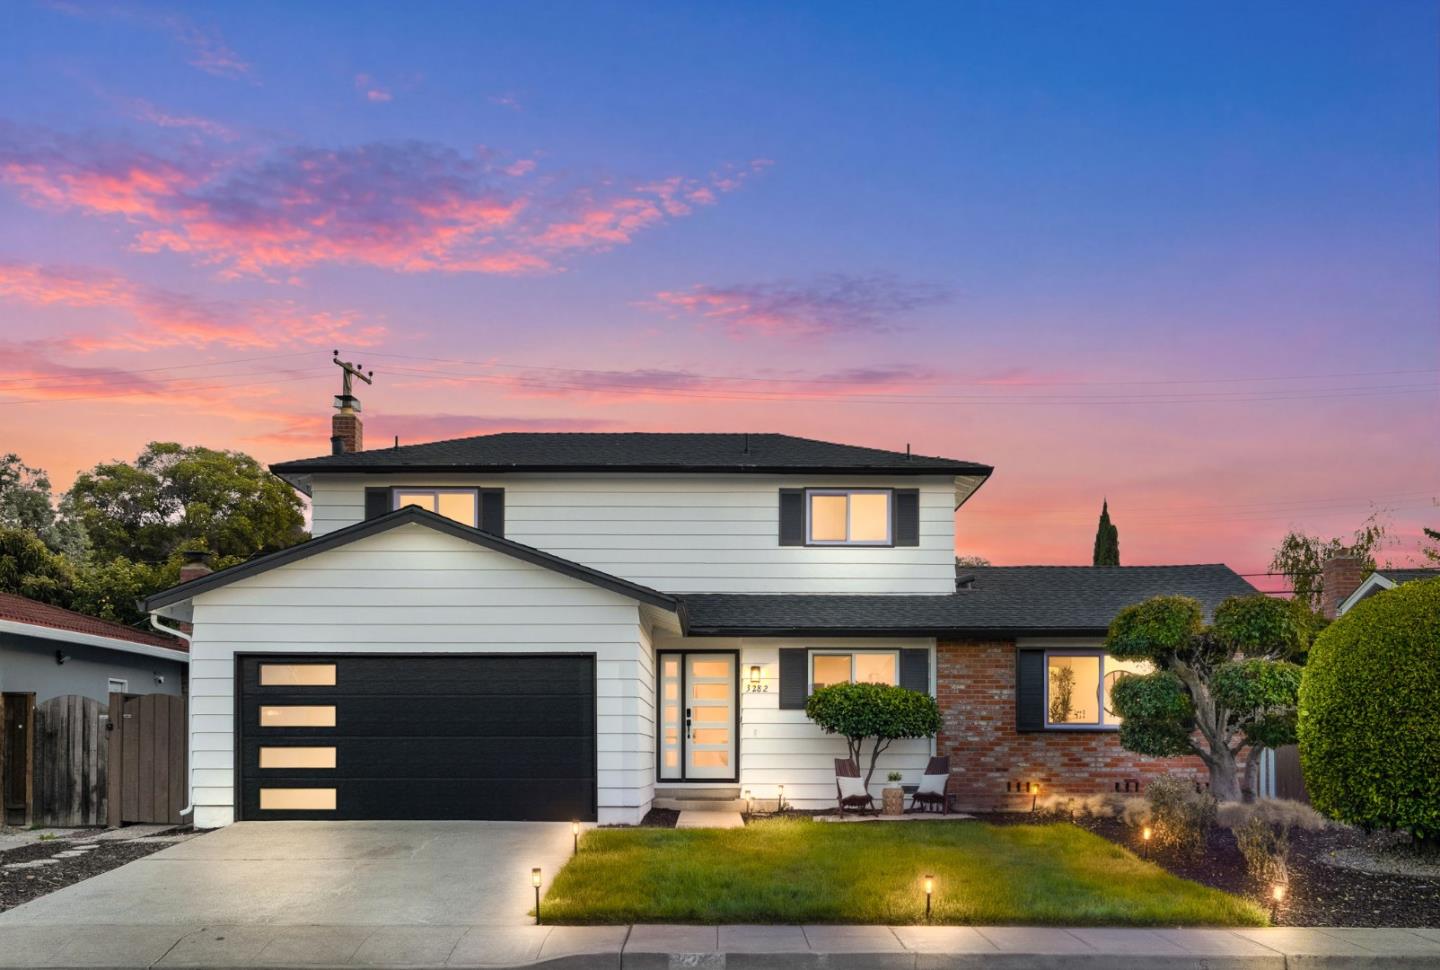


3282 Loma Alta Dr
About this home
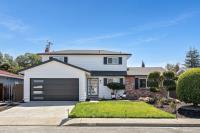
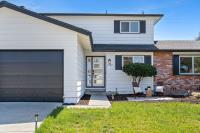
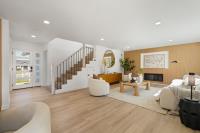
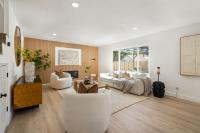
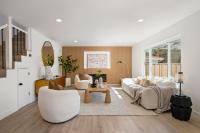
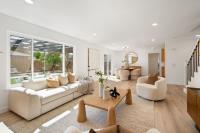
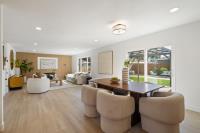
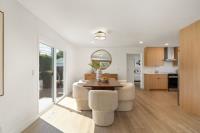
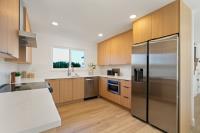
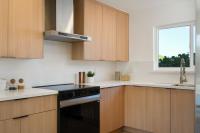
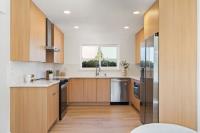
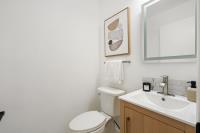
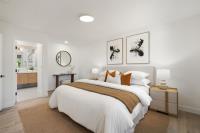
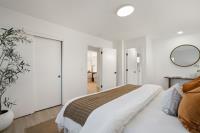
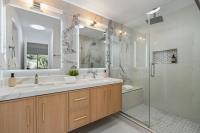
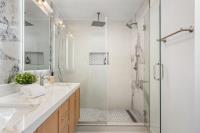
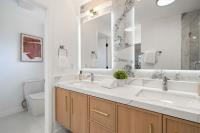
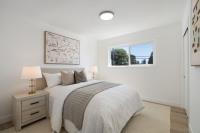
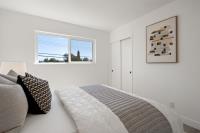
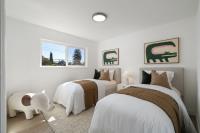
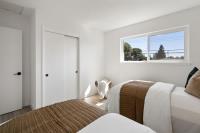
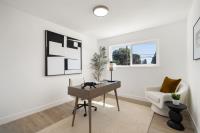
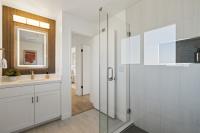
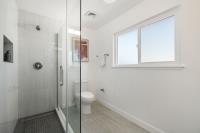
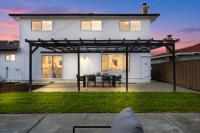
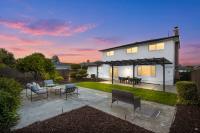
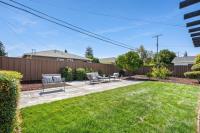
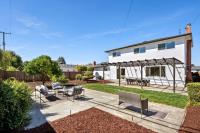
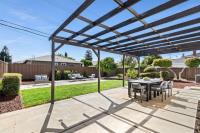
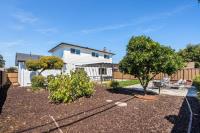
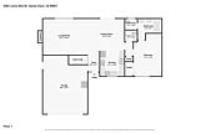
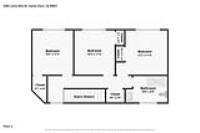
Nestled in Santa Clara's desirable Central Park area, this beautifully reimagined home (with permits) offers a quiet residential setting with exceptional convenience. The bright, open-concept interior features new flooring, LED recessed lights, and an inviting great room with an electric fireplace framed by a stylish decorative paneled wall. The gourmet kitchen showcases quartz countertops, custom cabinetry, workstation sink, and new appliances. Downstairs powder room adds convenience for guests and everyday living. An elegant dining area opens to the large backyard with mature fruit trees and potential for an ADU. The downstairs primary suite is a private retreat with a spa-like bath featuring dual vanities, full-height contemporary backsplash, rainfall shower, LED mirrors, and sun tunnel. Three spacious bedrooms and a hallway bath are upstairs, with seller-provided architectural plans for a potential additional primary suite. Major infrastructure upgrades include new roof, central AC & furnace, new windows, 200A electrical panel, and EV-ready garage with epoxy floor. Located near Santa Clara High, Central Park Elementary with its distinctive STEAM-focused learning program, Millikin Elementary, BASIS, Stratford, Magical Bridge, library, Apple, NVIDIA, Kaiser and major freeways.
Description as published by the listing brokerage.
Every detail on record
- Bedrooms
- Primary Bedroom on Ground Floor
- Bathrooms
- Full on Ground Floor
- Appliances
- Cooktop - Electric, Dishwasher, Hood Over Range, Microwave, Refrigerator
- Dining Room
- Dining Area
- Family Room
- Kitchen/Family Room Combo
- Fireplace
- Family Room
- Flooring
- Laminate, Other
- Laundry
- In Garage
- Heating
- Central Forced Air - Gas
- Cooling
- Central Forced Air
- Water
- Public
- Sewer
- Public Sewer
- E.V. Hookup
- Electric Vehicle Hookup Level 2 (240 volts)
- Roof
- Wood
- Foundation
- Concrete Perimeter, Crawl Space
- Garage/Parking
- Attached Garage, On Street, Garage: 2 Car(s)
- Elementary District
- Santa Clara Unified
- High School District
- Santa Clara Unified
- Zoning
- R1
All 19 fields exactly as the listing brokerage published them to the MLS — nothing inferred or filled in. Blank fields mean the brokerage did not report them; ask and Adriana will find out.
What it costs to own
What's around this home
Within about a mile of the front door: 6 groceries, 39 places to eat, 6 parks.
- Super Kyo-po Plaza;교포마켓0.5 mi
- Grocery Outlet0.6 mi
- K Food Mall0.6 mi
- Safeway0.7 mi
- Tiranga Super Market0.7 mi
- Boba Pup0.4 mi
- Ganesha Indian Cuisine Sweets and0.4 mi
- Kunjip Restaurant0.4 mi
- Korean Spring0.5 mi
- Earl R. Carmichael Park0.4 mi
- Vista Pointe Apartments Park Space0.4 mi
- Bill Wilson Jr. Park0.5 mi
- Homeridge Park0.5 mi
- Central Park0.6 mi
- Instant Urgent Care0.7 mi
- Walgreens0.7 mi
- Han’s Pharmacy0.7 mi
- CVS Pharmacy0.7 mi
- 174 Rehabilitation Services (Physical, Occupational, and Speech Therapy)0.8 mi
Getting around
Schools
- Stratford School Pomeroy0.2 mi
- Santa Clara High School0.3 mi
- Monticello Academy0.3 mi
- Santa Clara Community Day School0.3 mi
- Pomeroy Elementary0.4 mi
Wildfire hazard designation
CAL FIRE does not map this parcel inside a designated Fire Hazard Severity Zone. That is an absence of state designation, not a guarantee — the seller's Natural Hazard Disclosure remains the authoritative document for this address.
Location
Market statistics and listing data courtesy of MLSListings, Inc. Information deemed reliable but not guaranteed. Properties shown are area market listings and may be listed by other brokerages. View on MLSListings ↗
Neighbourhood places and transit from OpenStreetMap contributors (ODbL). Fire hazard severity zones from CAL FIRE. Distances are straight-line from the parcel and are provided for orientation only.