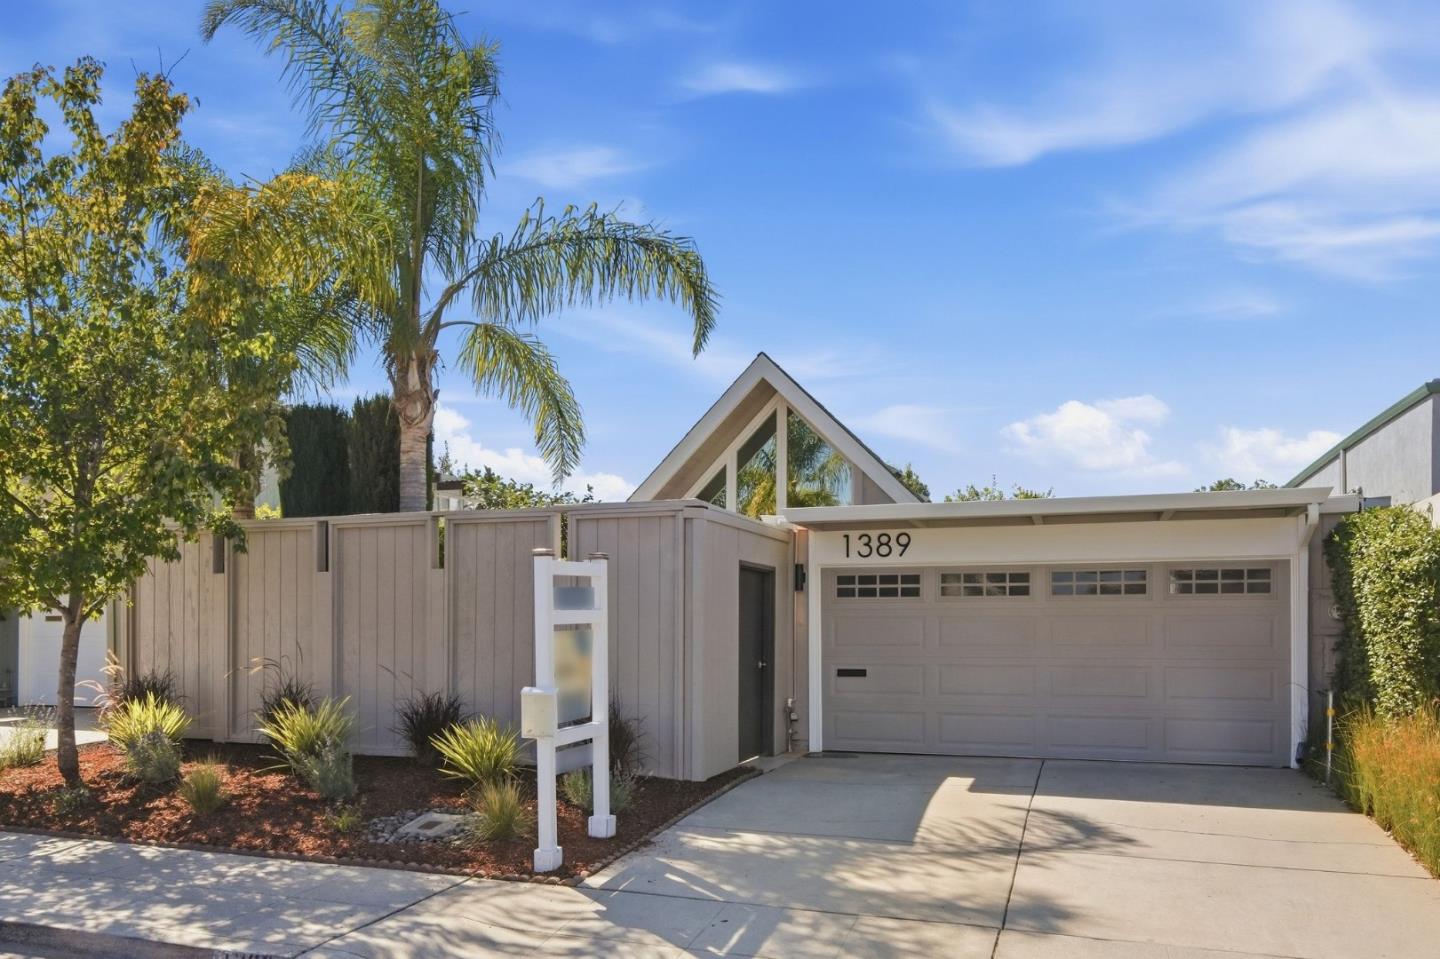

1389 Sydney Dr
About this home
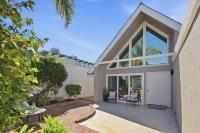
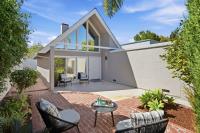
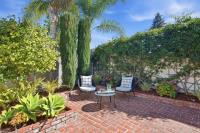
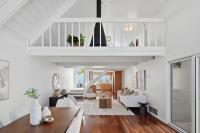
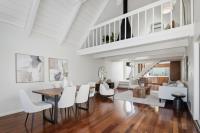
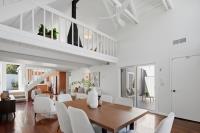
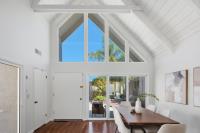
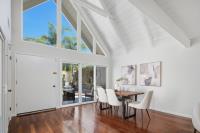
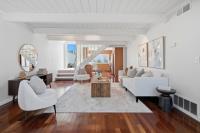
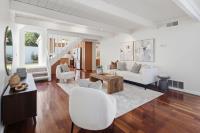
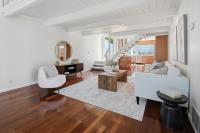
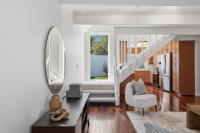
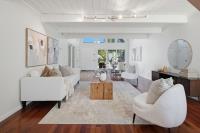
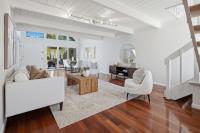
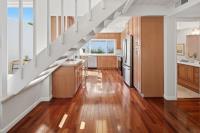
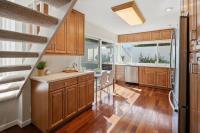
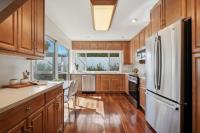
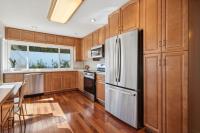
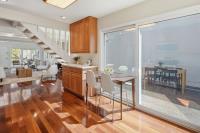
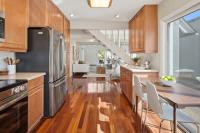
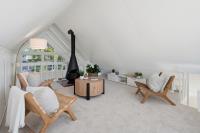
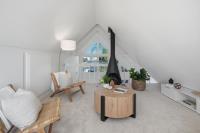
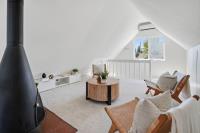
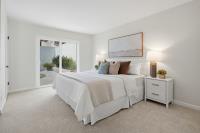
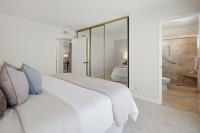
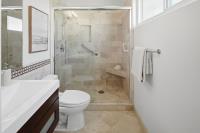
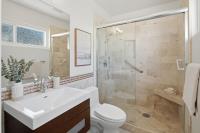
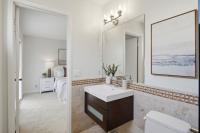
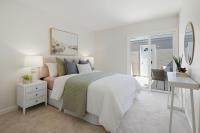
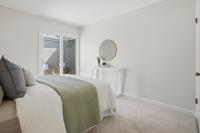
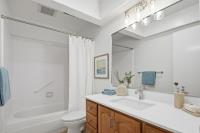
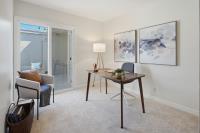
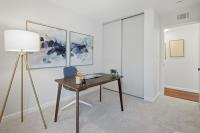
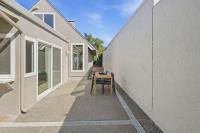
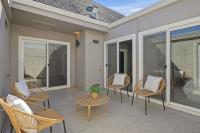
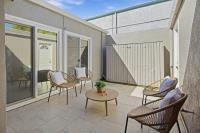
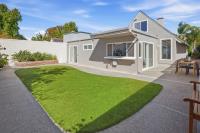
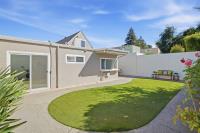
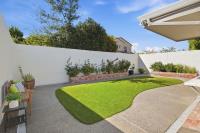
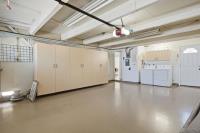
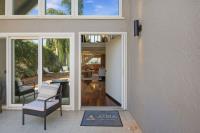
This charming patio home beautifully combines modern architectural style with comfortable indoor-outdoor living. Enter through a private gated courtyard into a landscaped sanctuary with brick and tile patio sitting area and lush surround. Inside youll find an abundance of natural light, expansive panels of glass and vaulted open beam ceilings in the living and dining space. There is a central open air atrium, accessible from the living room and two bedrooms, perfect for entertaining or relaxing. The kitchen features new stainless steel appliances, wood cabinets and Corian countertops, with a large window overlooking the backyard and sliding door access. The loft above the living area offers extra space for work or play, with mini split and signature freestanding metal cone fireplace. The bedrooms are well appointed and all feature sliding doors to the outdoors. The primary suite has an updated bath with wall hung vanity, tiled walls and shower. Cherry hardwood flooring, double pane windows, central heat and air conditioning. Attached two car garage. Cupertino Schools. Idyllic location, walk to Nimitz Elem, Fremont High, Serra Park, Starbucks, Zanottos and an abundance of shops and restaurants. Convenient access to highways 85 and 280, and many local tech employers.
Description as published by the listing brokerage.
Every detail on record
- Bedrooms
- Primary Suite/Retreat
- Kitchen
- Countertop - Solid Surface / Corian, Exhaust Fan
- Appliances
- Exhaust Fan, Garbage Disposal, Microwave, Oven Range - Electric, Refrigerator, Washer/Dryer
- Dining Room
- Dining Area in Living Room
- Family Room
- Separate Family Room
- Fireplace
- Free Standing, Wood Burning
- Flooring
- Carpet, Tile, Wood
- Laundry
- In Garage
- Heating
- Forced Air
- Cooling
- Central Forced Air, Window/Wall Unit
- Water
- Public
- Sewer
- Public Sewer
- Style
- Eichler
- Roof
- Shingle, Bitumen
- Foundation
- Slab
- Garage/Parking
- Attached Garage, Gate/Door Opener, Garage: 2 Car(s)
- Elementary District
- Cupertino Union
- High School District
- Fremont Union High
- Zoning
- R1
All 19 fields exactly as the listing brokerage published them to the MLS — nothing inferred or filled in. Blank fields mean the brokerage did not report them; ask and Adriana will find out.
What it costs to own
What's around this home
Within about a mile of the front door: 7 groceries, 4 places to eat, 5 parks.
- Namaste Plaza0.7 mi
- C.J. Olson Cherries0.7 mi
- Zanotto's Market Sunnyvale0.8 mi
- New India Bazaar0.8 mi
- Safeway0.9 mi
- K’s Crepes & Cafe0.3 mi
- Thai pepper cuisine0.3 mi
- Bikaner Sweets0.7 mi
- Bowl Of Pho0.7 mi
- Nimitz School Park<0.1 mi
- Serra Park0.6 mi
- Ortega Park0.7 mi
- Franco Park0.8 mi
- Panama Park0.9 mi
- Olga Tran, DDS0.8 mi
- Rite Aid0.8 mi
- CVS Pharmacy0.8 mi
- Walgreens0.9 mi
- Palo Alto Medical Foundation0.9 mi
Getting around
Schools
- Nimitz Elementary School0.1 mi
- Fremont High School0.4 mi
- Resurrection Catholic School0.4 mi
- Resurrection Church and School0.4 mi
- Stocklmeir School0.5 mi
Wildfire hazard designation
CAL FIRE does not map this parcel inside a designated Fire Hazard Severity Zone. That is an absence of state designation, not a guarantee — the seller's Natural Hazard Disclosure remains the authoritative document for this address.
Location
Market statistics and listing data courtesy of MLSListings, Inc. Information deemed reliable but not guaranteed. Properties shown are area market listings and may be listed by other brokerages. View on MLSListings ↗
Neighbourhood places and transit from OpenStreetMap contributors (ODbL). Fire hazard severity zones from CAL FIRE. Distances are straight-line from the parcel and are provided for orientation only.