365 La Cima St
About this home
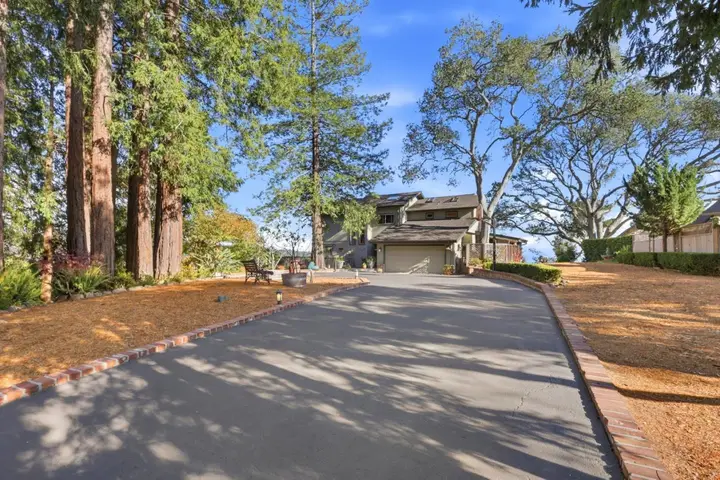
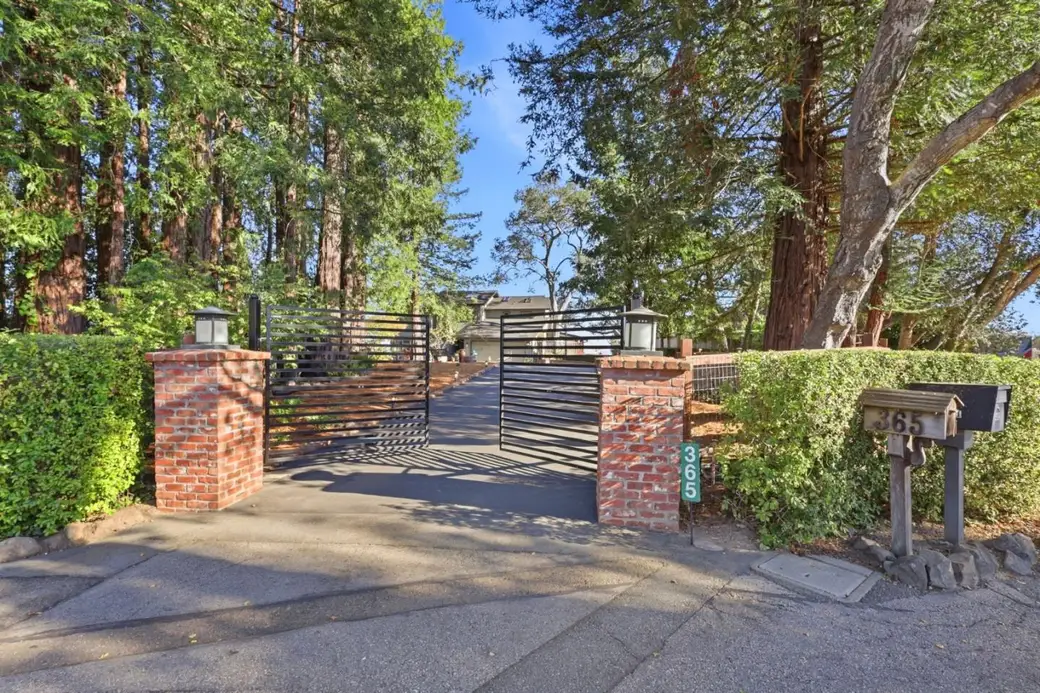
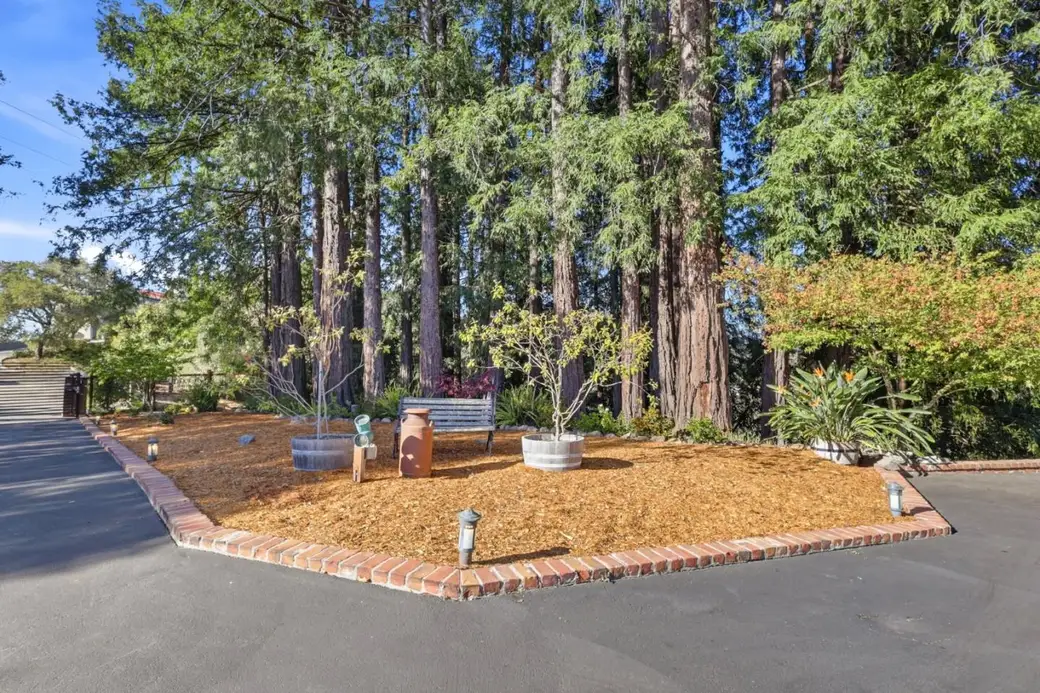
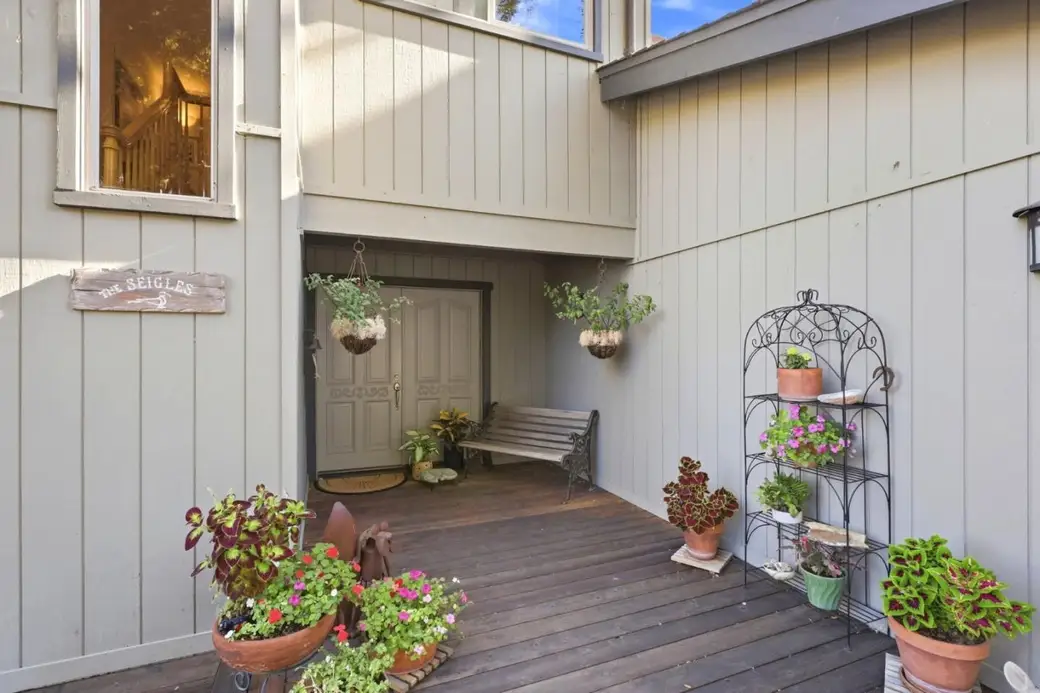
Discover spacious Soquel living in this inviting custom built 4-bedroom, 3.5-bath home offering beautifully appointed space and sweeping ocean views. Hardwood flooring flows throughout, while two fireplaces create warm, welcoming settings for cozy evenings at home. The well-equipped kitchen features a gas cooktop making everyday meals and entertaining effortless. A separate family room, living room and dedicated dining area provide plenty of flexibility for gathering, relaxing, or hosting guests. A private office is ideal for those needing the extra space. Downstairs leads you to a separate living space with private entrance for company, generational living, a gym or rental possibilities. Step outside to a terraced, beautifully landscaped yard filled with fruit trees and an abundance of lush plants, creating a colorful and peaceful outdoor retreat. There is opportunity for extensive gardening with generous raised beds. Multiple decks complete this impressive property, offering inviting spaces to relax, and entertain. A redwood grove welcomes you upon entering this beautiful estate and the driveway offers ample space for RV parking and additional vehicles, plus a security gate and two-car garage.
Description as published by the listing brokerage.
Every detail on record
- Bathrooms
- Marble, Skylight, Stall Shower - 2+, Tub in Primary Bedroom, Half on Ground Floor
- Kitchen
- Countertop - Granite, Skylight(s)
- Appliances
- Cooktop - Gas, Dishwasher, Garbage Disposal, Microwave, Oven - Electric, Refrigerator, Washer/Dryer
- Dining Room
- Dining Area
- Family Room
- Separate Family Room
- Fireplace
- Living Room, Other Location
- Flooring
- Carpet, Hardwood, Tile
- Laundry
- Tub / Sink, Inside
- Heating
- Fireplace, Forced Air, Stove - Wood
- Water
- Shared Well
- Sewer
- Septic Tank
- Style
- Traditional
- Roof
- Composition
- Foundation
- Other
- Pool
- Spa/Hot Tub
- Garage/Parking
- Electric Gate, Room for Oversized Vehicle, Garage: 2 Car(s)
- Elementary District
- Soquel Union Elementary
- High School District
- Santa Cruz City High
- Zoning
- RA
All 19 fields exactly as the listing brokerage published them to the MLS — nothing inferred or filled in. Blank fields mean the brokerage did not report them; ask and Adriana will find out.
What it costs to own
What's around this home
Within about a mile of the front door: 1 park.
- Santa Cruz Gardens Park0.9 mi
Schools
- Santa Cruz Gardens Elementary School1.1 mi
- Happy Valley Elementary School1.1 mi
- Mountain Elementary School1.4 mi
Wildfire hazard designation
CAL FIRE maps this parcel inside a Moderate Fire Hazard Severity Zone, in a State Responsibility Area. California Civil Code §1103 requires the seller to deliver a Natural Hazard Disclosure statement, and insurers rate this zone differently — sometimes materially. Ask Adriana what it means for this address before you write an offer.
Location
Market statistics and listing data courtesy of MLSListings, Inc. Information deemed reliable but not guaranteed. Properties shown are area market listings and may be listed by other brokerages. View on MLSListings ↗
Neighbourhood places and transit from OpenStreetMap contributors (ODbL). Fire hazard severity zones from CAL FIRE. Distances are straight-line from the parcel and are provided for orientation only.