

38454 Glenview Dr
About this home
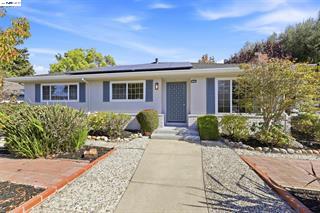
A LOVELY, OPEN-CONCEPT GLENMOOR HOME! A spacious home with a huge Great Room. Updated Kitchen with gas range and an extended Kitchen Prep Area with extensive storage and Breakfast Bar. A lovely combination of style and function. Remodeled baths, recessed lighting, electric heat pump and paid-for solar. Master Bedroom with large vanity Master Bath with walk-in closet. Workout Area / Storage Room in Garage. Beautiful grounds, front and rear. Lush landscaping, play area in rear corner and gazebo dining. A lovely, large 2,119 sq ft home (per county records). Near all levels of Glenmoor-serving schools. **TWILIGHT OPEN: Fri, 9/25 from 5pm-7pm** **OPEN HOUSES: Sat, 9/26 and Sun, 9/27, both from 1pm-4pm.**
Description as published by the listing brokerage.
Every detail on record
- Bathrooms
- Primary - Shower(s) over Tub(s), Primary - Solid Surface, Primary - Tile, Primary - Updated Bath(s), Updated Bath(s)
- Kitchen
- Breakfast Bar, Countertop - Stone, Eat In Kitchen, Kitchen/Family Room Combo, Other, Skylight(s), Updated
- Appliances
- Cooktop - Electric, Dishwasher, Garbage Disposal, Microwave, Other, Oven Range - Built-In, Oven Range - Gas, Refrigerator, Dryer, Washer
- Dining Room
- Dining Area, Other
- Family Room
- Separate Family Room
- Fireplace
- Family Room, Gas Burning, Living Room, Stone, Wood Burning
- Flooring
- Carpet - Wall to Wall, Hardwood, Tile, Vinyl, Wood
- Laundry
- In Garage, Other
- Heating
- Electric, Heat Pump, Solar
- Cooling
- Central -1 Zone
- Style
- Ranch
- Roof
- Composition
- Foundation
- Crawl Space
- Pool
- Community Facility, Membership Fee
- Garage/Parking
- Access - Interior, Attached Garage, Enclosed, Garage, Gate/Door Opener, Other, Garage: 2 Car(s)
- Elementary District
- Fremont Unified
- High School District
- Fremont Unified
- HOA Fee
- $518
- HOA Fee Frequency
- Annually
- Complex Amenities
- Community Pool, Garden / Greenbelt/ Trails, Playground
All 20 fields exactly as the listing brokerage published them to the MLS — nothing inferred or filled in. Blank fields mean the brokerage did not report them; ask and Adriana will find out.
What it costs to own
What's around this home
Within about a mile of the front door: 8 groceries, 13 places to eat, 4 parks.
- New India Bazaar0.4 mi
- Lucky0.6 mi
- India Metro Hypermarket0.7 mi
- Madras Groceries0.8 mi
- Safeway0.8 mi
- Black Bear Diner0.4 mi
- Passage to India Bakery & Cafe0.5 mi
- Paradise Biryani Pointe0.5 mi
- Vons Chicken0.6 mi
- Meyer Park0.2 mi
- Plaza Park0.4 mi
- Azevada Park0.9 mi
- Dusterberry Neighborhood Park0.9 mi
- Fremont Oral & Maxillofacial Surgery0.3 mi
- Fremont Vision Optix Optometry0.3 mi
- Butterfly Marriage anf Family Counseling Inc0.4 mi
- Alex Ly0.4 mi
- Domville Julia J0.4 mi
Getting around
- FremontAmtrak1.2 mi
Schools
- Glenmoor Elementary School0.1 mi
- Tom Maloney Elementary School0.4 mi
- John G Mattos Elementary School0.5 mi
- Prince of Peace Lutheran School0.8 mi
- Fremont Adult School0.8 mi
Wildfire hazard designation
CAL FIRE does not map this parcel inside a designated Fire Hazard Severity Zone. That is an absence of state designation, not a guarantee — the seller's Natural Hazard Disclosure remains the authoritative document for this address.
Location
Market statistics and listing data courtesy of MLSListings, Inc. Information deemed reliable but not guaranteed. Properties shown are area market listings and may be listed by other brokerages. View on MLSListings ↗
Neighbourhood places and transit from OpenStreetMap contributors (ODbL). Fire hazard severity zones from CAL FIRE. Distances are straight-line from the parcel and are provided for orientation only.