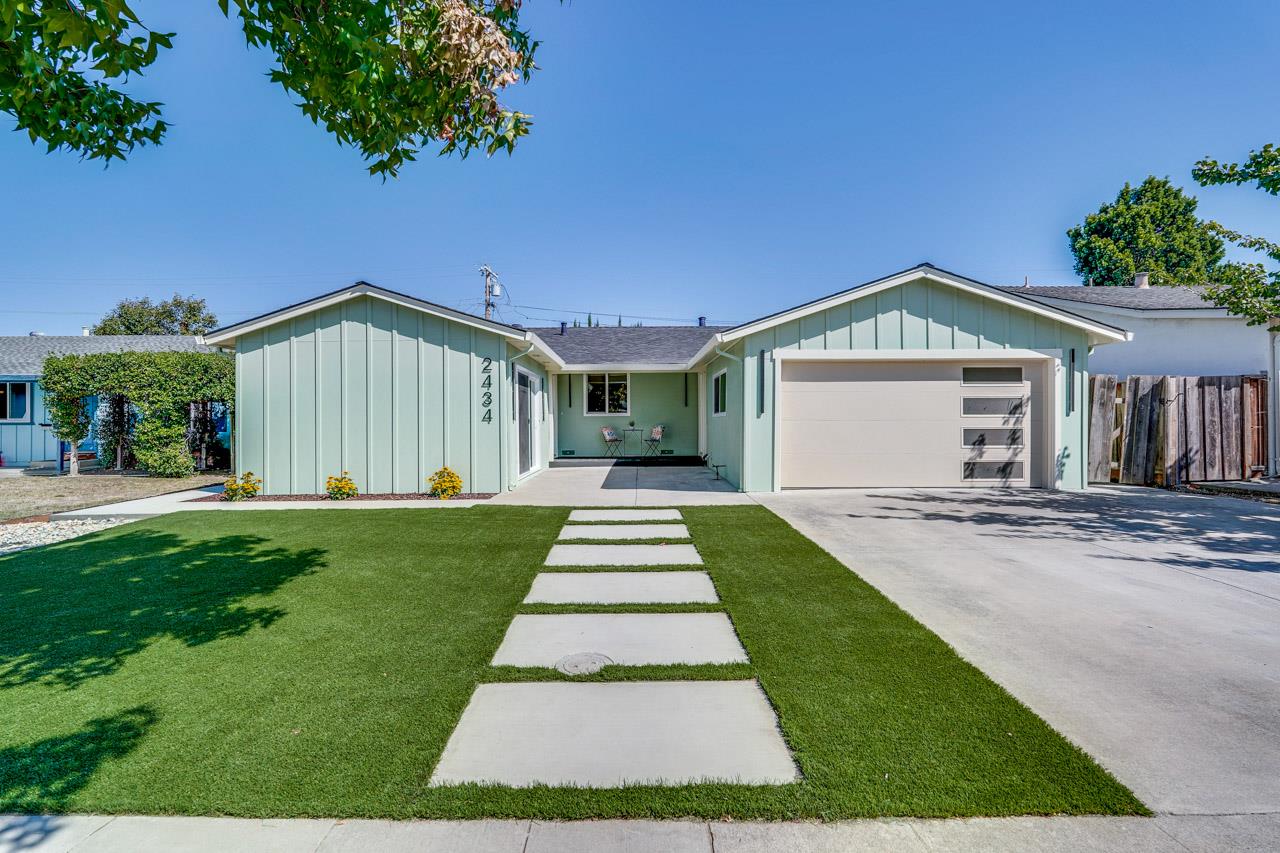





2434 Le Bain Dr
About this home
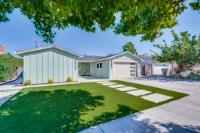
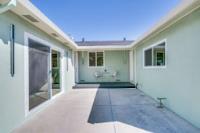
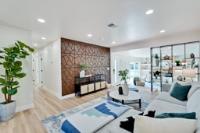
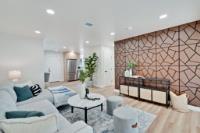
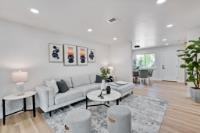
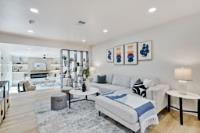
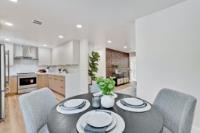
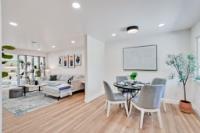
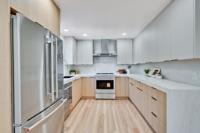
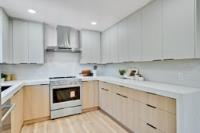
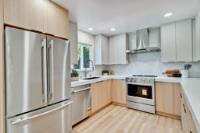
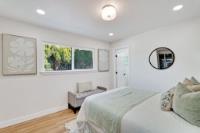
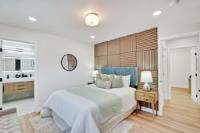
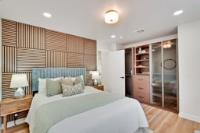
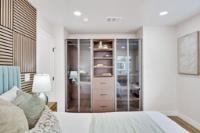
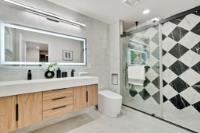
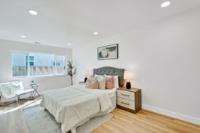
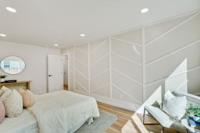
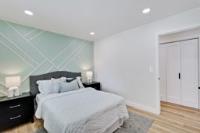
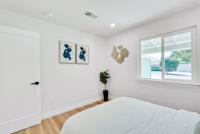
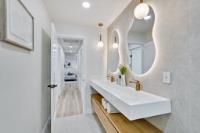
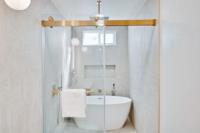
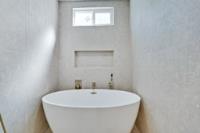
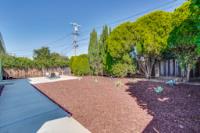
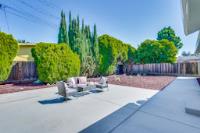
Beautifully updated home in a prime San Jose location in the desirable 95130 area. This fully remodeled residence combines modern style, thoughtful upgrades, and comfortable family living. Features include a brand-new roof, new HVAC system, luxury vinyl flooring, recessed lighting, and a stylish 3D electric fireplace.The modern kitchen is beautifully appointed with brand-new countertops, new cabinetry, and premium KITCHENAID appliances, including an electric cooktop and French-door refrigerator, all under warranty. Both full bathrooms have been thoughtfully remodeled with beautiful contemporary finishes. One bathroom features a freestanding soaking tub, creating a relaxing retreat for the whole family. Beyond the extensive upgrades, the home is nestled in a quiet and peaceful neighborhood and is served by the Campbell Union School District. The expansive backyard offers a spacious area for family BBQs, entertaining, and outdoor gatherings, while approximately half of the yard remains open and ready for your own landscaping ideas and personal vision. With its extensive renovations, spacious outdoor setting, and welcoming family-oriented design, this home is move-in ready and thoughtfully prepared for your family to settle in, grow, and create lasting memories.
Description as published by the listing brokerage.
Every detail on record
- Appliances
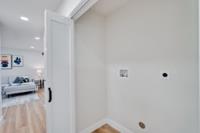
- Cooktop - Electric, Dishwasher, Oven - Electric, Refrigerator, Washer/Dryer
- Dining Room
- Dining Area
- Family Room
- Separate Family Room
- Fireplace
- Living Room
- Heating
- Central Forced Air
- Cooling
- Central Forced Air
- Water
- Public
- Sewer
- Public Sewer
- Roof
- Shingle
- Foundation
- Crawl Space
- Garage/Parking
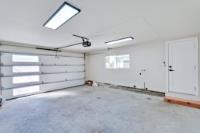
- Attached Garage, Garage: 2 Car(s)
- Elementary District
- Campbell Union Elementary
- High School District
- Campbell Union High
- Zoning
- R1-8
All 14 fields exactly as the listing brokerage published them to the MLS — nothing inferred or filled in. Blank fields mean the brokerage did not report them; ask and Adriana will find out.
What it costs to own
What's around this home
Within about a mile of the front door: 3 groceries, 8 places to eat, 4 parks.
- Nob Hill Foods0.5 mi
- Grocery Outlet0.7 mi
- T&T Supermarket1.0 mi
- Royal Kebabs & Gyros0.5 mi
- Starbucks0.5 mi
- iniBurger0.5 mi
- Capers Eat and Drink0.5 mi
- San Tomas Park0.4 mi
- Jack Fischer Park0.9 mi
- Ravenwood Park0.9 mi
- El Quito Park1.0 mi
- Walgreens0.5 mi
- Action Urgent Care1.0 mi
- CVS Pharmacy1.0 mi
- Cheng Plastic Surgery and Saratoga Surgery Center1.2 mi
- El Camino Hospital Los Gatos1.3 mi
Schools
- Forest Hill Elementary School0.2 mi
- The Harker Lower School0.4 mi
- Gussie M Baker Elementary School0.5 mi
- Westmont High School0.5 mi
- Springbridge International School0.6 mi
Wildfire hazard designation
CAL FIRE does not map this parcel inside a designated Fire Hazard Severity Zone. That is an absence of state designation, not a guarantee — the seller's Natural Hazard Disclosure remains the authoritative document for this address.
Location
Market statistics and listing data courtesy of MLSListings, Inc. Information deemed reliable but not guaranteed. Properties shown are area market listings and may be listed by other brokerages. View on MLSListings ↗
Neighbourhood places and transit from OpenStreetMap contributors (ODbL). Fire hazard severity zones from CAL FIRE. Distances are straight-line from the parcel and are provided for orientation only.