1089 Clarendon Cres
About this home
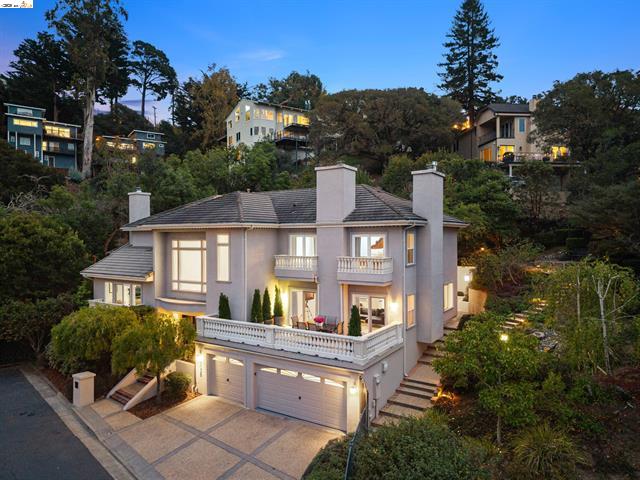
Commanding from the street and equally impressive inside, this four-bedroom home combines Tudor-inspired architecture with the warmth and craftsmanship of a classic Craftsman.The main level features a gracious living room with fireplace and leaded-glass bay window, and an open family room and chef’s kitchen that lead directly out to a generous Ipe deck and freshly landscaped, expansive backyard. All four bedrooms are upstairs, including a spacious primary ensuite with a newly completed luxury bath featuring marble floors, dual sinks, and a soaking tub. Each of the three additional bedrooms has its own bay window and built-in window seat. The lower basement level offers flexible spaces for a hobby room, workshop, and plenty of storage. Set on an 8,580-sqft level lot, with a new multi-car driveway, two-car garage and minutes to the school, this is a special house in the heart of Crocker Highlands, built for years of memories.
Description as published by the listing brokerage.
Every detail on record
- Bathrooms
- Primary - Shower(s) over Tub(s), Primary - Tile, Primary - Updated Bath(s), Tile, Updated Bath(s), Window
- Kitchen
- Breakfast Bar, Countertop - Stone, Island, Updated
- Appliances
- Dishwasher, Garbage Disposal, Microwave, Refrigerator, Dryer, Washer
- Family Room
- Separate Family Room
- Fireplace
- Brick, Living Room
- Flooring
- Hardwood
- Laundry
- In Closet
- Heating
- Heat Pump
- Style
- Tudor
- Roof
- Composition
- Pool
- None, Pool - No
- Garage/Parking
- Detached, Garage, Off-Street Parking, Garage: 2 Car(s)
- Elementary District
- Oakland Unified
- High School District
- Oakland Unified
All 14 fields exactly as the listing brokerage published them to the MLS — nothing inferred or filled in. Blank fields mean the brokerage did not report them; ask and Adriana will find out.
What it costs to own
What's around this home
Within about a mile of the front door: 6 groceries, 10 places to eat, 16 parks.
- Rocky's Market0.7 mi
- Crazy Block Cheesecakes0.9 mi
- Safeway1.0 mi
- Mulberries' Market1.0 mi
- Mandela MarketPlace at Highland Hospital1.0 mi
- Paulista Brazilian Kitchen & Taproom0.4 mi
- Savemore Cafe0.4 mi
- Ultimate Grounds0.4 mi
- Pastino's Pasta & Pizza0.4 mi
- Plum Patch Park0.2 mi
- Longridge/Carlston Triangle0.4 mi
- Davie Tennis Stadium0.4 mi
- Crocker Park0.5 mi
- Larkspur Circle0.5 mi
- Shop 55 Wellness Center0.8 mi
- Dimond Foot Clinic0.9 mi
- Highland Hospital1.0 mi
- Walgreens1.0 mi
- CVS Pharmacy1.1 mi
Getting around
Schools
- Crocker Highlands Elementary School0.1 mi
- Glenview Elementary School0.6 mi
- Edna M. Brewer Middle School0.6 mi
- Corpus Christi School0.6 mi
- Wildwood Elementary School0.7 mi
Wildfire hazard designation
CAL FIRE does not map this parcel inside a designated Fire Hazard Severity Zone. That is an absence of state designation, not a guarantee — the seller's Natural Hazard Disclosure remains the authoritative document for this address.
Location
Market statistics and listing data courtesy of MLSListings, Inc. Information deemed reliable but not guaranteed. Properties shown are area market listings and may be listed by other brokerages. View on MLSListings ↗
Neighbourhood places and transit from OpenStreetMap contributors (ODbL). Fire hazard severity zones from CAL FIRE. Distances are straight-line from the parcel and are provided for orientation only.