
1001 Phelps Ave
About this home
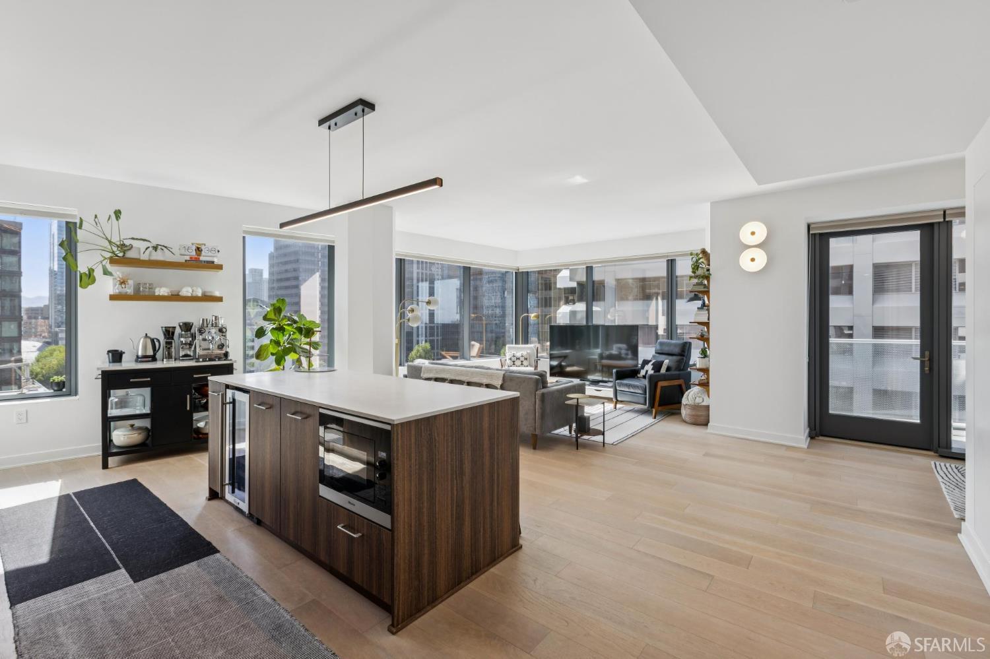
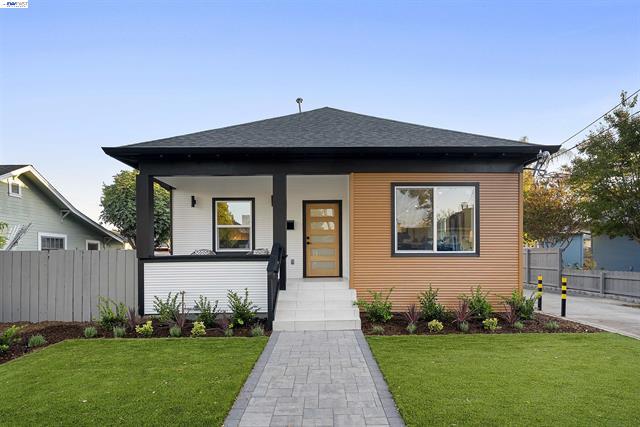
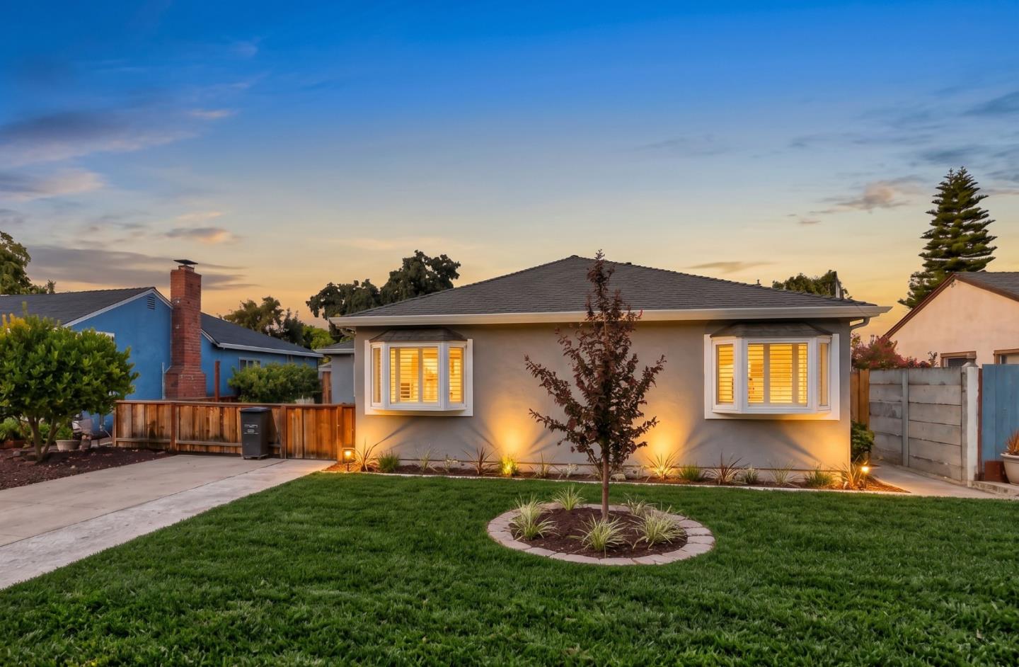
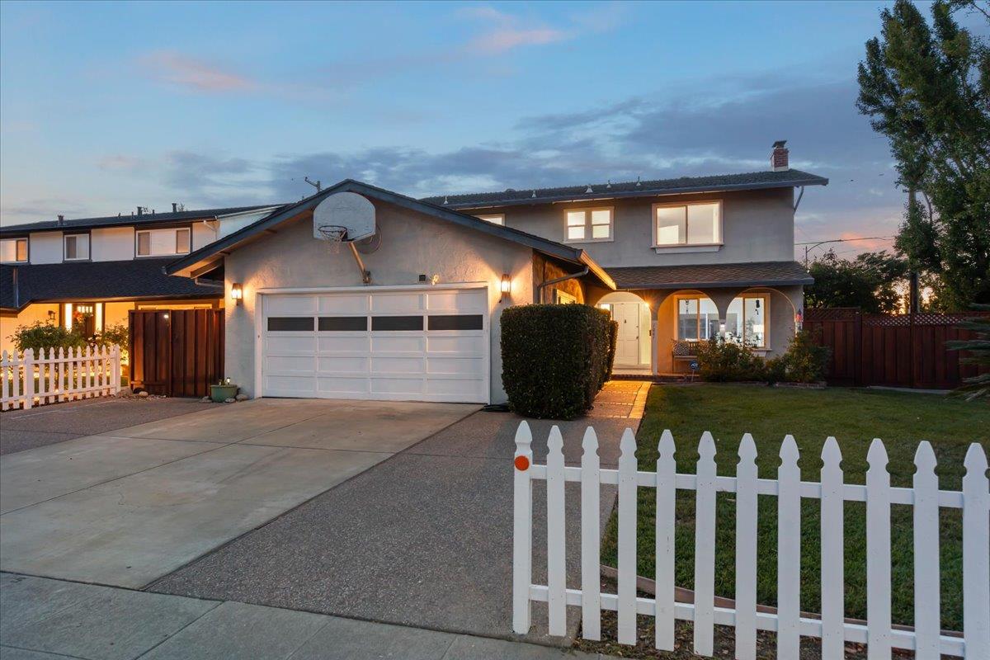
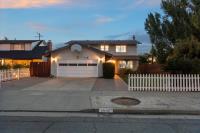
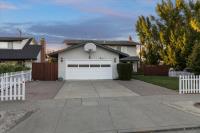
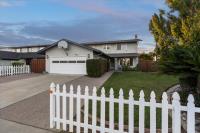
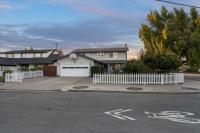
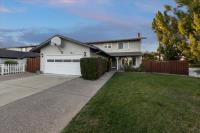
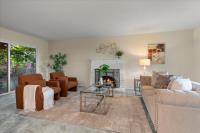
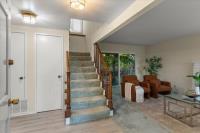
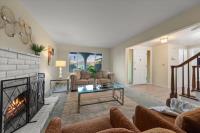
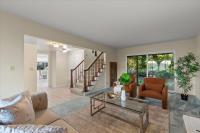
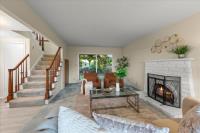
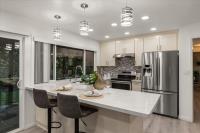
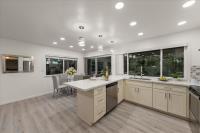
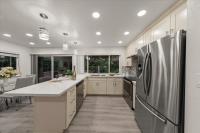
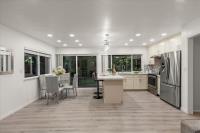
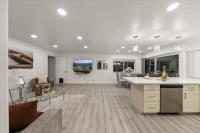
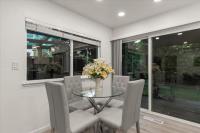
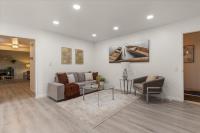
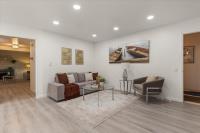
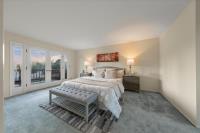
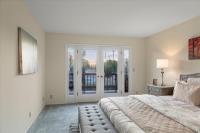
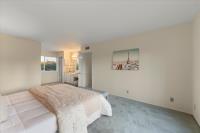
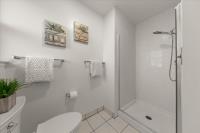
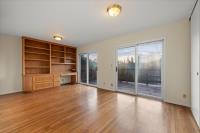
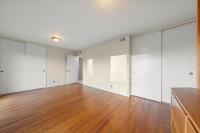
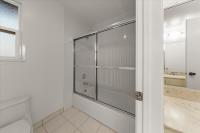
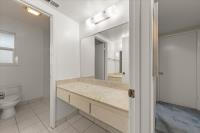
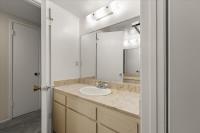
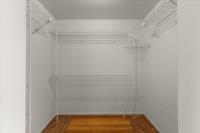
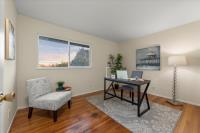
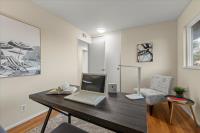
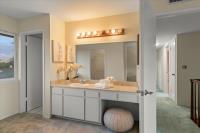
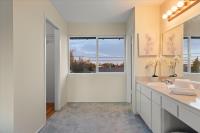
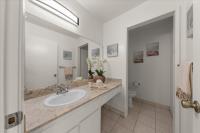
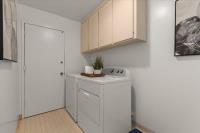
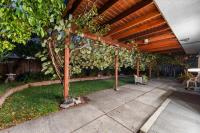
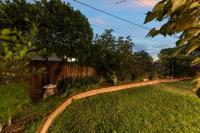
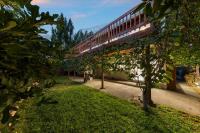
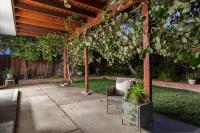
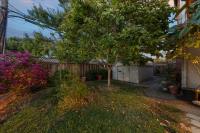
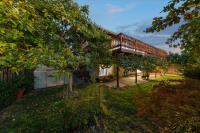
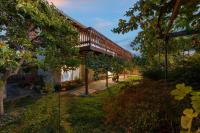
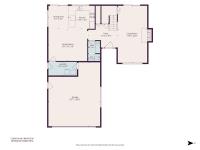
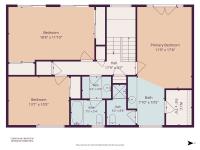
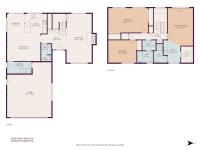
*Light, Bright and Beautiful, Move-In Condition Home*White Picket Fence*Desirable, Pride of Ownership EDEN NEIGHBORHOOD*Spacious, Beautifully Landscaped Front and Backyard*8 Fruit Trees*Large Balcony Deck for Relaxing and Entertaining*Great Central Location to Shopping, Dining, Movie Theaters, Entertainment, Santana Row and Valley Fair Shopping Centers*Easy Access to 280/880/85 Freeways, San Tomas and Lawrence Expressways*Owner's Memories: I loved living here so much I stayed for 33 years*Remodeled Kitchen, Quartz Slab Countertops, Pantry, Breakfast Bar, SS Appliances, 4-Burner Range and Oven, Exhaust Hood, Dishwasher, Double Basin Sink, Pendant Lights, Refrigerator*Living Room, Picture Window, Cozy Brick Fireplace, Sliding Door to Back Patio*Entertainment Center in Living Room*Family Room/Dining Room, Waterproof Laminate Flooring, Recessed Lighting*Inside Laundry Room*Wine Rack Under Stairs*3 Bedrooms, Including Primary Bedroom Suite, Walk-In Closet*Primary Bathroom with Stall Shower*Spacious Bedroom, Built-In Oak Cabinets, 2 Sliding Glass Doors to Outdoor Balcony*Hall Bathroom, Shower Over Tub*Attached 2-Car Garage, Roll-Up Door, Opener*Central Heating*Newer Water Heater*New Interior Paint*Copper Supply Piping*Composition Shingle Roof*AWARD WINNING Moreland School District*
Description as published by the listing brokerage.
Every detail on record
- Bedrooms
- Primary Suite/Retreat, Walk-in Closet
- Bathrooms
- Primary - Stall Shower(s), Shower and Tub, Solid Surface, Half on Ground Floor
- Kitchen
- Pantry
- Appliances
- Dishwasher, Garbage Disposal, Hood Over Range, Oven Range - Electric, Refrigerator, Washer/Dryer
- Dining Room
- Breakfast Bar, Dining Area in Family Room, Eat in Kitchen
- Family Room
- Kitchen/Family Room Combo
- Fireplace
- Gas Starter, Living Room, Wood Burning
- Flooring
- Carpet, Hardwood, Laminate, Tile, Vinyl/Linoleum
- Laundry
- Inside, In Utility Room
- Heating
- Central Forced Air - Gas, Fireplace
- Water
- Public
- Sewer
- Public Sewer
- Style
- Ranch
- Roof
- Composition, Shingle
- Foundation
- Concrete Perimeter
- Garage/Parking
- Attached Garage, Gate/Door Opener, Off-Street Parking, Garage: 2 Car(s)
- Elementary District
- Moreland Elementary
- High School District
- Campbell Union High
- Zoning
- R1-8
All 19 fields exactly as the listing brokerage published them to the MLS — nothing inferred or filled in. Blank fields mean the brokerage did not report them; ask and Adriana will find out.
What it costs to own
What's around this home
Within about a mile of the front door: 5 groceries, 6 places to eat, 4 parks.
- Grocery Outlet0.5 mi
- Safeway0.7 mi
- Farmers Market0.8 mi
- Slavic Shop0.9 mi
- Las Palmas0.9 mi
- Selam0.6 mi
- The Breakfast Place0.6 mi
- Winchester Coffee House0.6 mi
- Mizu Sushi Bar & Grill0.6 mi
- Starbird Park0.2 mi
- Payne Avenue Friendship Park0.5 mi
- Gleason Park0.7 mi
- Winchester Orchard Park0.8 mi
- Prestige Med0.6 mi
- El Camino Health Primary Care0.7 mi
- AirSculpt0.9 mi
- Laser Eye Center0.9 mi
- Carbon Health1.0 mi
Getting around
Schools
- Lynhaven Elementary0.2 mi
- Amber Drive School0.3 mi
- Boynton High School0.3 mi
- Stratford Preparatory School0.5 mi
- Anderson Elementary School0.6 mi
Location
Market statistics and listing data courtesy of MLSListings, Inc. Information deemed reliable but not guaranteed. Properties shown are area market listings and may be listed by other brokerages. View on MLSListings ↗
Neighbourhood places and transit from OpenStreetMap contributors (ODbL). Fire hazard severity zones from CAL FIRE. Distances are straight-line from the parcel and are provided for orientation only.