
1569 Murre Ln
About this home
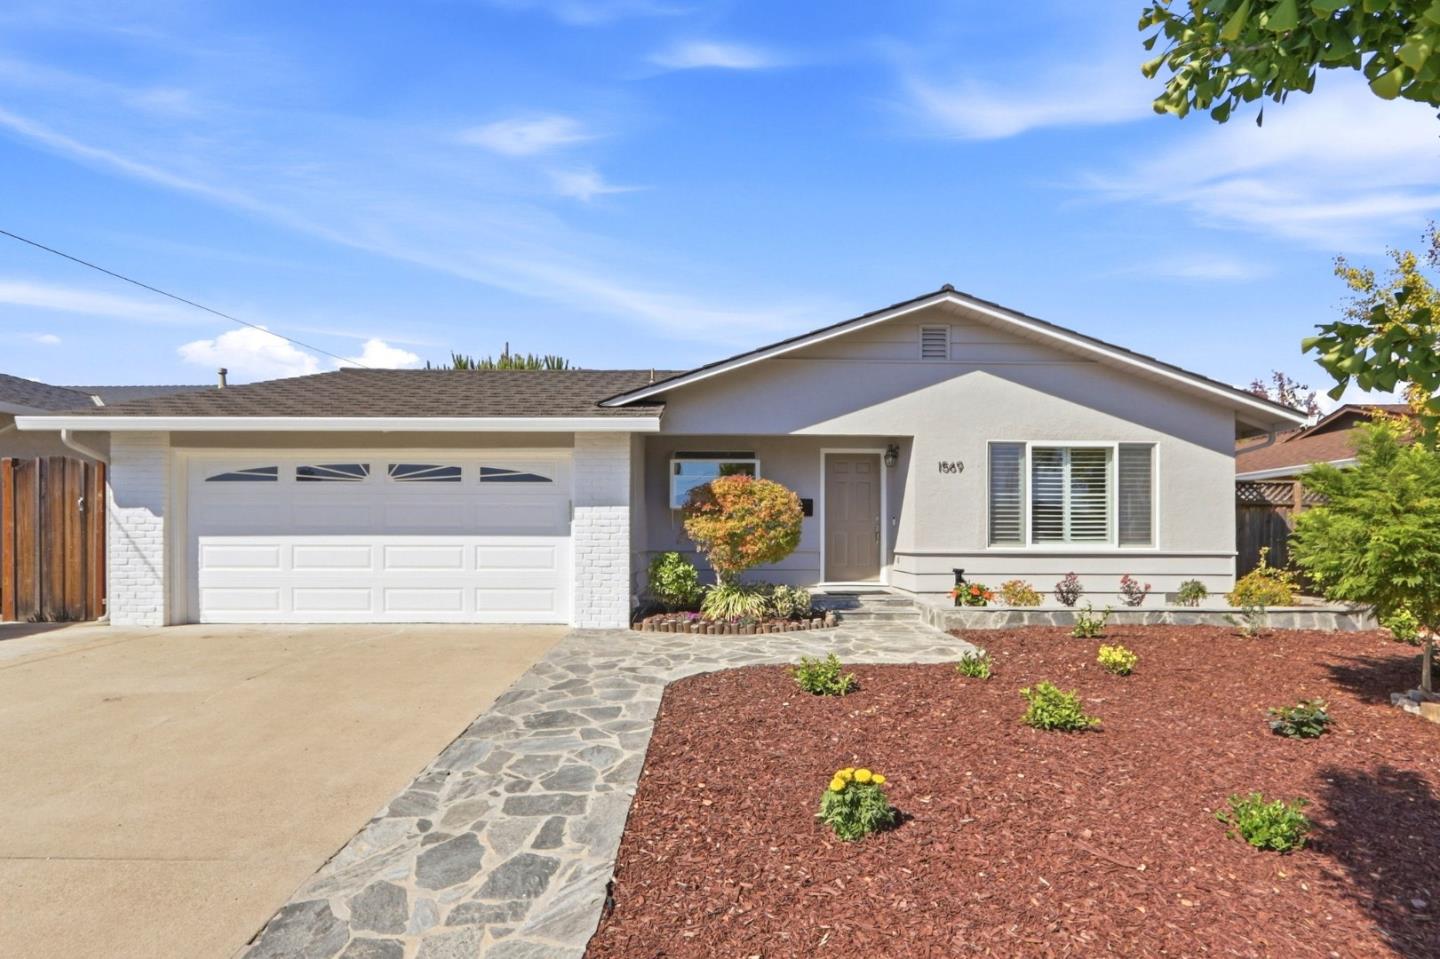
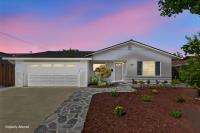
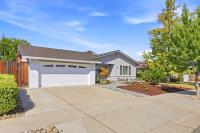
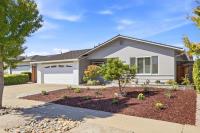
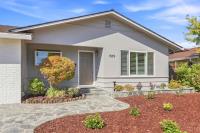
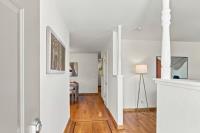
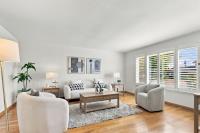
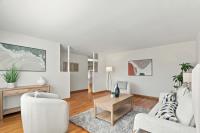
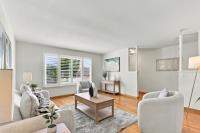
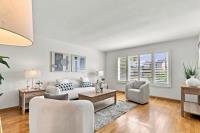
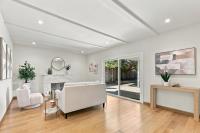
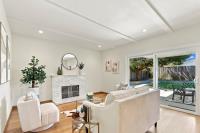
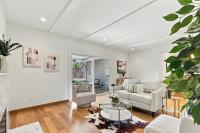
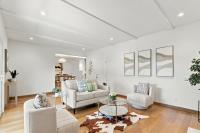
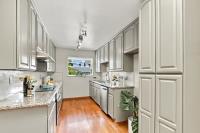
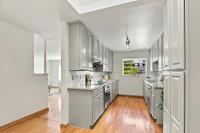
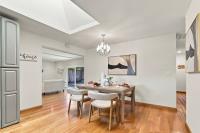
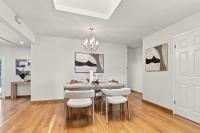
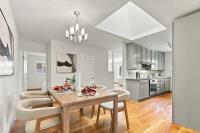
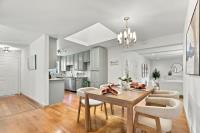
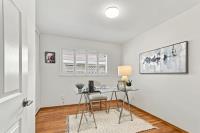
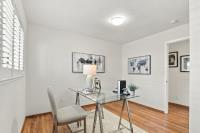
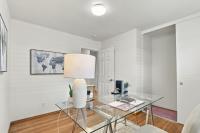
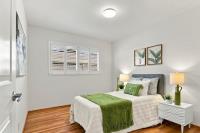
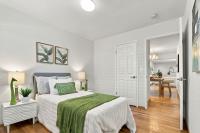
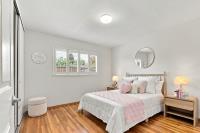
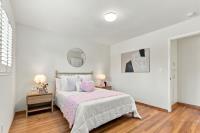
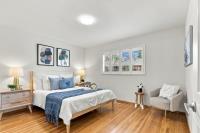
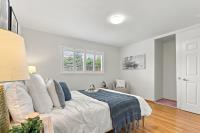
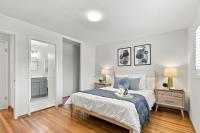
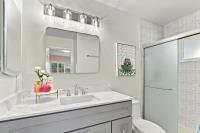
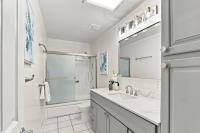
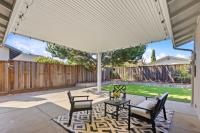
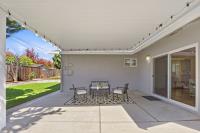
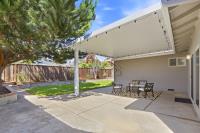
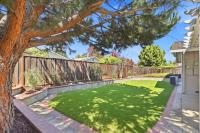
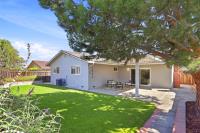
Welcome to an exceptional opportunity in the highly desirable Sunnyvale community!. Enjoy the flagstone front porch and walkway with its surrounding plants and new drip irrigation system. Step inside to a light-filled interior featuring one of the area's most sought-after-floor plans. Freshy painted inside and out. Hardwood flooring throughtout. The gorgeous kitchen with granite countertops serves as the heart of the home, ideal for both everyday living and entertainment. A lage skylight brings natural light into the dinig area. Upgrades include dual-pane windows, plantations shutters, and an upgraded HVAC system. The epoxy coated garagae has ample storage capacity. Enjoy a 50-year rated top of the line stone coated steel roof. Additional highlights include both upgraded bathrooms with high-quality brand-new vanities and recessed lighting that brightens the family room. The private backyard is perfect for entertaining and outdoor dining wth a lush green lawn surrounded by beautifully landscaped, raised garden beds with brick-capped retaining walls, mature trees, and colorful plantings. Ideally located near recently opened Laurelwood Elementary School, Raynor and Ortega park, Cupertino Village & Apple Park. Easy access to HWY 280, 85, 101 & Lawren Expy makes commuting a breeze.
Description as published by the listing brokerage.
Every detail on record
- Bedrooms
- Primary Suite/Retreat
- Bathrooms
- Shower over Tub - 1, Skylight, Stall Shower, Tile
- Kitchen
- Countertop - Granite, Exhaust Fan
- Appliances
- Cooktop - Electric, Exhaust Fan, Garbage Disposal, Oven Range - Electric
- Dining Room
- Dining Area
- Family Room
- Separate Family Room
- Fireplace
- Wood Burning
- Flooring
- Hardwood, Tile
- Laundry
- In Garage
- Heating
- Central Forced Air
- Cooling
- Central Forced Air
- Sewer
- Public Sewer
- Style
- Contemporary
- Roof
- Other
- Foundation
- Concrete Perimeter and Slab
- Garage/Parking
- Attached Garage, Garage: 2 Car(s)
- Elementary District
- Santa Clara Unified
- High School District
- Santa Clara Unified
- Zoning
- R1
All 19 fields exactly as the listing brokerage published them to the MLS — nothing inferred or filled in. Blank fields mean the brokerage did not report them; ask and Adriana will find out.
What it costs to own
What's around this home
Within about a mile of the front door: 5 groceries, 30 places to eat, 4 parks.
- 99 Ranch Market0.4 mi
- India Cash & Carry0.7 mi
- Indian Market0.8 mi
- Kumud Groceries0.9 mi
- Hankook Supermarket0.9 mi
- New Port Restaurant0.3 mi
- Phở Little Saigon0.3 mi
- 7 Leaves Cafe0.4 mi
- Happy Lemon0.5 mi
- Raynor Park0.3 mi
- Panama Park0.5 mi
- Bryan Osborne Nature Center0.5 mi
- Ortega Park0.7 mi
- Apple Wellness Center0.4 mi
- Kaiser Permanente0.6 mi
- Kaiser Cancer Treatment Center0.8 mi
- 122 MRI0.8 mi
- 120 Nuclear Medicine0.8 mi
Getting around
Schools
- BASIS Independent Silicon Valley Lower School0.3 mi
- Inverness School0.4 mi
- Marian A. Peterson Middle School0.5 mi
- Laurelwood Elementary School0.6 mi
- Stocklmeir School0.8 mi
Wildfire hazard designation
CAL FIRE does not map this parcel inside a designated Fire Hazard Severity Zone. That is an absence of state designation, not a guarantee — the seller's Natural Hazard Disclosure remains the authoritative document for this address.
Location
Market statistics and listing data courtesy of MLSListings, Inc. Information deemed reliable but not guaranteed. Properties shown are area market listings and may be listed by other brokerages. View on MLSListings ↗
Neighbourhood places and transit from OpenStreetMap contributors (ODbL). Fire hazard severity zones from CAL FIRE. Distances are straight-line from the parcel and are provided for orientation only.