775 Congo St
About this home
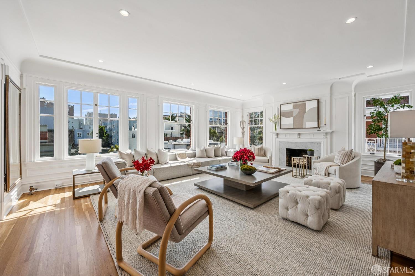
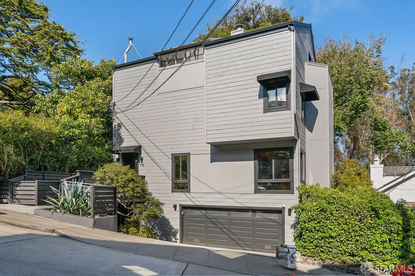
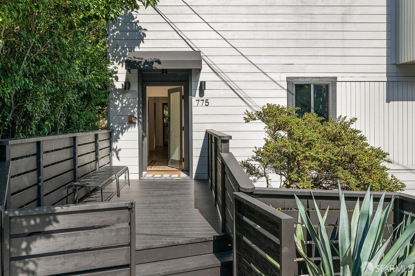
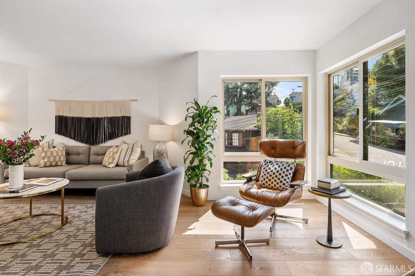
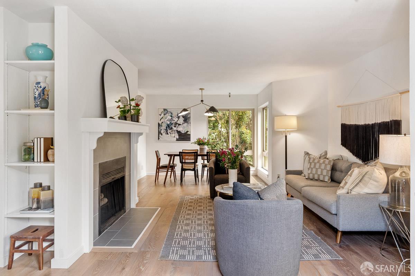
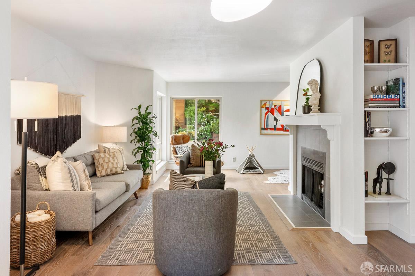
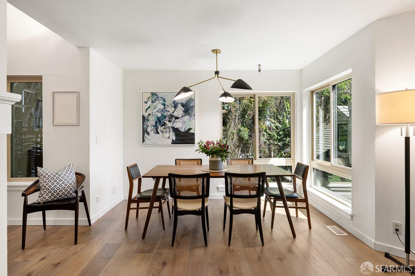
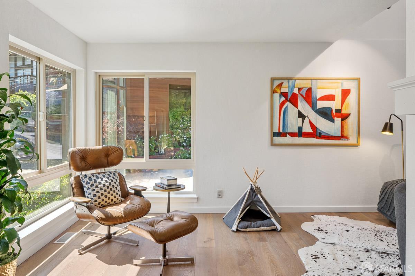
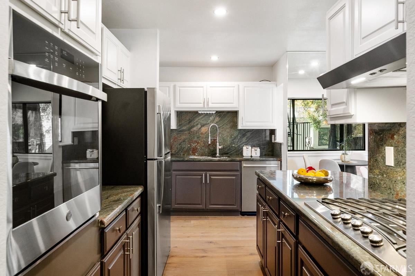
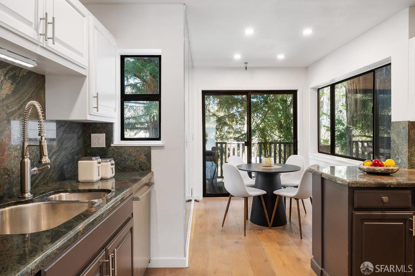
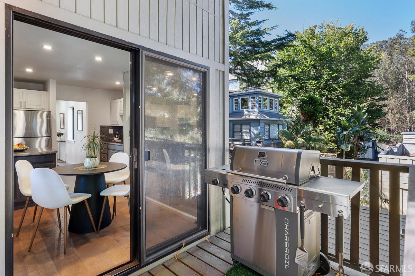
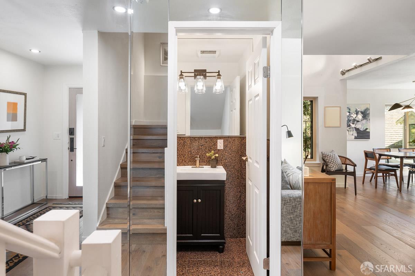
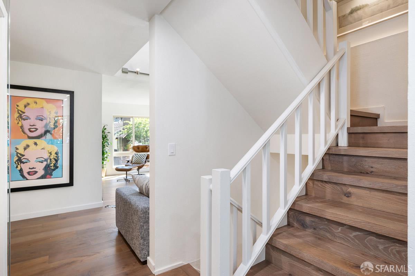
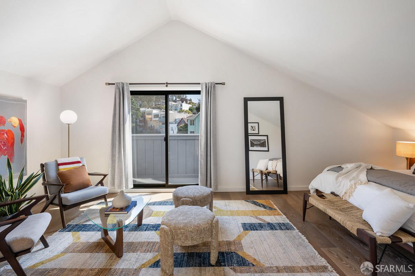
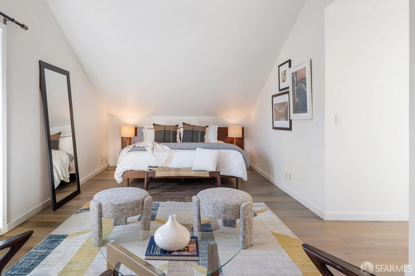
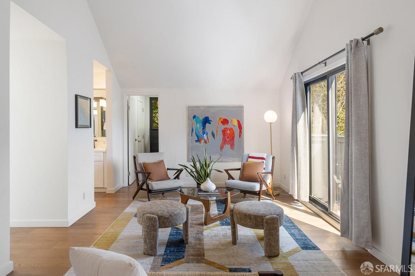
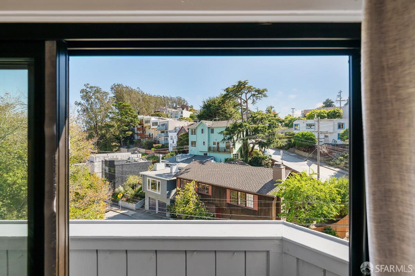
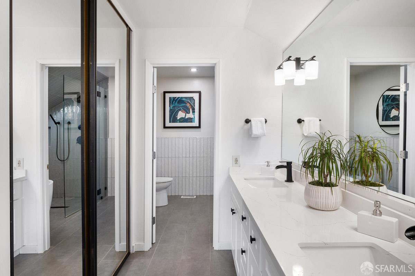
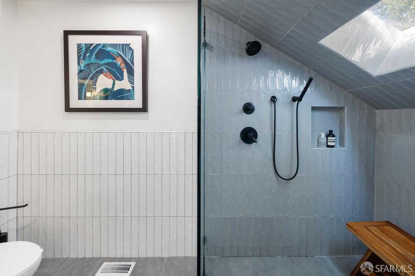
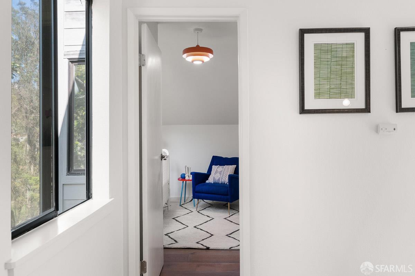
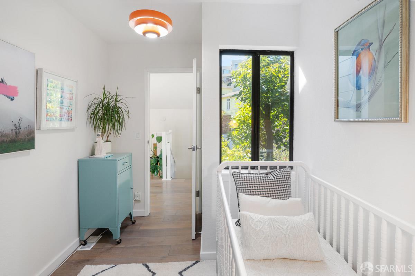
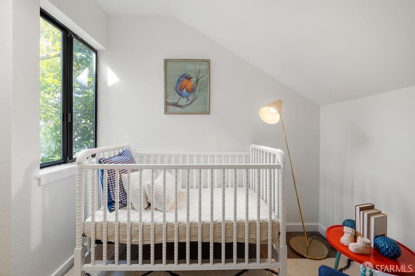
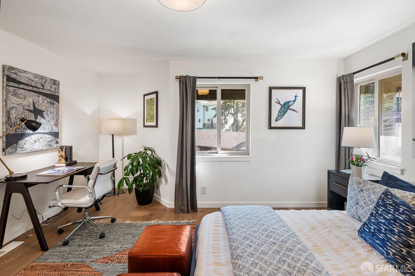
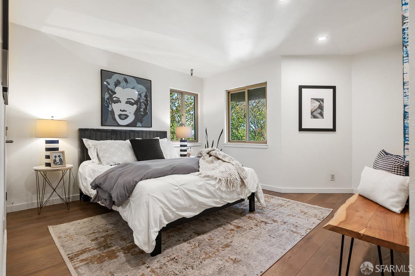
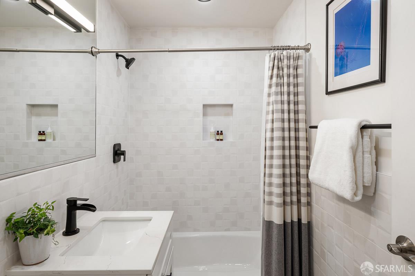
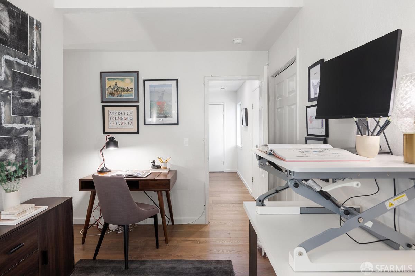
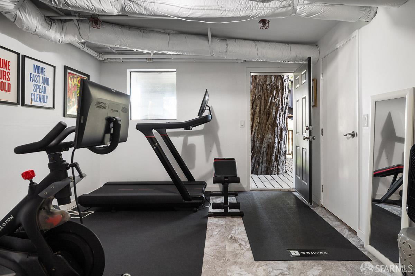
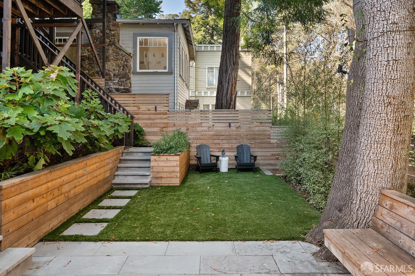
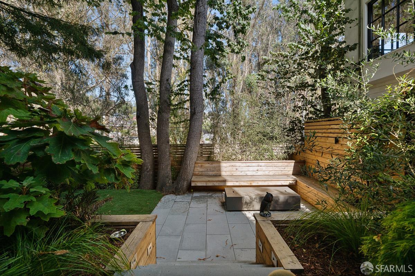
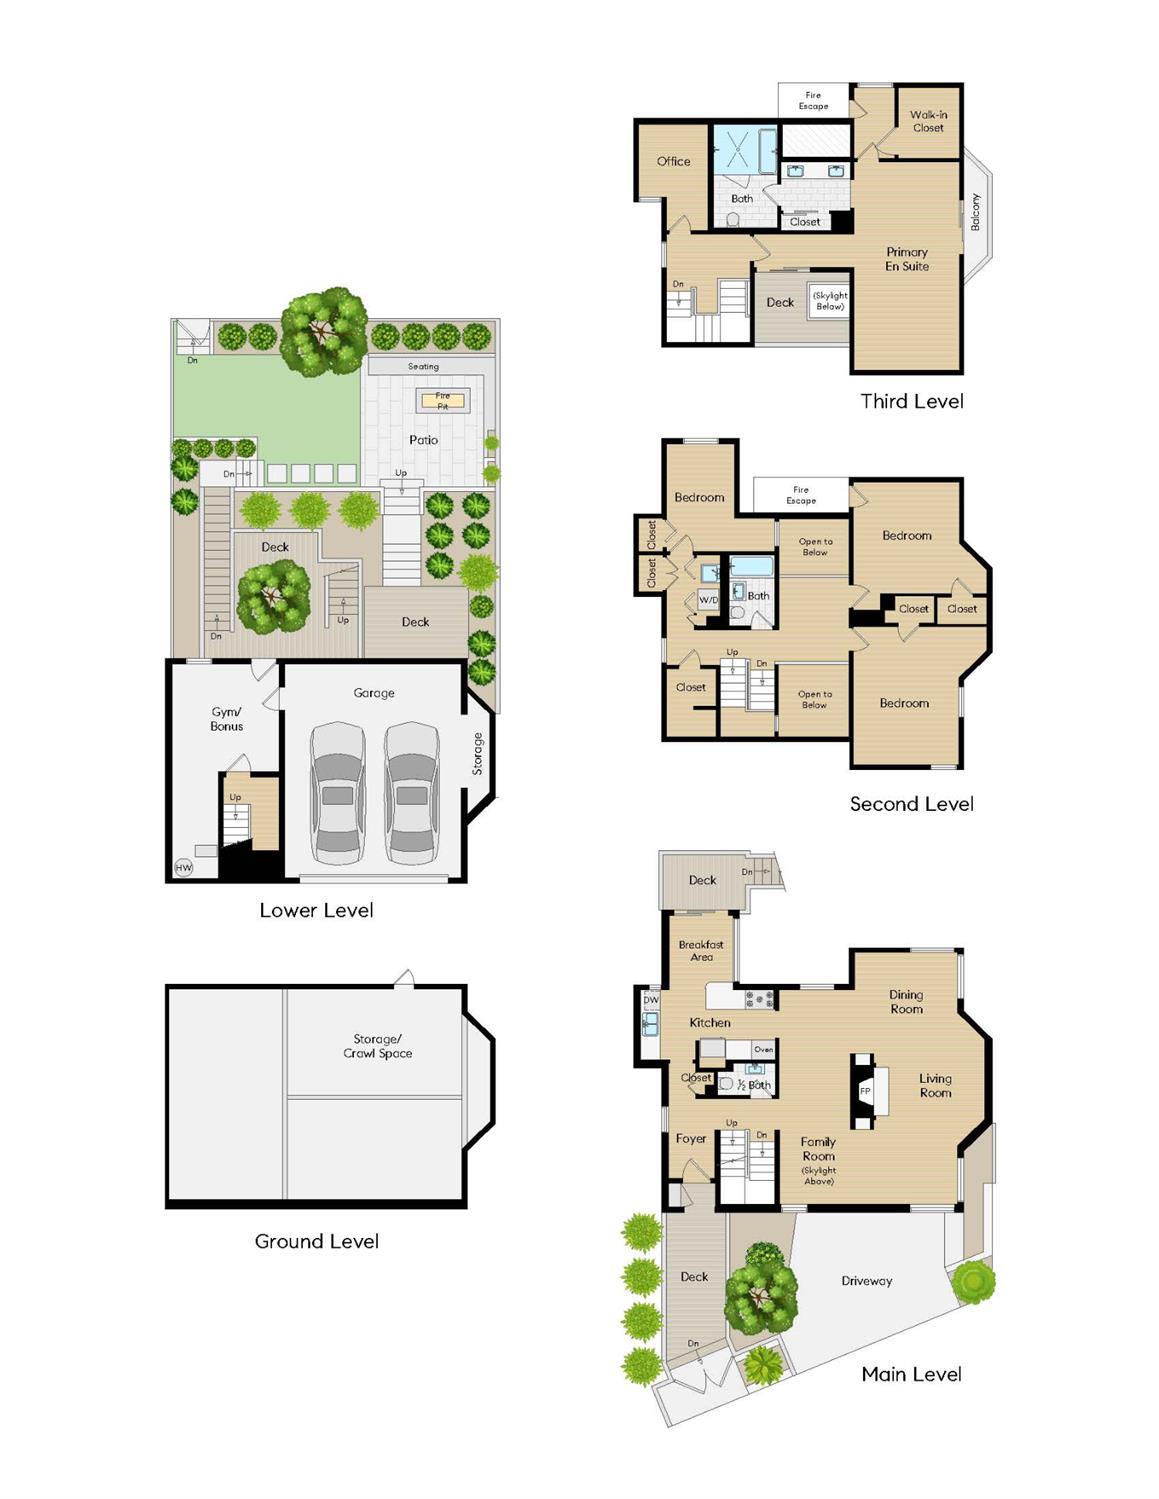
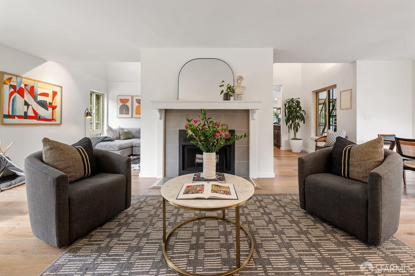
The Glen Park Treehouse! Tucked among magnificent redwoods on an ideal Glen Park block, this fully detached, architect-designed, 2,642 sqft (per public record) single-family home retreat offers 4 bedrooms plus a dedicated office and gym, and a beautiful backyard garden. The main level is built for entertaining, with multiple living areas anchored by a fireplace and opening to a gourmet kitchen with breakfast area and access to a BBQ deck. On the Primary Bedroom Level, a spacious primary suite features a custom bath and view decks, plus an adjacent nursery. On the Guest Bedroom Level, two additional large bedrooms share the floor with a home office. The Garden Level offers a dedicated gym and 2-car garage parking. Outside, a beautifully landscaped garden with a built-in firepit and seating is framed by towering redwoods a rare, private, fully detached oasis in the city. Thoughtful architecture and designer finishes throughout make this a true move-in-ready retreat.
Description as published by the listing brokerage.
Every detail on record
- Garage/Parking
- Attached Garage, Facing Front, Gate/Door Opener, Other, Side By Side, Garage: 0 Car(s)
All 1 fields exactly as the listing brokerage published them to the MLS — nothing inferred or filled in. Blank fields mean the brokerage did not report them; ask and Adriana will find out.
What it costs to own
What's around this home
Within about a mile of the front door: 11 groceries, 27 places to eat, 19 parks.
- Canyon Market0.4 mi
- Buddies Market0.4 mi
- Safeway0.6 mi
- Rice Valley0.6 mi
- Manila Oriental Market0.7 mi
- Gialina0.4 mi
- Pebble's Cafe0.4 mi
- La Corneta Taqueria0.4 mi
- Cuppa0.4 mi
- Dorothy W. Erskine Park0.1 mi
- Baden-Joost Mini Park0.2 mi
- Bosworth Street Open Space0.2 mi
- Sunnyside Conservatory0.2 mi
- Sunnyside Playground0.4 mi
- UCSF Health-GoHealth Urgent Care0.4 mi
- Walgreens0.6 mi
- Northstate Clinic0.8 mi
- CVS Pharmacy0.9 mi
- Free Clinic1.0 mi
Getting around
- Glen ParkBART0.4 mi
- Church Street & Day StreetMuni Metro1.0 mi
- San Jose Avenue & Randall StreetMuni Metro1.0 mi
- City CollegeMuni Metro1.0 mi
- Balboa ParkBART1.0 mi
Schools
- Saint John Catholic School0.2 mi
- Glen Park Elementary School0.3 mi
- Saint Finn Barr School0.5 mi
- Sunnyside Elementary School0.5 mi
- Miraloma Elementary School0.5 mi
Wildfire hazard designation
CAL FIRE does not map this parcel inside a designated Fire Hazard Severity Zone. That is an absence of state designation, not a guarantee — the seller's Natural Hazard Disclosure remains the authoritative document for this address.
Location
Market statistics and listing data courtesy of MLSListings, Inc. Information deemed reliable but not guaranteed. Properties shown are area market listings and may be listed by other brokerages. View on MLSListings ↗
Neighbourhood places and transit from OpenStreetMap contributors (ODbL). Fire hazard severity zones from CAL FIRE. Distances are straight-line from the parcel and are provided for orientation only.