1824 Jackson St #D
About this home
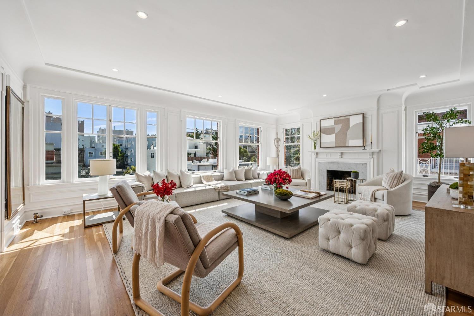
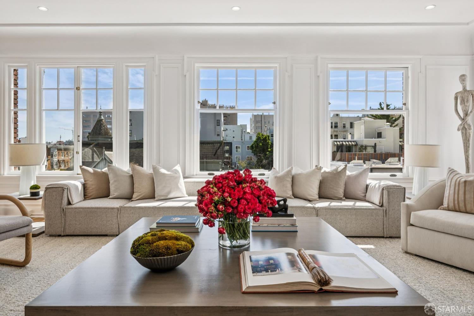
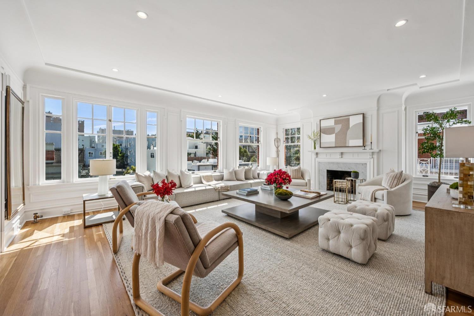
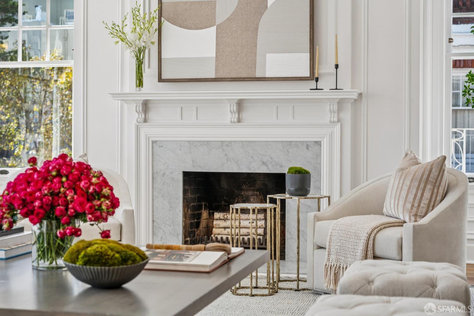
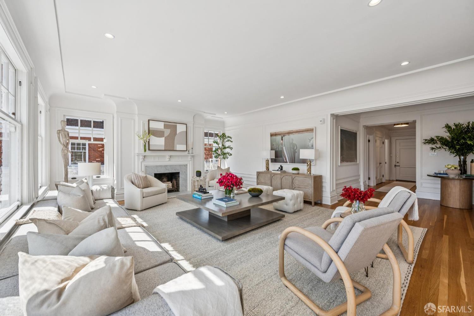
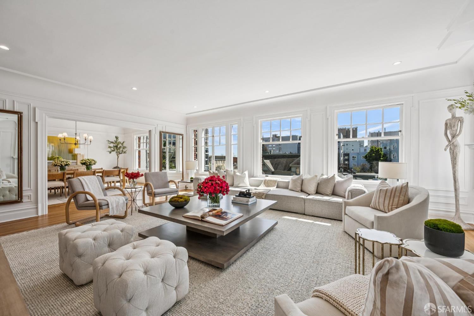
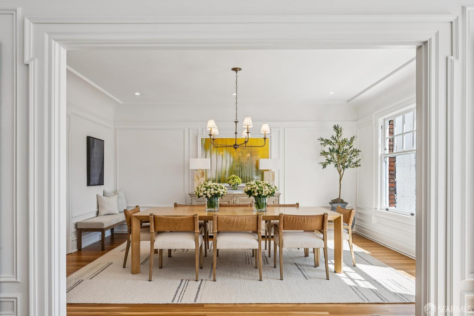
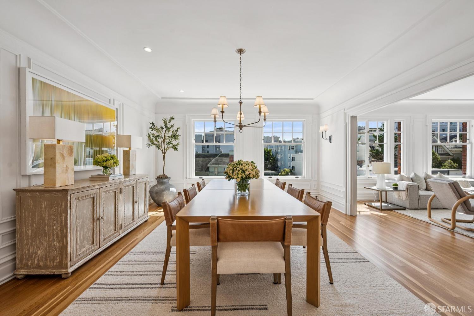
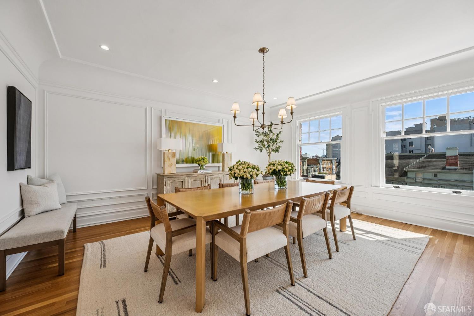
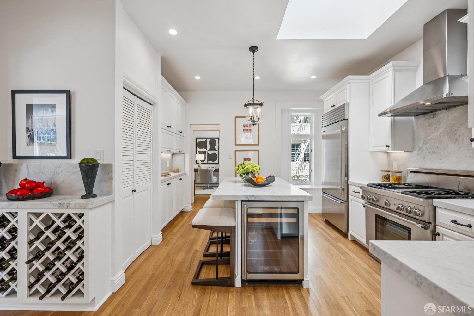
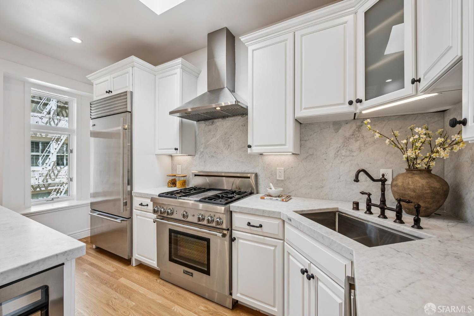
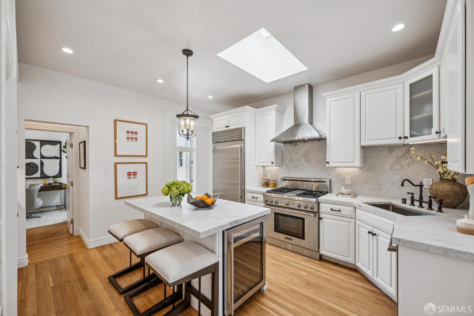
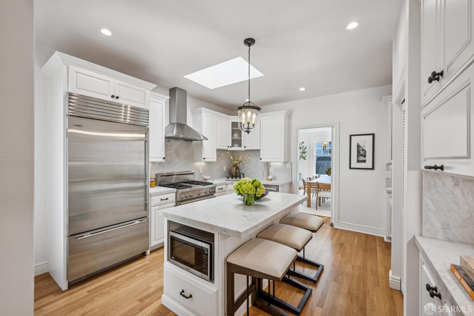
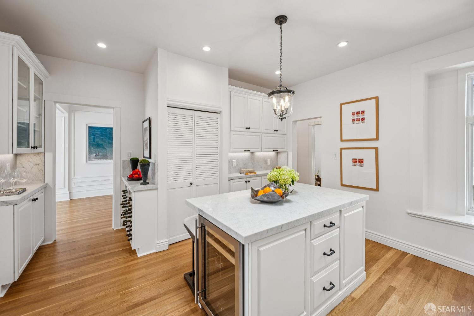
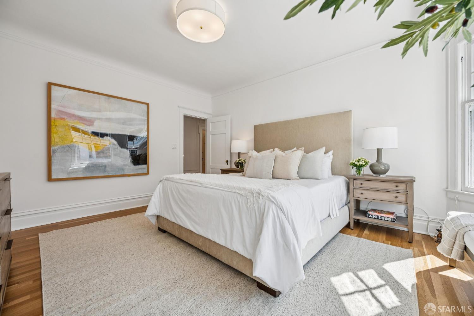
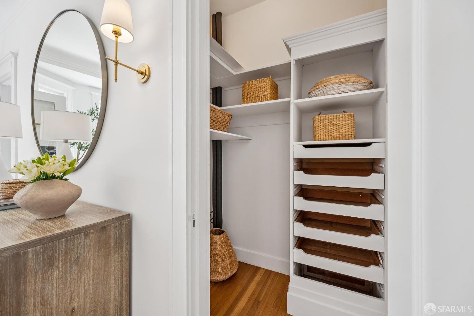
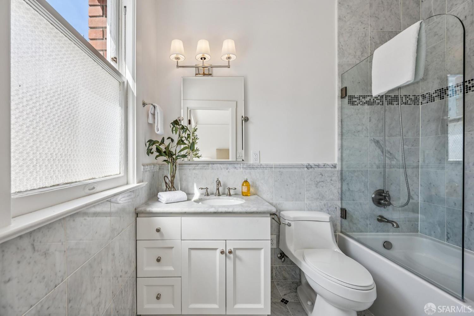
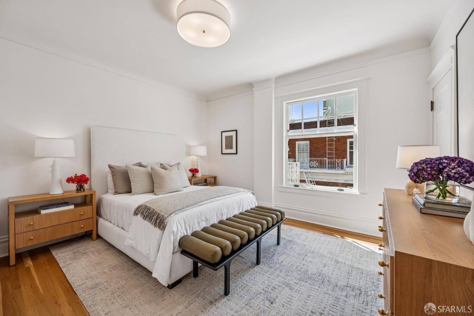
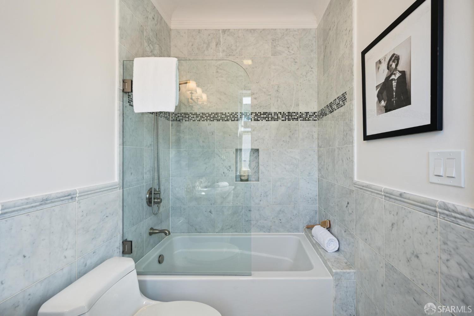
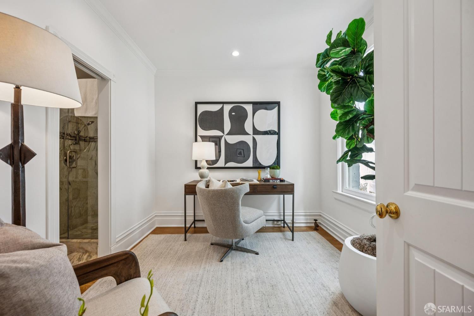
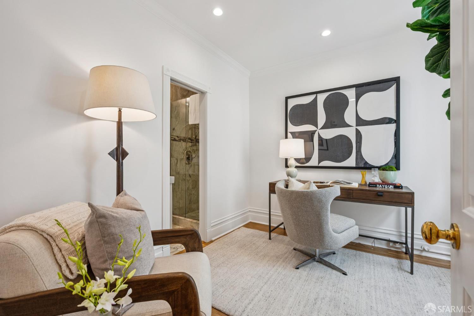
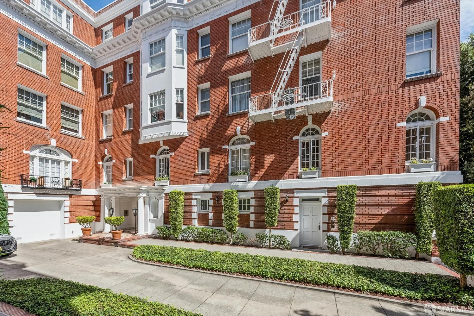
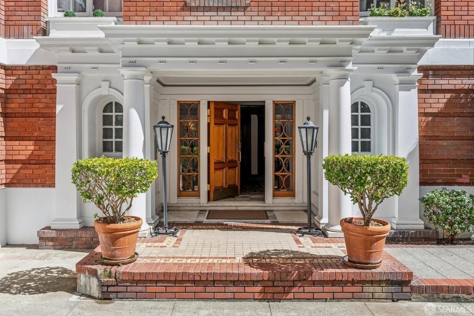
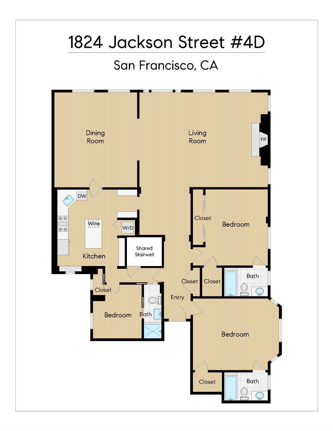
A grand New York-style penthouse, this beautifully remodeled top floor residence sits atop an elegant boutique elevator building in the heart of Pacific Heights. This three-bedroom, three-bath home with one-car parking has soaring 10+ ft. ceilings, incredible natural light, and original period details throughout. The expansive south-facing living room is soaked in natural light and balances grandeur while still feeling very inviting, perfect for everyday living and entertaining. Just off the living room, the formal dining room is equally generous and easily accommodates holidays, dinner parties, or any joyous occasion. The remodeled kitchen features Sub-Zero and Thermador appliances, abundant cabinetry, and plenty of counter and storage space. A lightwell brings additional natural light into the center of the home, and an in-unit washer and dryer adds convenience. The spacious primary suite includes a beautifully updated marble ensuite bath. Two additional bedrooms, each with their own ensuite bath, offer privacy and flexibility for family, guests, or a home office. Hardwood floors throughout, one-car parking and a storage room are just a few of the many features that make this home so wonderful. This rare find provides the San Francisco charm of a pre-war building w
Description as published by the listing brokerage.
Every detail on record
- Kitchen
- Countertop - Marble, Island
- Appliances
- Dishwasher
- Fireplace
- Decorative Only
- Flooring
- Wood
- Laundry
- In Closet
- Heating
- Radiant
- Style
- Luxury
- Garage/Parking
- Gate/Door Opener, Other, Side By Side, Garage: 0 Car(s)
- HOA Fee
- $2255
- HOA Fee Frequency
- Monthly
- # Buildings
- 8
All 11 fields exactly as the listing brokerage published them to the MLS — nothing inferred or filled in. Blank fields mean the brokerage did not report them; ask and Adriana will find out.
What it costs to own
What's around this home
Within about a mile of the front door: 40 groceries, 258 places to eat, 34 parks.
- Bi-Rite Market0.3 mi
- Whole Foods Market0.3 mi
- Golden Farmer Market0.4 mi
- J H Grocery and Liquor0.4 mi
- Trader Joe's0.5 mi
- Happy Donut0.1 mi
- Harris'0.1 mi
- House of Prime Rib0.2 mi
- Peter D's Cafe0.2 mi
- Lafayette Park0.2 mi
- Allyne Park0.3 mi
- Helen Wills Park0.3 mi
- Mary Ellen Pleasant Memorial Park0.5 mi
- Broadway Tunnel West Mini Park0.5 mi
- Walgreens0.3 mi
- Laurel Fertility Care0.3 mi
- My Health Medical Group0.3 mi
- Scalp Society0.4 mi
- Franklin Pharmacy0.4 mi
Getting around
- Chinatown-Rose PakMuni Metro0.9 mi
- Union Square/Market StreetMuni Metro1.1 mi
- Powell StreetMuni Metro1.2 mi
- Civic CenterMuni Metro1.2 mi
- Van NessMuni Metro1.3 mi
Schools
- Saint Brigid School<0.1 mi
- Gough School0.1 mi
- Sherman Elementary School0.3 mi
- Spring Valley Elementary School0.3 mi
- Stuart Hall High School0.4 mi
Wildfire hazard designation
CAL FIRE does not map this parcel inside a designated Fire Hazard Severity Zone. That is an absence of state designation, not a guarantee — the seller's Natural Hazard Disclosure remains the authoritative document for this address.
Location
Market statistics and listing data courtesy of MLSListings, Inc. Information deemed reliable but not guaranteed. Properties shown are area market listings and may be listed by other brokerages. View on MLSListings ↗
Neighbourhood places and transit from OpenStreetMap contributors (ODbL). Fire hazard severity zones from CAL FIRE. Distances are straight-line from the parcel and are provided for orientation only.