
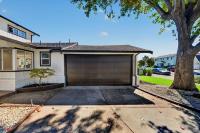
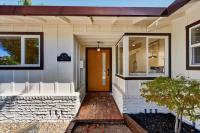
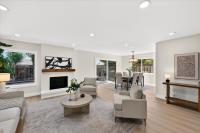
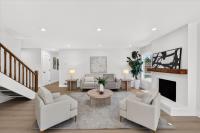
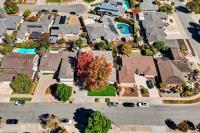
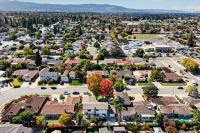
926 Radcliffe Dr
About this home
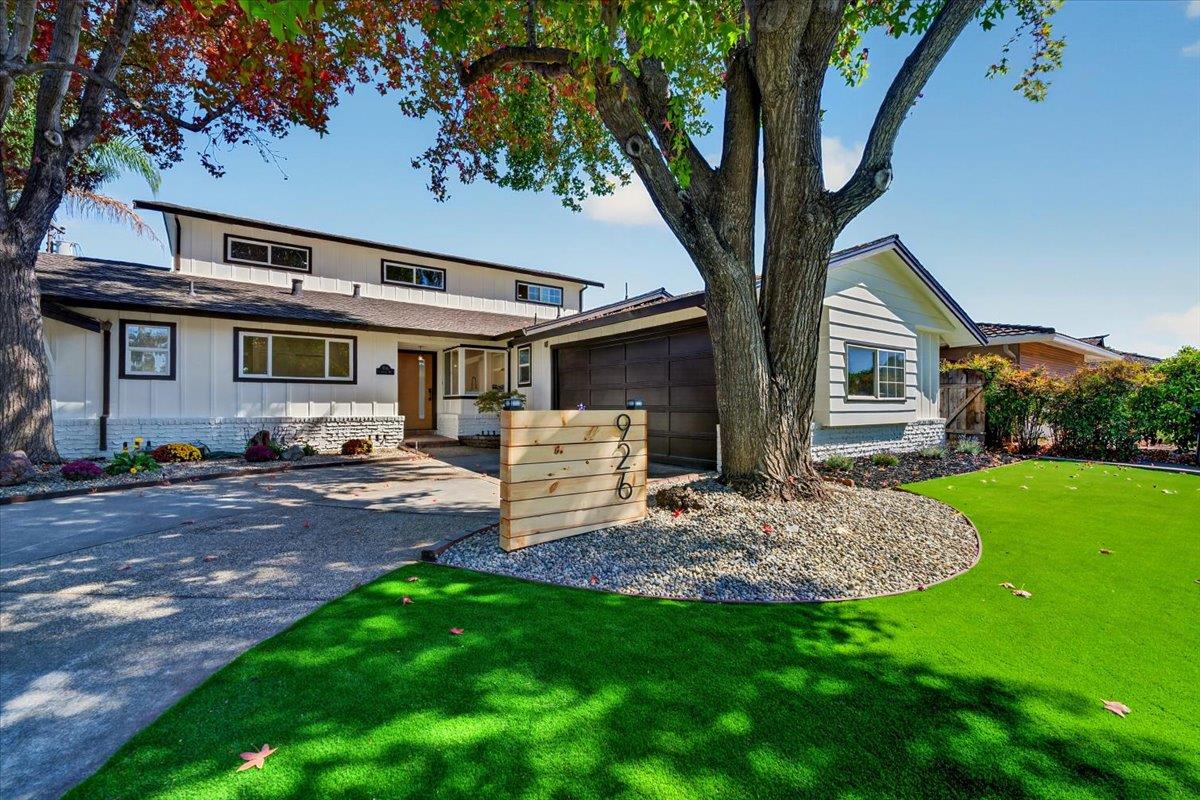
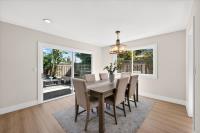
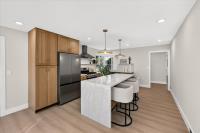
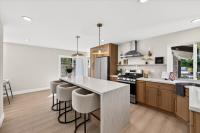
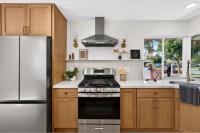
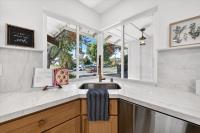
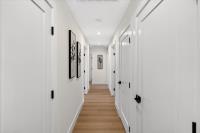
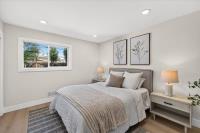
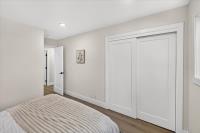
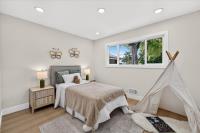
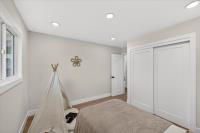
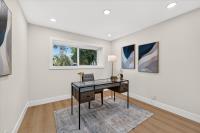
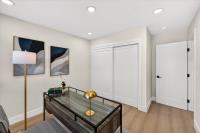
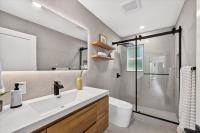
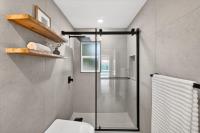
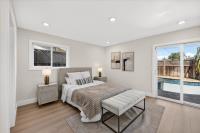
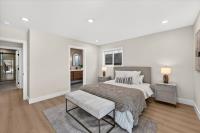
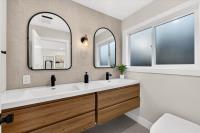
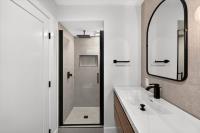
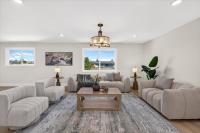
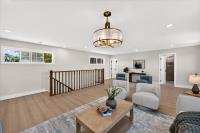
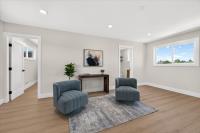
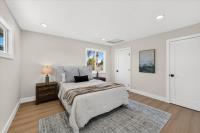
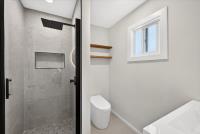
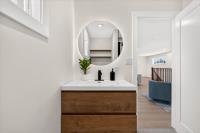
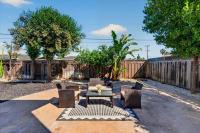
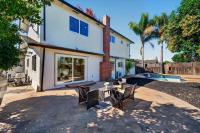
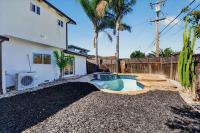
Space meets style in the heart of West San Jose ! This impressive two-story, modern farmhouse-inspired home offers 2709 Sqft of living space, two primary suites, and expansive living spaces designed for Bay Area folks' lifestyle. The open-concept kitchen flows effortlessly into the main living areas, while a second spacious family room provides the flexibility rarely found in the neighborhood. Smooth wall textures, central A/C, contemporary finishes, and beautifully appointed bathrooms with large-format porcelain tiles elevate the home throughout. Two primary suites offer exceptional versatility for multigenerational living, guests, or a private work-from-home retreat. Generous proportions and multiple gathering spaces make this a home that feels both grand and comfortable. Nestled in a quiet, highly desirable West San Jose neighborhood, yet remarkably connected, 7 minutes to Valley Fair and Santana Row, with convenient access to I-280, I-880/17, Santa Clara, Cupertino, and Sunnyvale's major tech hubs. A rare West San Jose offering that truly has it all !
Description as published by the listing brokerage.
Every detail on record
- Dining Room
- Dining Area
- Family Room
- Separate Family Room
- Fireplace
- Living Room
- Heating
- Central Forced Air
- Cooling
- Central Forced Air
- Water
- Public
- Sewer
- Shared Septic
- Roof
- Shingle
- Foundation
- Crawl Space
- Garage/Parking
- Attached Garage, Common Parking Area, Garage: 2 Car(s)
- Elementary District
- Campbell Union Elementary
- High School District
- Campbell Union High
- Zoning
- R1-8
All 13 fields exactly as the listing brokerage published them to the MLS — nothing inferred or filled in. Blank fields mean the brokerage did not report them; ask and Adriana will find out.
What it costs to own
What's around this home
Within about a mile of the front door: 3 groceries, 7 places to eat, 6 parks.
- Grocery Outlet0.4 mi
- Safeway0.7 mi
- Farmers Market1.0 mi
- Selam0.4 mi
- The Breakfast Place0.4 mi
- Mizu Sushi Bar & Grill0.5 mi
- TOJO Coffee Tea House0.5 mi
- Starbird Park0.4 mi
- Payne Avenue Friendship Park0.6 mi
- Winchester Orchard Park0.6 mi
- Gleason Park0.9 mi
- Frank M. Santana Park0.9 mi
- Prestige Med0.5 mi
- El Camino Health Primary Care0.5 mi
- AirSculpt0.7 mi
- Carbon Health0.8 mi
- Laser Eye Center1.0 mi
Getting around
Schools
- Lynhaven Elementary0.2 mi
- Amber Drive School0.4 mi
- Boynton High School0.5 mi
- Stratford Preparatory School0.6 mi
- Monroe Middle School0.8 mi
Wildfire hazard designation
CAL FIRE does not map this parcel inside a designated Fire Hazard Severity Zone. That is an absence of state designation, not a guarantee — the seller's Natural Hazard Disclosure remains the authoritative document for this address.
Location
Market statistics and listing data courtesy of MLSListings, Inc. Information deemed reliable but not guaranteed. Properties shown are area market listings and may be listed by other brokerages. View on MLSListings ↗
Neighbourhood places and transit from OpenStreetMap contributors (ODbL). Fire hazard severity zones from CAL FIRE. Distances are straight-line from the parcel and are provided for orientation only.