



102 Path
About this home
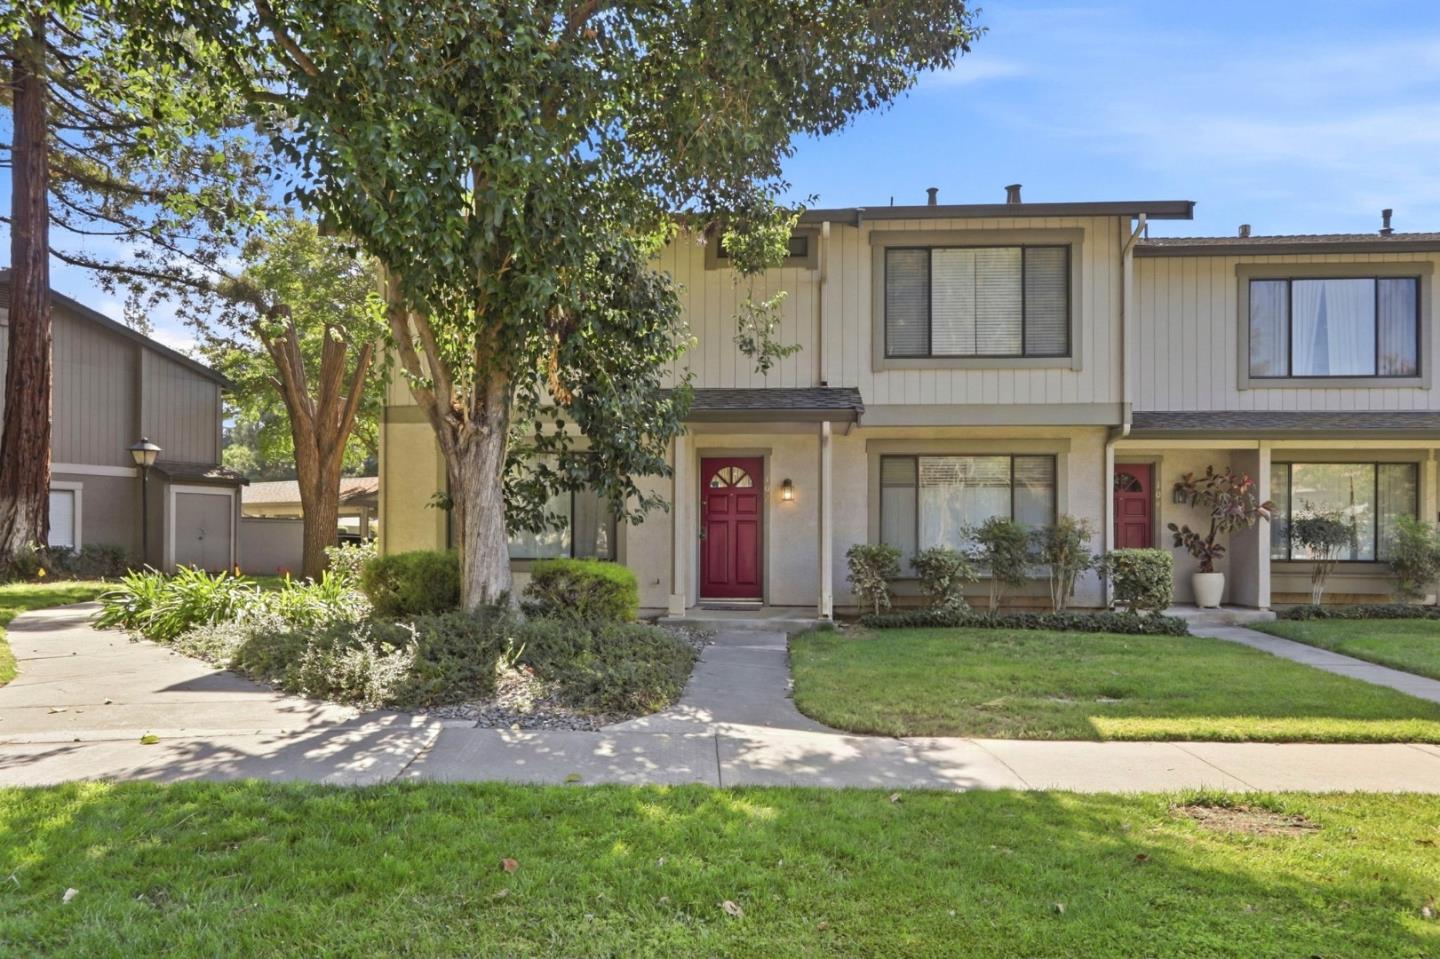
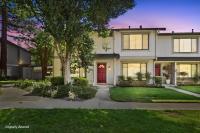
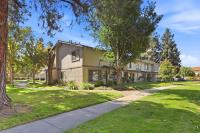
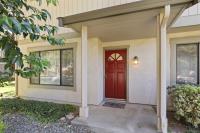
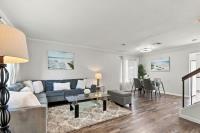
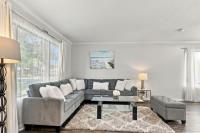
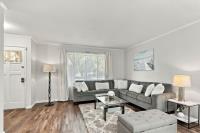
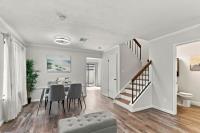
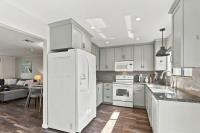
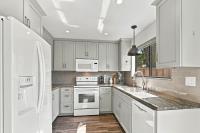
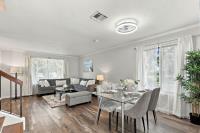
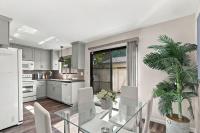
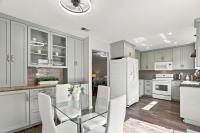
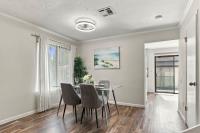
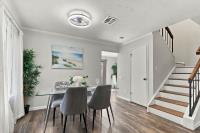
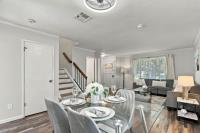
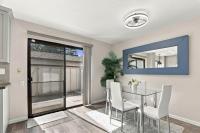
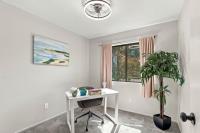
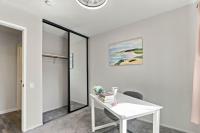
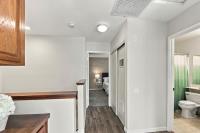
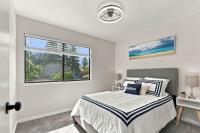
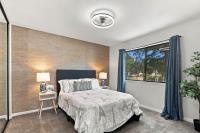
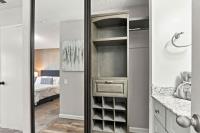
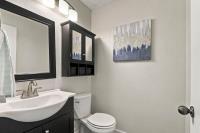
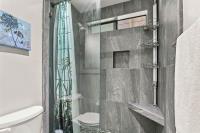
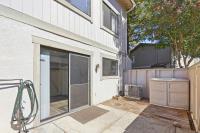
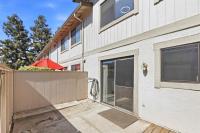
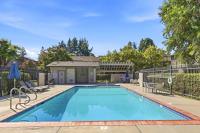
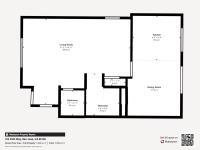
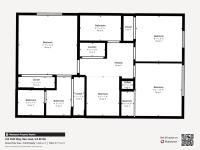
Bright Townhome with Updated Kitchen and Community Pool! This 3-bedroom, 2.5-bathroom at 102 Path Way offers 1,268 square feet of comfortable living behind a classic red front door shaded by mature trees. Inside, wide-plank wood-look flooring runs through the living room and dining area, where a large window brings in soft natural light. The updated kitchen stands out with gray shaker cabinets, marble-look countertops, a subway tile backsplash, and a hanging pendant light over the sink, plus a built-in glass-front hutch in the adjoining dining nook. Upstairs, the primary bedroom offers a peaceful, tree-lined view through a picture window and a sliding mirrored closet, while a secondary bedroom features its own mirrored closet and beach-inspired decor. The primary bath includes a seafoam vanity and framed mirror. A private patio off the main level provides outdoor space, and residents also enjoy access to a fenced community pool surrounded by mature landscaping.
Description as published by the listing brokerage.
Every detail on record
- Bedrooms
- Primary Suite/Retreat
- Bathrooms
- Tub, Updated Bath(s), Half on Ground Floor
- Appliances
- Dishwasher, Microwave, Oven Range - Electric, Refrigerator, Washer/Dryer
- Dining Room
- Dining Area, Eat in Kitchen
- Family Room
- No Family Room
- Flooring
- Carpet, Laminate, Tile
- Laundry
- Upper Floor
- Heating
- Central Forced Air
- Cooling
- Central Forced Air
- Water
- Public
- Sewer
- Public Sewer
- Roof
- Composition
- Foundation
- Slab
- Garage/Parking
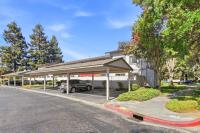
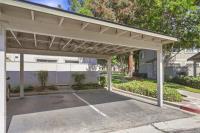
- Carport, Off-Street Parking, Garage: 0 Car(s)
- Elementary District
- Oak Grove Elementary
- High School District
- East Side Union High
- HOA Fee
- $520
- HOA Fee Frequency
- Monthly
- Zoning
- R1B6
All 19 fields exactly as the listing brokerage published them to the MLS — nothing inferred or filled in. Blank fields mean the brokerage did not report them; ask and Adriana will find out.
What it costs to own
What's around this home
Within about a mile of the front door: 2 groceries, 6 parks.
- Safeway0.5 mi
- Mercado California1.0 mi
- Edenvale Gardens Regional Park0.2 mi
- Chynoweth Neighborhood Park0.5 mi
- Danna Rock Park0.5 mi
- Coy Park0.6 mi
- Parkview III Park0.8 mi
- HealtMart0.9 mi
- Walgreens1.1 mi
- CVS Pharmacy1.1 mi
- Samaritan Medical Care Center1.4 mi
Getting around
- SnellRail1.2 mi
- Blossom HillRail1.3 mi
Schools
- Hayes Elementary School0.2 mi
- Caroline Davis Intermediate School0.6 mi
- Valley Christian Junior High School0.8 mi
- Valley Christian High School0.8 mi
- Oak Grove High School0.8 mi
Wildfire hazard designation
CAL FIRE does not map this parcel inside a designated Fire Hazard Severity Zone. That is an absence of state designation, not a guarantee — the seller's Natural Hazard Disclosure remains the authoritative document for this address.
Location
Market statistics and listing data courtesy of MLSListings, Inc. Information deemed reliable but not guaranteed. Properties shown are area market listings and may be listed by other brokerages. View on MLSListings ↗
Neighbourhood places and transit from OpenStreetMap contributors (ODbL). Fire hazard severity zones from CAL FIRE. Distances are straight-line from the parcel and are provided for orientation only.