

2608 Saklan Indian Drive #3
About this home
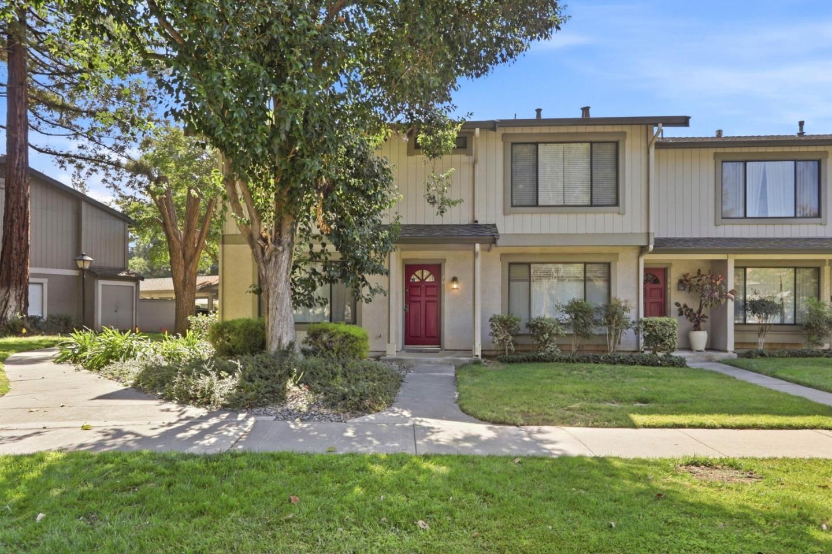
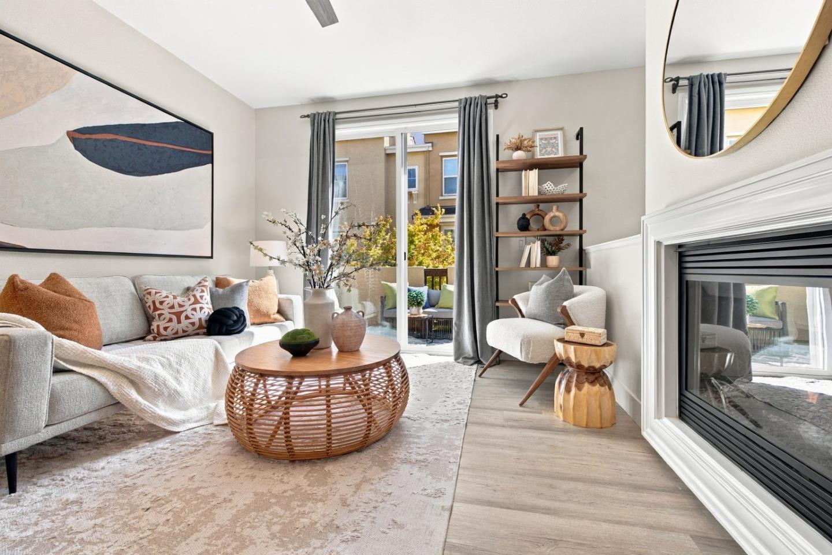
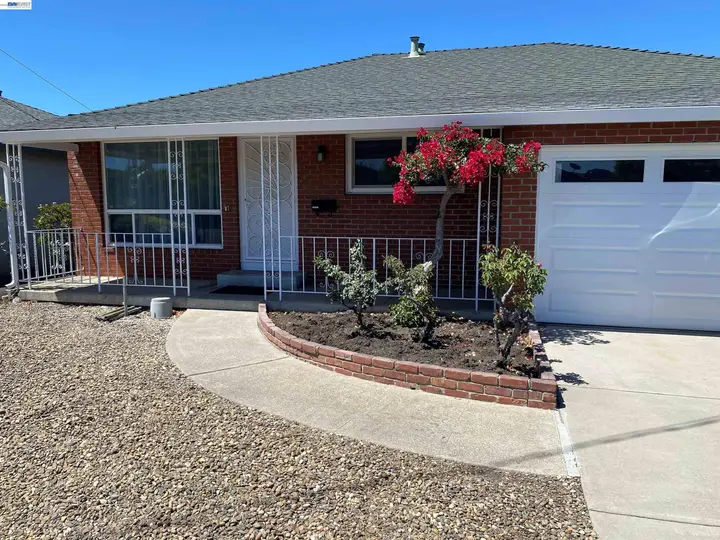
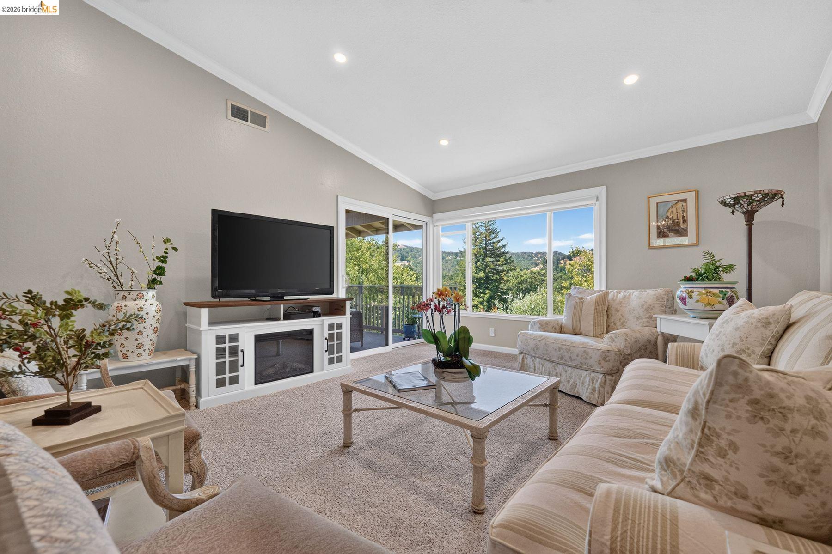
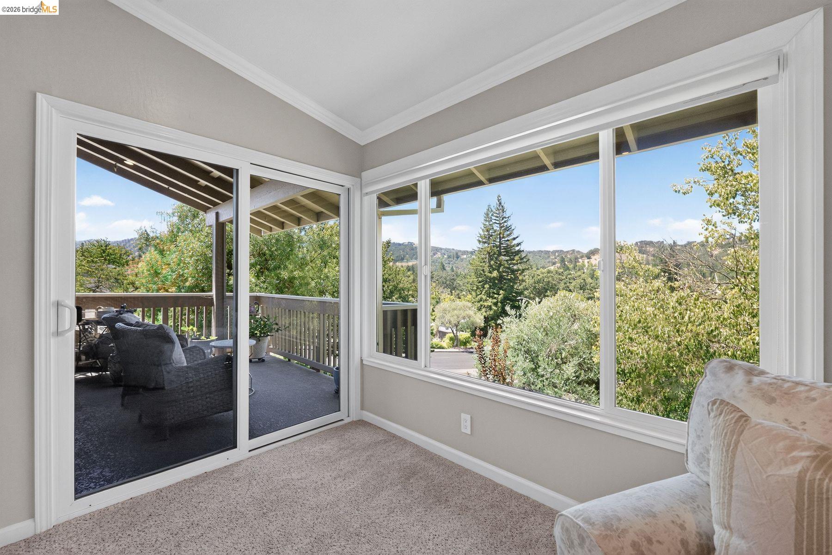
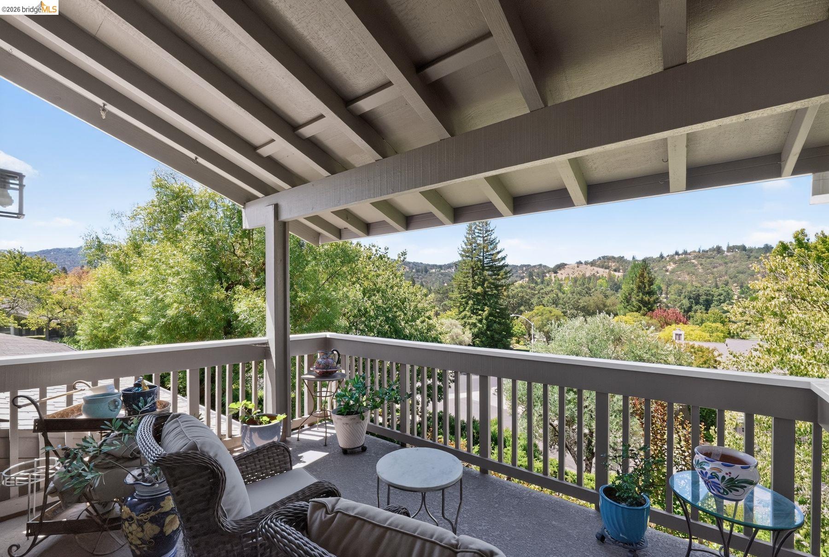
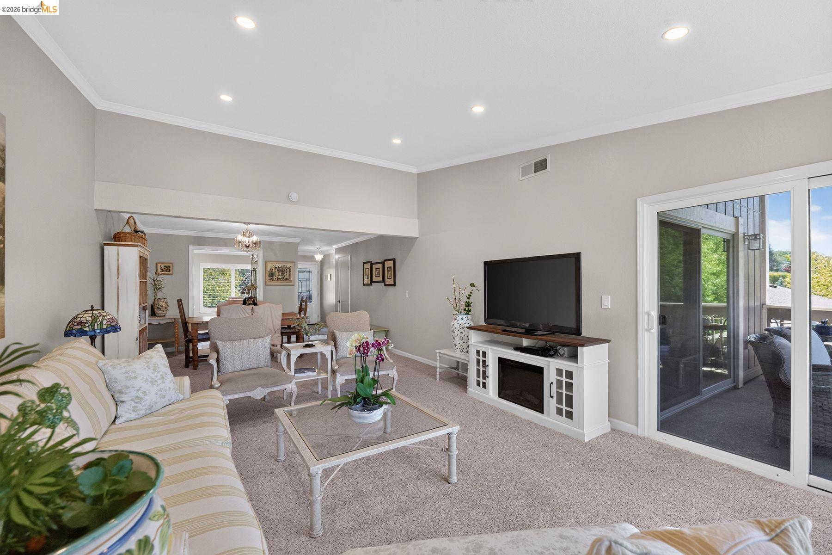
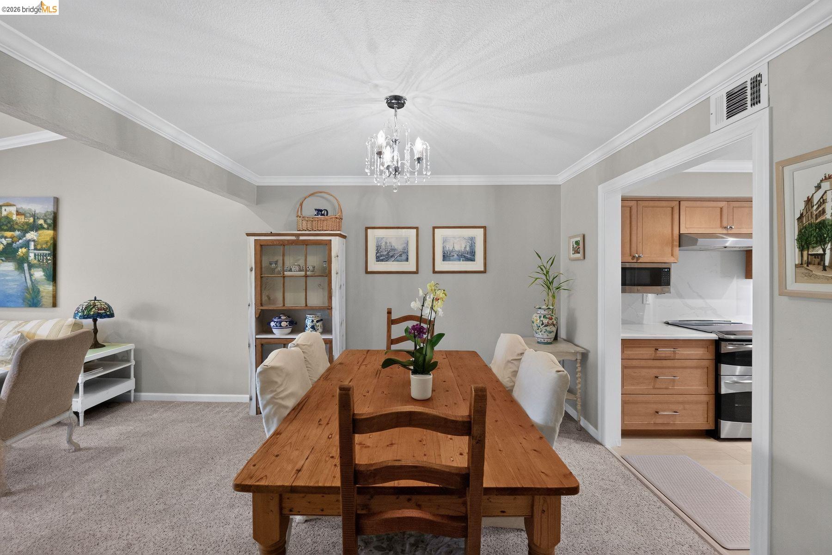
Glorious light, verdant views and a gracious lifestyle await you! Remodeled to perfection, this condo includes a rare, fully enclosed single car garage with extra storage, just steps from the front door. Pickled oak entry floors and a lovely privacy glass front door welcome you in. Crown molding, recessed lighting, vaulted ceilings and thoughtful remodel throughout. The kitchen offers fresh flooring, sculpted quartz counters and high-end appliances including a Sub-Zero refrigerator. The eat-in kitchen includes a Williams-Sonoma marble top island. Both the living room and the primary suite have sliding glass doors leading to the shaded private balcony offering hill and seasonal golf course views for morning coffee or evening cocktails with friends.The expansive primary en-suite bath offers a marble top vanity, a soaking tub and an enclosed shower with safety bars. The second bedroom currently doubles as a home office and features plantation shutters and a wall of closets. The guest bath has been upgraded with a marble vanity, new flooring and a spacious, enclosed shower. The laundry room includes an LG washer and dryer, as well as additional storage. Close to the community center, library and Golden Pear restaurant. Rossmoor is an award winning 55+ gated community with 27 holes of
Description as published by the listing brokerage.
Every detail on record
- Kitchen
- 220 Volt Outlet, Countertop - Stone, Eat In Kitchen, Hookups - Ice Maker, Island, Kitchen/Family Room Combo, Updated
- Appliances
- Cooktop - Electric, Dishwasher, Garbage Disposal, Microwave, Oven - Built-In, Oven - Self Cleaning, Oven Range - Built-In, Refrigerator, Dryer, Washer
- Dining Room
- Dining Area
- Flooring
- Carpet - Wall to Wall, Hardwood
- Laundry
- 220 Volt Outlet, In Laundry Room
- Heating
- Electric, Forced Air
- Cooling
- Central -1 Zone
- Style
- Contemporary
- Roof
- Other
- Pool
- Community Facility, Other
- Garage/Parking
- Garage, Gate/Door Opener, Spaces per Unit - 1, Garage: 1 Car(s)
- HOA Fee
- $1439
- HOA Fee Frequency
- Monthly
- Complex Amenities
- Club House, Community Pool, Garden / Greenbelt/ Trails, Golf Course, Gym / Exercise Facility, Other
All 14 fields exactly as the listing brokerage published them to the MLS — nothing inferred or filled in. Blank fields mean the brokerage did not report them; ask and Adriana will find out.
What it costs to own
What's around this home
Within about a mile of the front door: 1 grocery, 3 places to eat, 2 parks.
- Safeway0.8 mi
- Starbucks0.7 mi
- Yogurt Spot0.7 mi
- El Jardin Taqueria0.7 mi
- Tice Valley Park0.6 mi
- Old Oak Park0.8 mi
Schools
- Del Oro High School0.8 mi
- Parkmead Elementary School1.4 mi
- Merriewood School1.5 mi
Wildfire hazard designation
CAL FIRE does not map this parcel inside a designated Fire Hazard Severity Zone. That is an absence of state designation, not a guarantee — the seller's Natural Hazard Disclosure remains the authoritative document for this address.
Location
Market statistics and listing data courtesy of MLSListings, Inc. Information deemed reliable but not guaranteed. Properties shown are area market listings and may be listed by other brokerages. View on MLSListings ↗
Neighbourhood places and transit from OpenStreetMap contributors (ODbL). Fire hazard severity zones from CAL FIRE. Distances are straight-line from the parcel and are provided for orientation only.