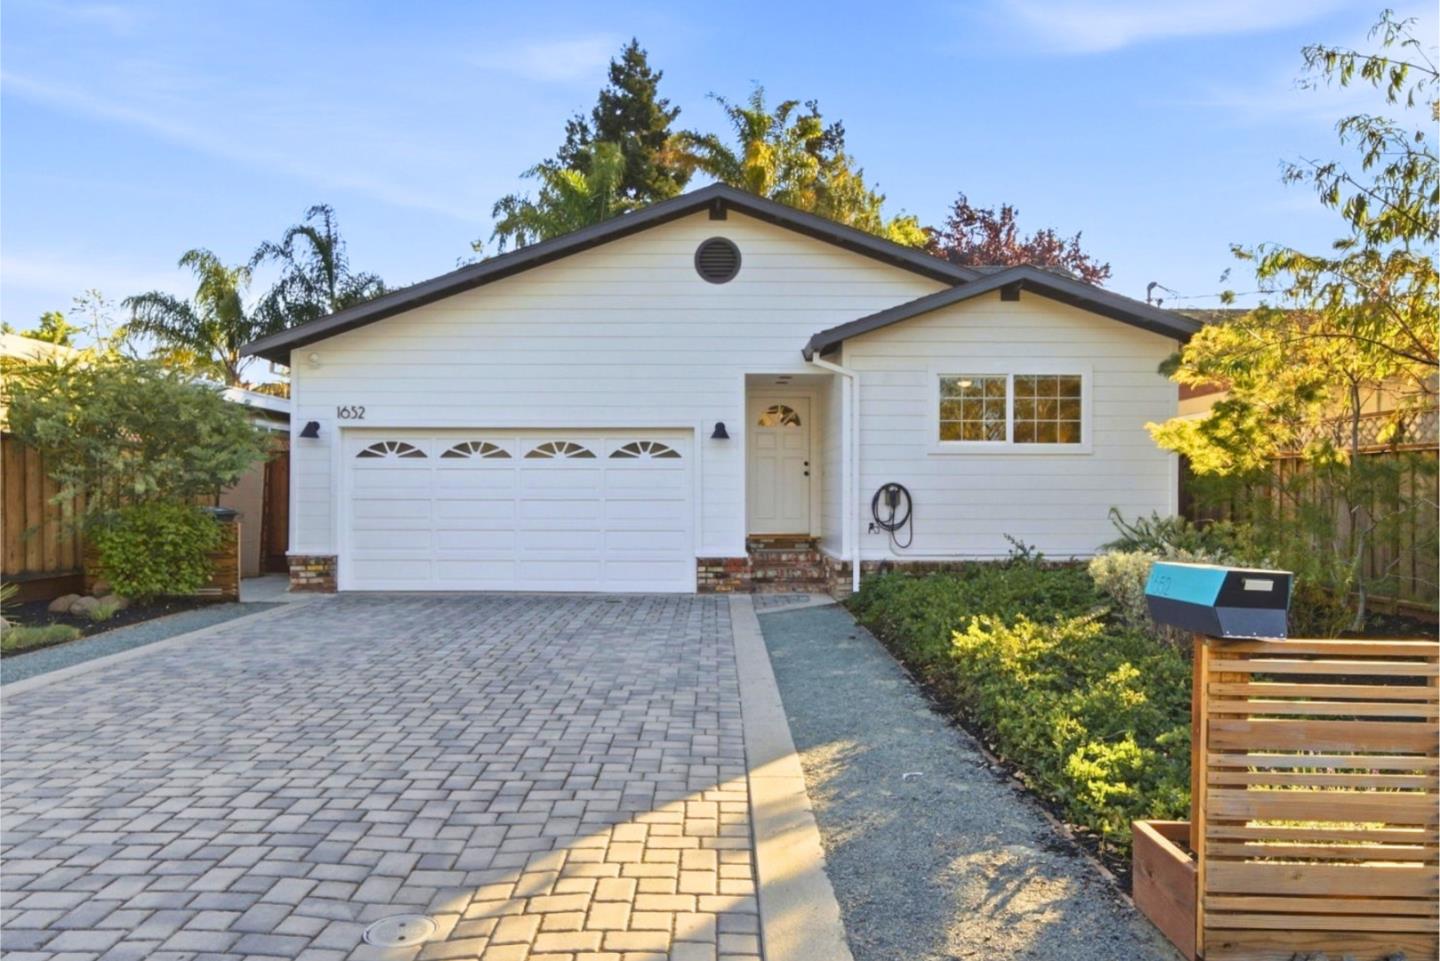

1652 Kentfield Ave
Open house
About this home
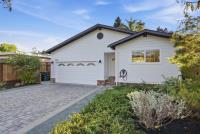
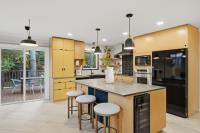
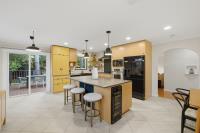
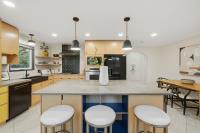
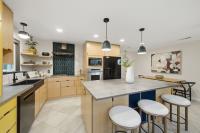
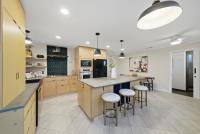
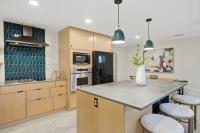
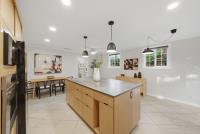
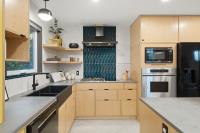
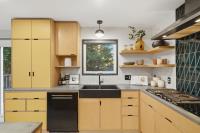
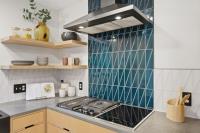
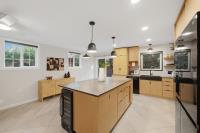
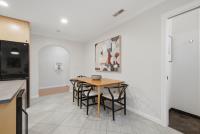
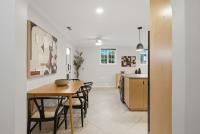
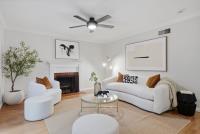
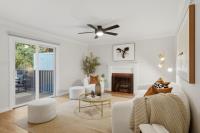
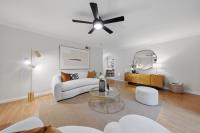
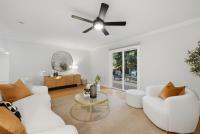
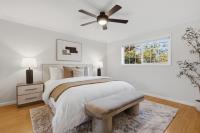
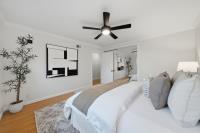
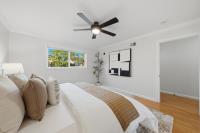
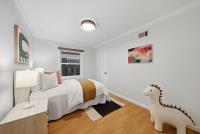
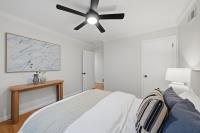
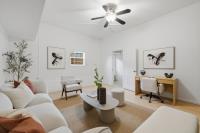
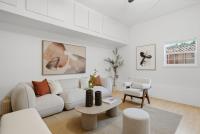
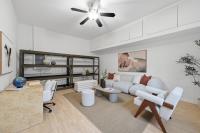
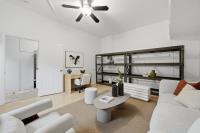
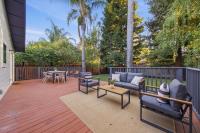
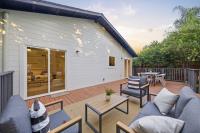
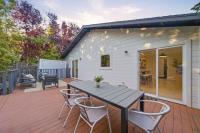
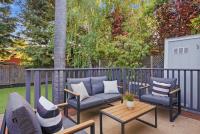
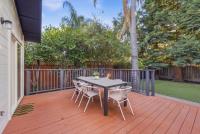
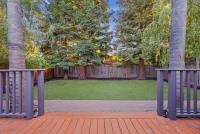
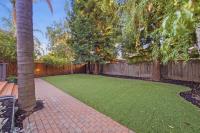
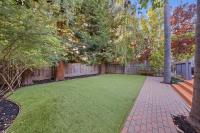
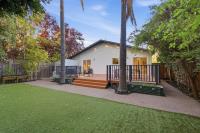
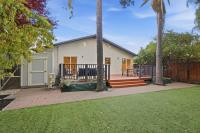
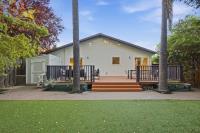
1652 Kentfield Avenue is a three-bedroom, two-bath Redwood City home with a custom kitchen and direct backyard access for easy cooking and outdoor gathering. The kitchen features custom Kerf Design cabinetry, an island for cooking and casual dining, a built-in beverage refrigerator, and a Wolf modular cooktop combining gas, induction, and a griddle. The kitchen and living room open directly to a spacious deck for dining and seating, extending the living area into the backyard. Mature trees provide shade and privacy, while low-maintenance plants and artificial turf keep landscaping low-maintenance. The garage is configured as bonus space with interior access and its own exterior entrance, ideal for an office, studio, or recreation room. The driveway comfortably accommodates two or more cars. Fully owned solar panels currently offset the owners electricity use. Additional features include an EV charger, an electric water heater, and a high-efficiency electric heat pump HVAC system. The home is near Woodside Plaza, downtown Redwood City, and Caltrain, with access to Highways 101 and 280.
Description as published by the listing brokerage.
Every detail on record
- Bedrooms
- More than One Bedroom on Ground Floor
- Bathrooms
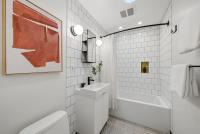
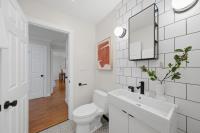
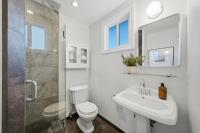
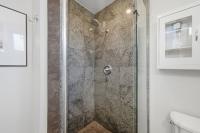
- Shower and Tub, Skylight, Stall Shower, Updated Bath(s)
- Kitchen
- Countertop - Concrete, Exhaust Fan, Island, Other
- Appliances
- Cooktop - Electric, Cooktop - Gas, Dishwasher, Exhaust Fan, Garbage Disposal, Microwave, Other, Oven - Built-In, Refrigerator, Wine Refrigerator, Washer/Dryer
- Dining Room
- Dining Bar, Eat in Kitchen
- Family Room
- Separate Family Room
- Fireplace
- Living Room, Wood Burning
- Flooring
- Laminate, Other
- Laundry
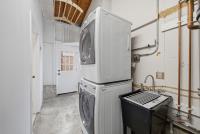
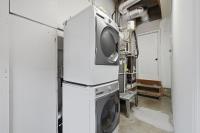
- Other, Tub / Sink, Inside, In Utility Room
- Heating
- Central Forced Air, Electric, Heat Pump
- Cooling
- Ceiling Fan, Central Forced Air, Other
- Water
- Other, Public
- Sewer
- Public Sewer
- E.V. Hookup
- Electric Vehicle Hookup Level 2 (240 volts)
- Roof
- Composition
- Foundation
- Concrete Perimeter, Other, Crawl Space
- Garage/Parking
- Electric Car Hookup, Off-Street Parking, Other, Garage: 0 Car(s)
- Elementary District
- Redwood City Elementary
- High School District
- Sequoia Union High
- Zoning
- R20000
All 20 fields exactly as the listing brokerage published them to the MLS — nothing inferred or filled in. Blank fields mean the brokerage did not report them; ask and Adriana will find out.
What it costs to own
What's around this home
Within about a mile of the front door: 4 groceries, 15 places to eat, 8 parks.
- Safeway0.2 mi
- Lucky0.5 mi
- Dehoff's Key Market0.9 mi
- Shell Gas Station0.9 mi
- Bravo! Taqueria<0.1 mi
- 5th Quarter Pizza<0.1 mi
- Starbucks0.2 mi
- El Grullense Grill0.3 mi
- Palm Park0.5 mi
- Hawes Park0.6 mi
- Maddux Park0.7 mi
- Fleishman Park0.7 mi
- Union Cemetery0.7 mi
- Woodside Optometry0.3 mi
- Milagros de Mexico0.3 mi
- Dr. T. Kiggins Optometrist0.4 mi
- Planned Parenthood Mar Monte0.9 mi
- CVS Pharmacy1.0 mi
Getting around
Schools
- Saint Pius Elementary School0.1 mi
- Adelante Selby Spanish Immersion School0.5 mi
- Henry Ford Elementary School0.6 mi
- Kennedy Middle School0.7 mi
- Roosevelt Elementary School1.0 mi
Wildfire hazard designation
CAL FIRE does not map this parcel inside a designated Fire Hazard Severity Zone. That is an absence of state designation, not a guarantee — the seller's Natural Hazard Disclosure remains the authoritative document for this address.
Location
Market statistics and listing data courtesy of MLSListings, Inc. Information deemed reliable but not guaranteed. Properties shown are area market listings and may be listed by other brokerages. View on MLSListings ↗
Neighbourhood places and transit from OpenStreetMap contributors (ODbL). Fire hazard severity zones from CAL FIRE. Distances are straight-line from the parcel and are provided for orientation only.