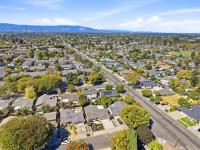
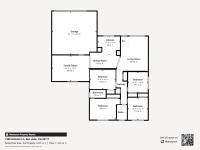
1309 Antonio Ln
About this home
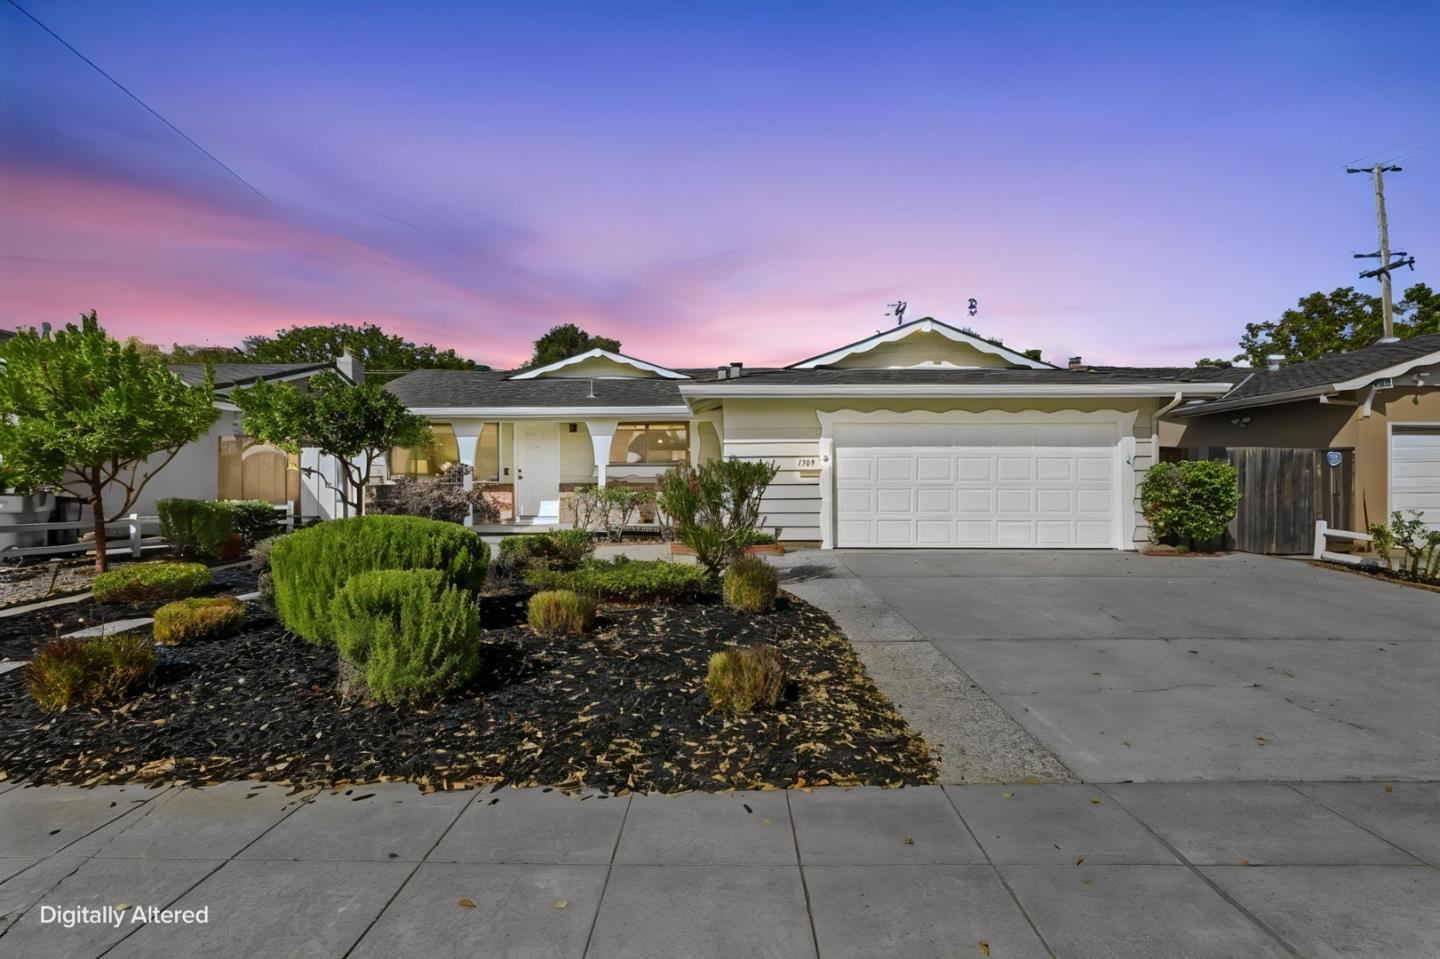
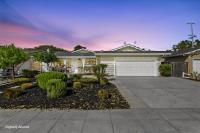
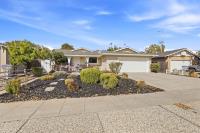
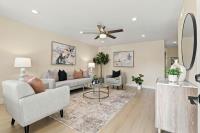
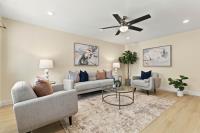
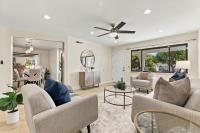
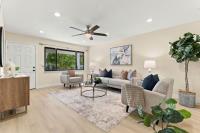
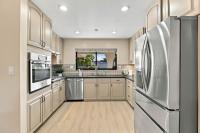
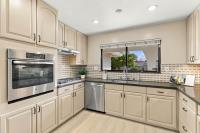
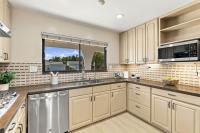
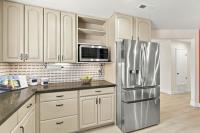
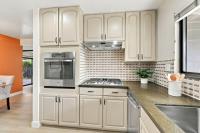
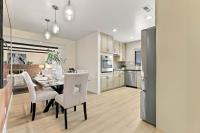
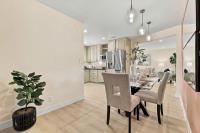
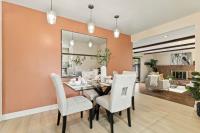
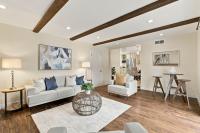
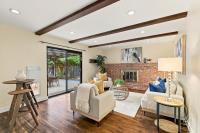
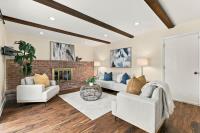
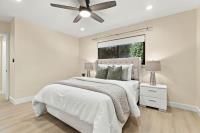
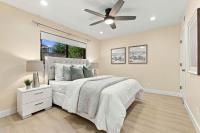
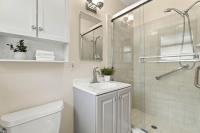
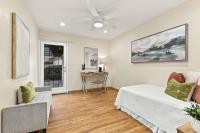
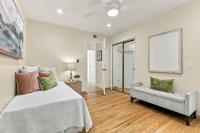
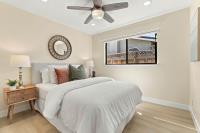
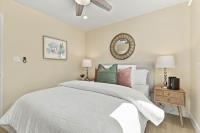
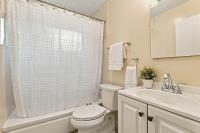
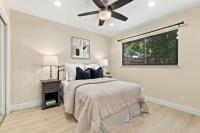
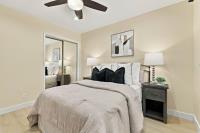
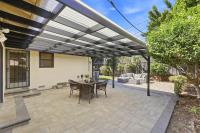
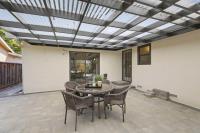
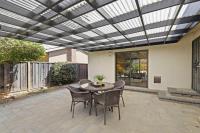
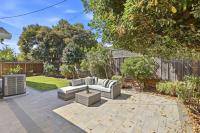
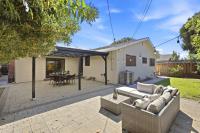
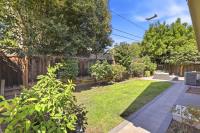
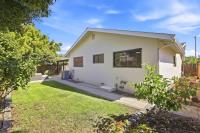
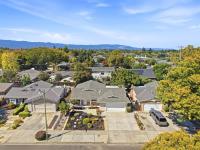
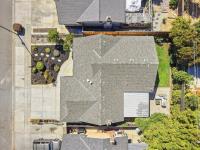
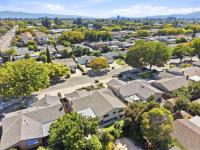
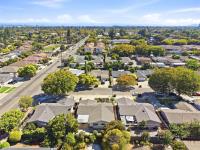
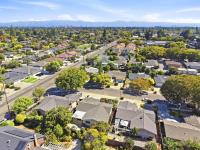
Welcome to this beautifully updated 4-bedroom, 2-bathroom home located in the desirable West San Jose / Campbell neighborhood. Step inside to discover a freshly painted interior, new flooring, updated lighting, and ceiling fans throughout. At the center of the home is a remodeled kitchen complete with custom cabinets, premium granite countertops, a designer backsplash, and stainless steel appliances. A brand-new central HVAC system ensures year-round comfort. newly painted exterior. Enjoy a sustainable front yard with drought-tolerant landscaping. The private paved backyard features a fruit-bearing orchard with orange, lemon, apple, and jujube trees. Modern tech upgrades abound, including an in-garage Tesla EV charger, an installed Ring security system, and a fully automated dog door. Location is a major plus, with easy access to Santana Row, Westfield Valley Fair, shopping, dining, entertainment, and major commute routes, making this an ideal home for those looking for both comfort and convenience in the heart of Silicon Valley. A move in ready home with meaningful upgrades, great outdoor features, and a highly convenient location, come see everything it has to offer!
Description as published by the listing brokerage.
Every detail on record
- Dining Room
- Dining Area
- Family Room
- Separate Family Room
- Fireplace
- Wood Burning
- Flooring
- Laminate, Tile
- Heating
- Central Forced Air
- Cooling
- Central Forced Air
- Water
- Public
- Roof
- Shingle
- Foundation
- Concrete Perimeter and Slab
- Garage/Parking
- Attached Garage, Garage: 2 Car(s)
- Elementary District
- Campbell Union Elementary
- High School District
- Campbell Union High
- Zoning
- R1-8
All 13 fields exactly as the listing brokerage published them to the MLS — nothing inferred or filled in. Blank fields mean the brokerage did not report them; ask and Adriana will find out.
What it costs to own
What's around this home
Within about a mile of the front door: 3 groceries, 18 places to eat, 5 parks.
- Safeway0.3 mi
- Grocery Outlet0.6 mi
- Farmers Market1.0 mi
- Starbucks0.4 mi
- Winchester Coffee House0.5 mi
- South Winchester BBQ0.5 mi
- Brew City Grill0.5 mi
- Payne Avenue Friendship Park0.1 mi
- Gleason Park0.3 mi
- Starbird Park0.6 mi
- Campbell Community Center0.9 mi
- Marijane Hamann Park0.9 mi
- Prestige Med0.5 mi
- Spine & Sports Medical Group0.5 mi
- Walgreens0.7 mi
- El Camino Health Primary Care0.9 mi
- Care Indeed1.0 mi
Getting around
- HamiltonRail1.3 mi
- CampbellRail1.3 mi
Schools
- Amber Drive School0.2 mi
- Rosemary Elementary School0.4 mi
- Veritas Christian Academy0.6 mi
- Payne Elementary School0.6 mi
- Castlemont Elementary School0.6 mi
Wildfire hazard designation
CAL FIRE does not map this parcel inside a designated Fire Hazard Severity Zone. That is an absence of state designation, not a guarantee — the seller's Natural Hazard Disclosure remains the authoritative document for this address.
Location
Market statistics and listing data courtesy of MLSListings, Inc. Information deemed reliable but not guaranteed. Properties shown are area market listings and may be listed by other brokerages. View on MLSListings ↗
Neighbourhood places and transit from OpenStreetMap contributors (ODbL). Fire hazard severity zones from CAL FIRE. Distances are straight-line from the parcel and are provided for orientation only.