
4098 Kirk Rd
About this home
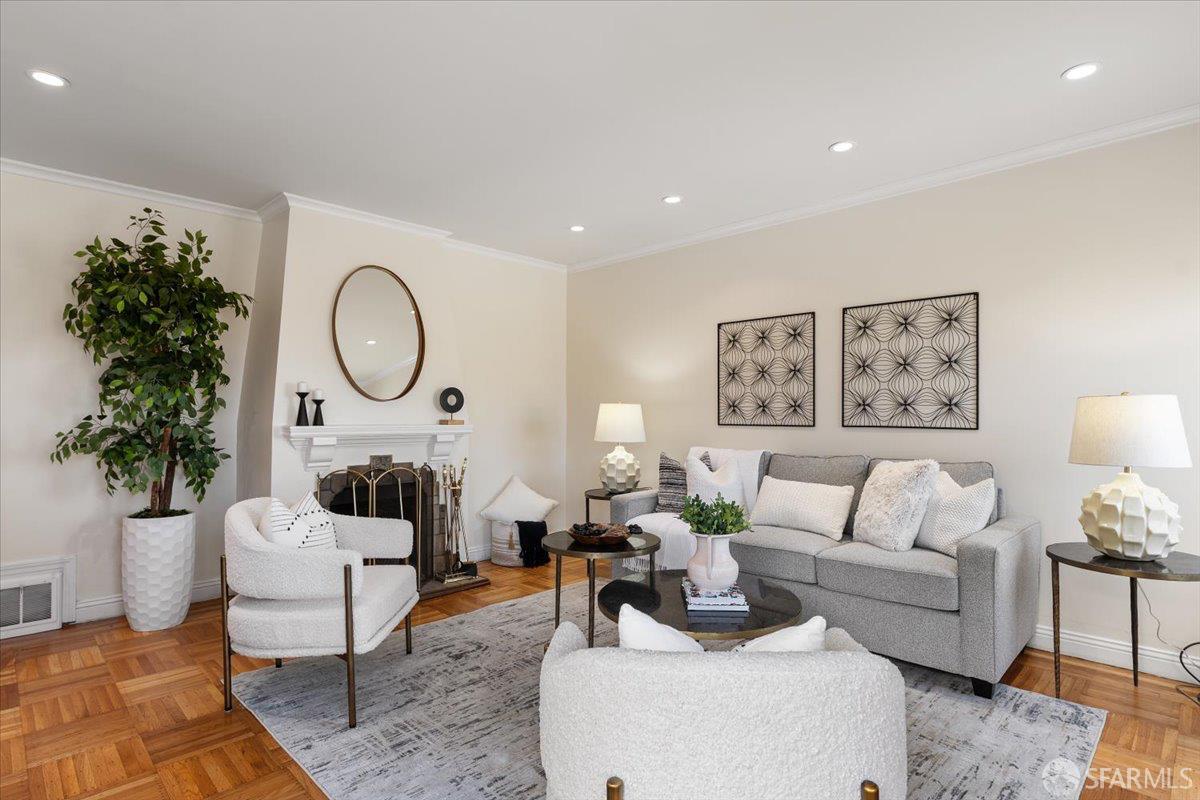
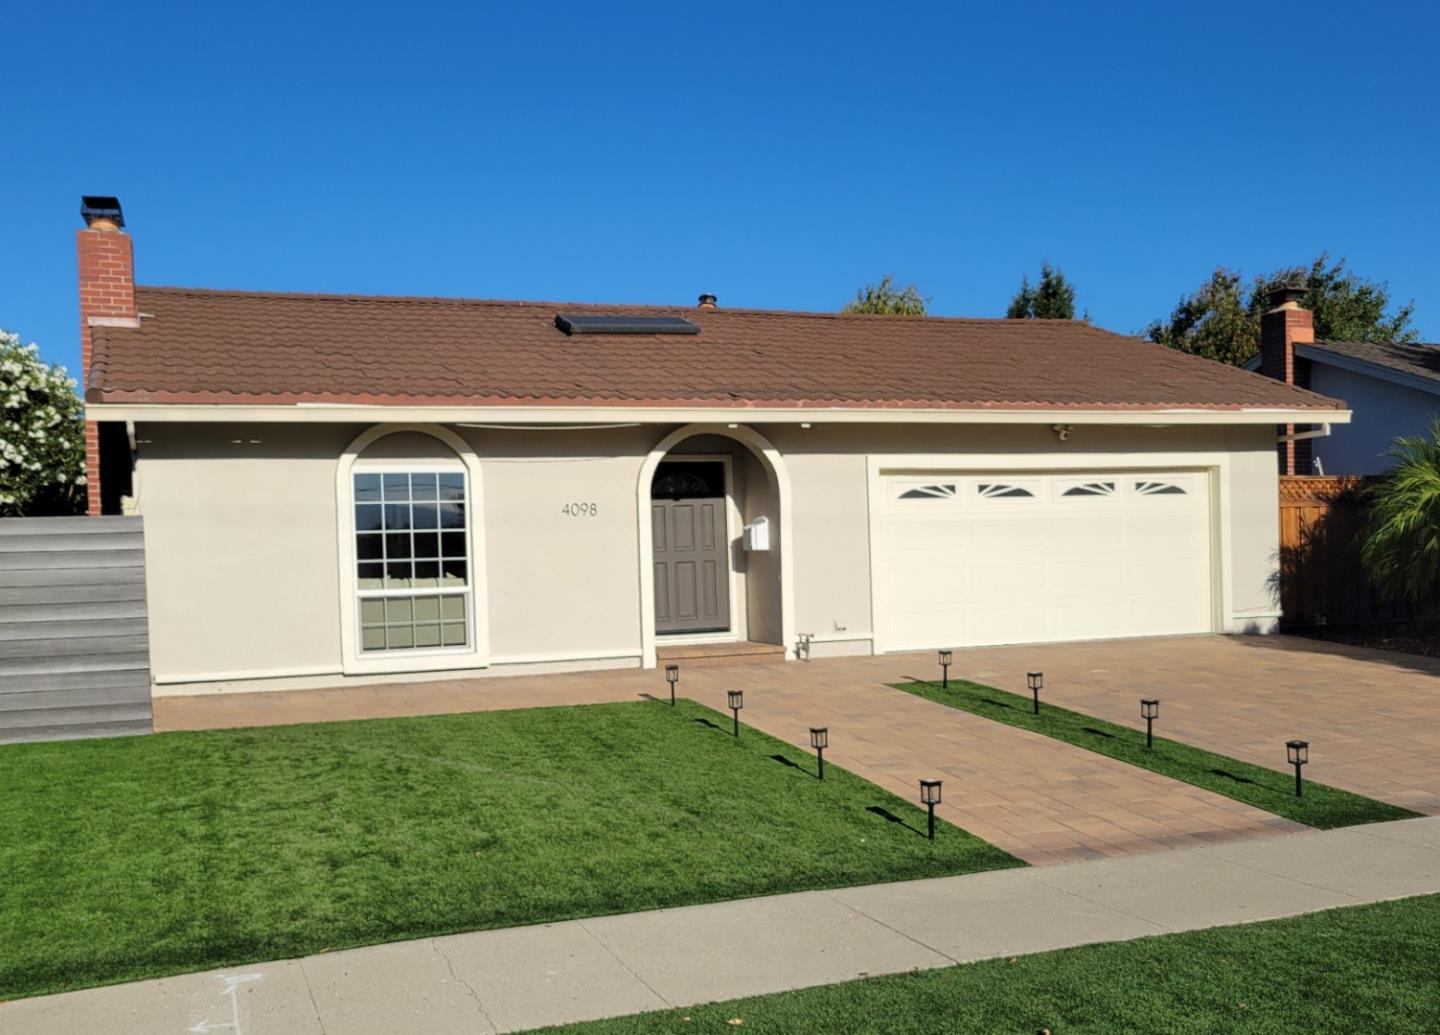
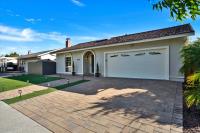
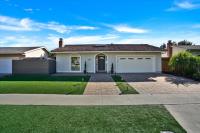
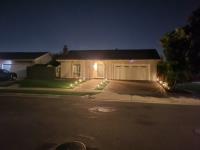
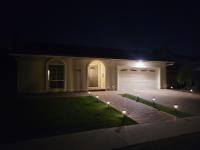
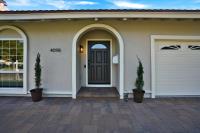
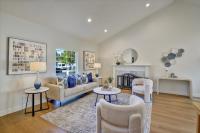
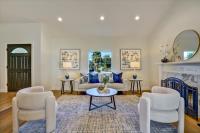
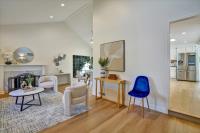
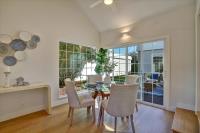
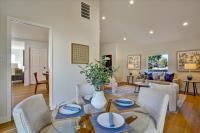
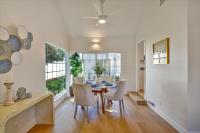
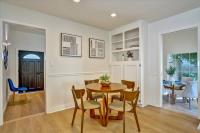
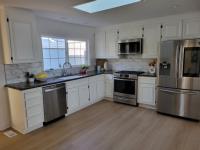
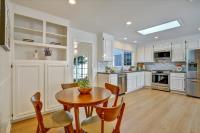
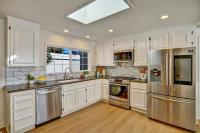
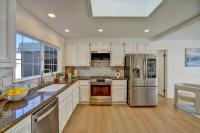
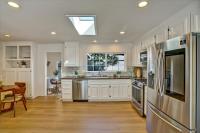
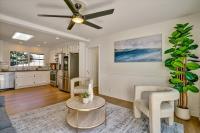
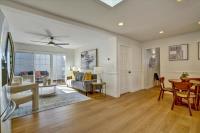
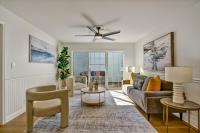
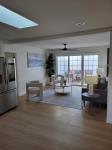
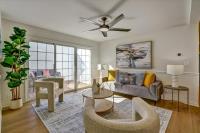
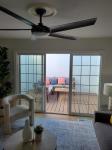
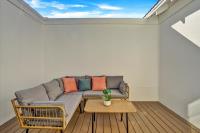
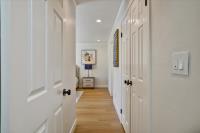
The exceptional community of Cambrian is now graced with the addition of this newly remodeled and fully upgraded 4 Bedroom 2 Bath home ready for you and your family to move in. The single story floor plan is carefully designed to maximize optimum use of the 1681 sq ft. On entering, one experiences the expansive living room with vaulted ceiling providing a sense of space and comfort. The two dining areas and the newly upgraded kitchen offers the space to create culinary specialties for your family and friends. The adjacent family room offers the space for casual entertainment and relaxation. Recessed lighting throughout the home adds a touch of elegance that highlights the newly installed aesthetic and easy to maintain slate grey flooring. The spacious Master Suite and the two other bedrooms with ample closets and bathrooms provide privacy and comfort. The fourth bedroom currently configured as a home office. Please see this property at night to see how this jewel glitters. The fully upgraded garage with high tech washer/dryer and dual EV charging stations provide functionality needed with todays busy lifestyle. Your relaxation continues outside with three patios for pleasure and enjoyment while you savor the sweet fruit from the mature trees in the backyard Welcome Home!
Description as published by the listing brokerage.
Every detail on record
- Bathrooms
- Primary - Stall Shower(s), Shower over Tub - 1
- Appliances
- Dishwasher, Oven Range - Gas, Refrigerator
- Dining Room
- Other
- Family Room
- Kitchen/Family Room Combo, Separate Family Room
- Fireplace
- Living Room
- Flooring
- Laminate
- Laundry
- In Garage
- Heating
- Central Forced Air
- Cooling
- Central Forced Air
- Water
- Public
- Sewer
- Public Sewer
- E.V. Hookup
- Electric Vehicle Hookup Level 2 (240 volts)
- Style
- Modern/High Tech
- Roof
- Tile
- Foundation
- Concrete Perimeter and Slab
- Garage/Parking
- Attached Garage, On Street, Garage: 2 Car(s)
- Elementary District
- San Jose Unified
- High School District
- San Jose Unified
- Zoning
- R1B6
All 19 fields exactly as the listing brokerage published them to the MLS — nothing inferred or filled in. Blank fields mean the brokerage did not report them; ask and Adriana will find out.
What it costs to own
What's around this home
Within about a mile of the front door: 5 groceries, 19 places to eat, 5 parks.
- Lunardi's0.5 mi
- Safeway0.5 mi
- Smart & Final0.7 mi
- Grocery Outlet0.7 mi
- Target0.8 mi
- Ziba Restaurant0.5 mi
- Sushi Factory0.5 mi
- Big E Cafe0.6 mi
- Mountain Mike's0.6 mi
- Branham Park0.5 mi
- Butcher Park0.6 mi
- Scottsdale Park0.6 mi
- Richard E. Huerta Park0.6 mi
- Kirk Park0.9 mi
- Rite Aid0.5 mi
- CVS Pharmacy1.3 mi
- Walgreens1.3 mi
- Action Urgent Care1.4 mi
Getting around
Schools
- Sartorette Elementary School0.2 mi
- Stratford Middle School0.4 mi
- Branham High School0.6 mi
- Reed Elementary School0.6 mi
- Oster Elementary School0.8 mi
Wildfire hazard designation
CAL FIRE does not map this parcel inside a designated Fire Hazard Severity Zone. That is an absence of state designation, not a guarantee — the seller's Natural Hazard Disclosure remains the authoritative document for this address.
Location
Market statistics and listing data courtesy of MLSListings, Inc. Information deemed reliable but not guaranteed. Properties shown are area market listings and may be listed by other brokerages. View on MLSListings ↗
Neighbourhood places and transit from OpenStreetMap contributors (ODbL). Fire hazard severity zones from CAL FIRE. Distances are straight-line from the parcel and are provided for orientation only.