
536 Shockley Aly
Open house
About this home
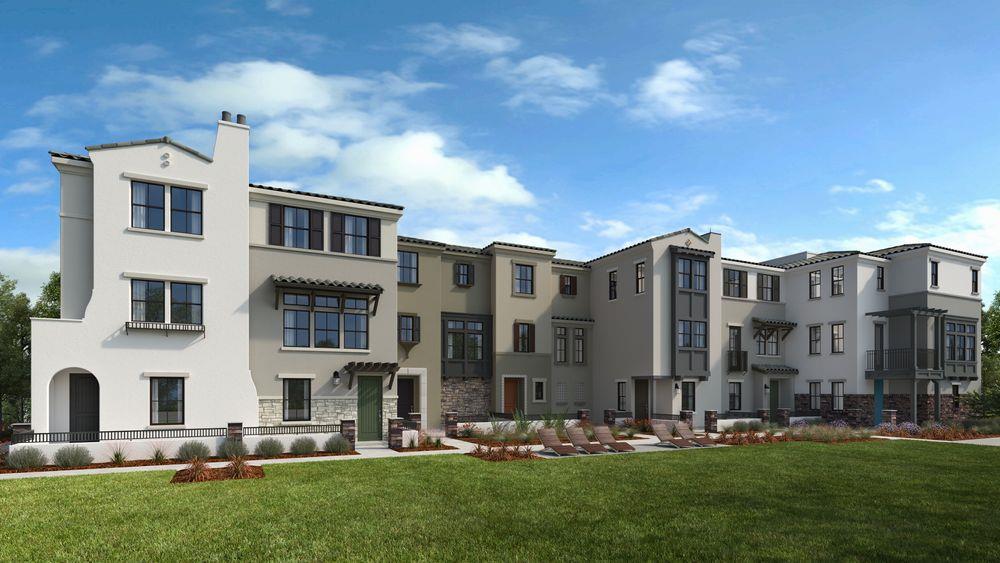
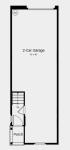
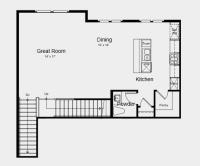
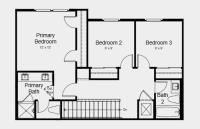
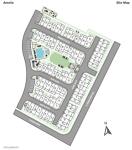
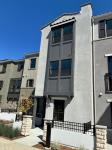
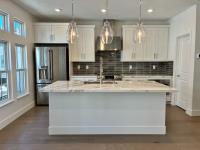
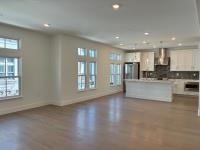
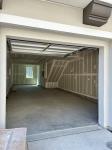
What's Special: Backs to Amenities | Backs to Open Space | Close to Greenbelt. New Construction - October Completion! Built by America's Most Trusted Home Builder. Welcome to the Plan 3A at 536 Shockley Alley in Amelia! This new townhome offers a bright, open layout designed for comfortable everyday living. The main level features a spacious great room, dining area, and kitchen with a large center island and pantry, creating a connected space for gathering and relaxing. Upstairs, the private primary suite features a spacious bedroom, ample closet space, and an en-suite bath with dual sinks. Two secondary bedrooms and a full bathroom provide flexibility for guests, hobbies, or a home office. The entry level features a welcoming porch and an oversized two-car garage with ample storage space. Thoughtful design and functional living spaces make this home easy to enjoy. Enjoy rolling green hills, pickleball courts, sparkling pools, concerts at the Town Center Plaza, a community garden, and fresh weekly produce from The Farm. Additional Highlights Include: Upgraded shower at primary bath, pendant lights over kitchen island, interior door at primary bed to bath, GE laundry package, french door refrigerator, and wood flooring extended in all bedrooms and upper hall. MLS#ML82062050
Description as published by the listing brokerage.
Every detail on record
- Bedrooms
- Primary Suite/Retreat
- Bathrooms
- Double Sinks, Primary - Stall Shower(s), Shower over Tub - 1, Tile
- Kitchen
- Exhaust Fan, Island, Island with Sink, Pantry
- Appliances
- Cooktop - Electric, Dishwasher, Exhaust Fan, Hood Over Range, Microwave, Oven - Electric, Oven Range - Electric
- Dining Room
- Dining Area
- Family Room
- No Family Room
- Flooring
- Carpet, Hardwood, Tile, Wood
- Laundry
- Upper Floor, Inside
- Heating
- Central Forced Air
- Cooling
- Central Forced Air
- Water
- Public
- Sewer
- Public Sewer
- Style
- Contemporary
- Roof
- Tile
- Foundation
- Slab
- Pool
- Community Facility
- Garage/Parking
- Attached Garage, Guest / Visitor Parking, Parking Restrictions, Tandem Parking, Garage: 2 Car(s)
- Elementary District
- Mountain View Whisman
- High School District
- Mountain View-Los Altos Union High
- HOA Fee
- $407
- HOA Fee Frequency
- Monthly
- Complex Amenities
- Barbecue Area, Community Pool, Playground
- # Buildings
- 8
- Zoning
- Residential
All 24 fields exactly as the listing brokerage published them to the MLS — nothing inferred or filled in. Blank fields mean the brokerage did not report them; ask and Adriana will find out.
What it costs to own
What's around this home
Within about a mile of the front door: 6 groceries, 44 places to eat, 10 parks.
- La Plaza0.4 mi
- Walmart Supercenter0.5 mi
- Whole Foods Market0.5 mi
- Joya Supermarket0.5 mi
- Trader Joe's0.6 mi
- Maldonado's Pizzeria<0.1 mi
- Vive Sol0.2 mi
- ZombieRunner Coffee0.2 mi
- Kunjip Tofu0.3 mi
- Klein Park0.3 mi
- Gemello Park0.3 mi
- Rengstorff Park0.4 mi
- Mora Park0.4 mi
- Rex-Manor Park0.7 mi
- CVS Pharmacy0.4 mi
- Walgreens0.4 mi
- Foreviva0.4 mi
- Planned Parenthood Mar Monte0.5 mi
- Kindbody0.6 mi
Getting around
- San AntonioCaltrain0.8 mi
- Downtown Mountain ViewVTA Light Rail1.4 mi
- Mountain ViewCaltrain1.4 mi
Schools
- Keeum Christian Academy0.4 mi
- Mariano Castro Elementary School0.5 mi
- Waldorf School of the Peninsula0.6 mi
- School for Independant Learning0.7 mi
- CalColor Academy0.7 mi
Wildfire hazard designation
CAL FIRE does not map this parcel inside a designated Fire Hazard Severity Zone. That is an absence of state designation, not a guarantee — the seller's Natural Hazard Disclosure remains the authoritative document for this address.
Location
Market statistics and listing data courtesy of MLSListings, Inc. Information deemed reliable but not guaranteed. Properties shown are area market listings and may be listed by other brokerages. View on MLSListings ↗
Neighbourhood places and transit from OpenStreetMap contributors (ODbL). Fire hazard severity zones from CAL FIRE. Distances are straight-line from the parcel and are provided for orientation only.