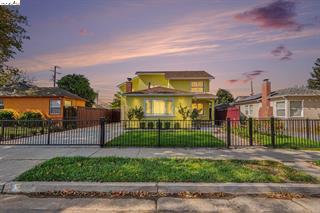


1311 Keoncrest Ave
About this home
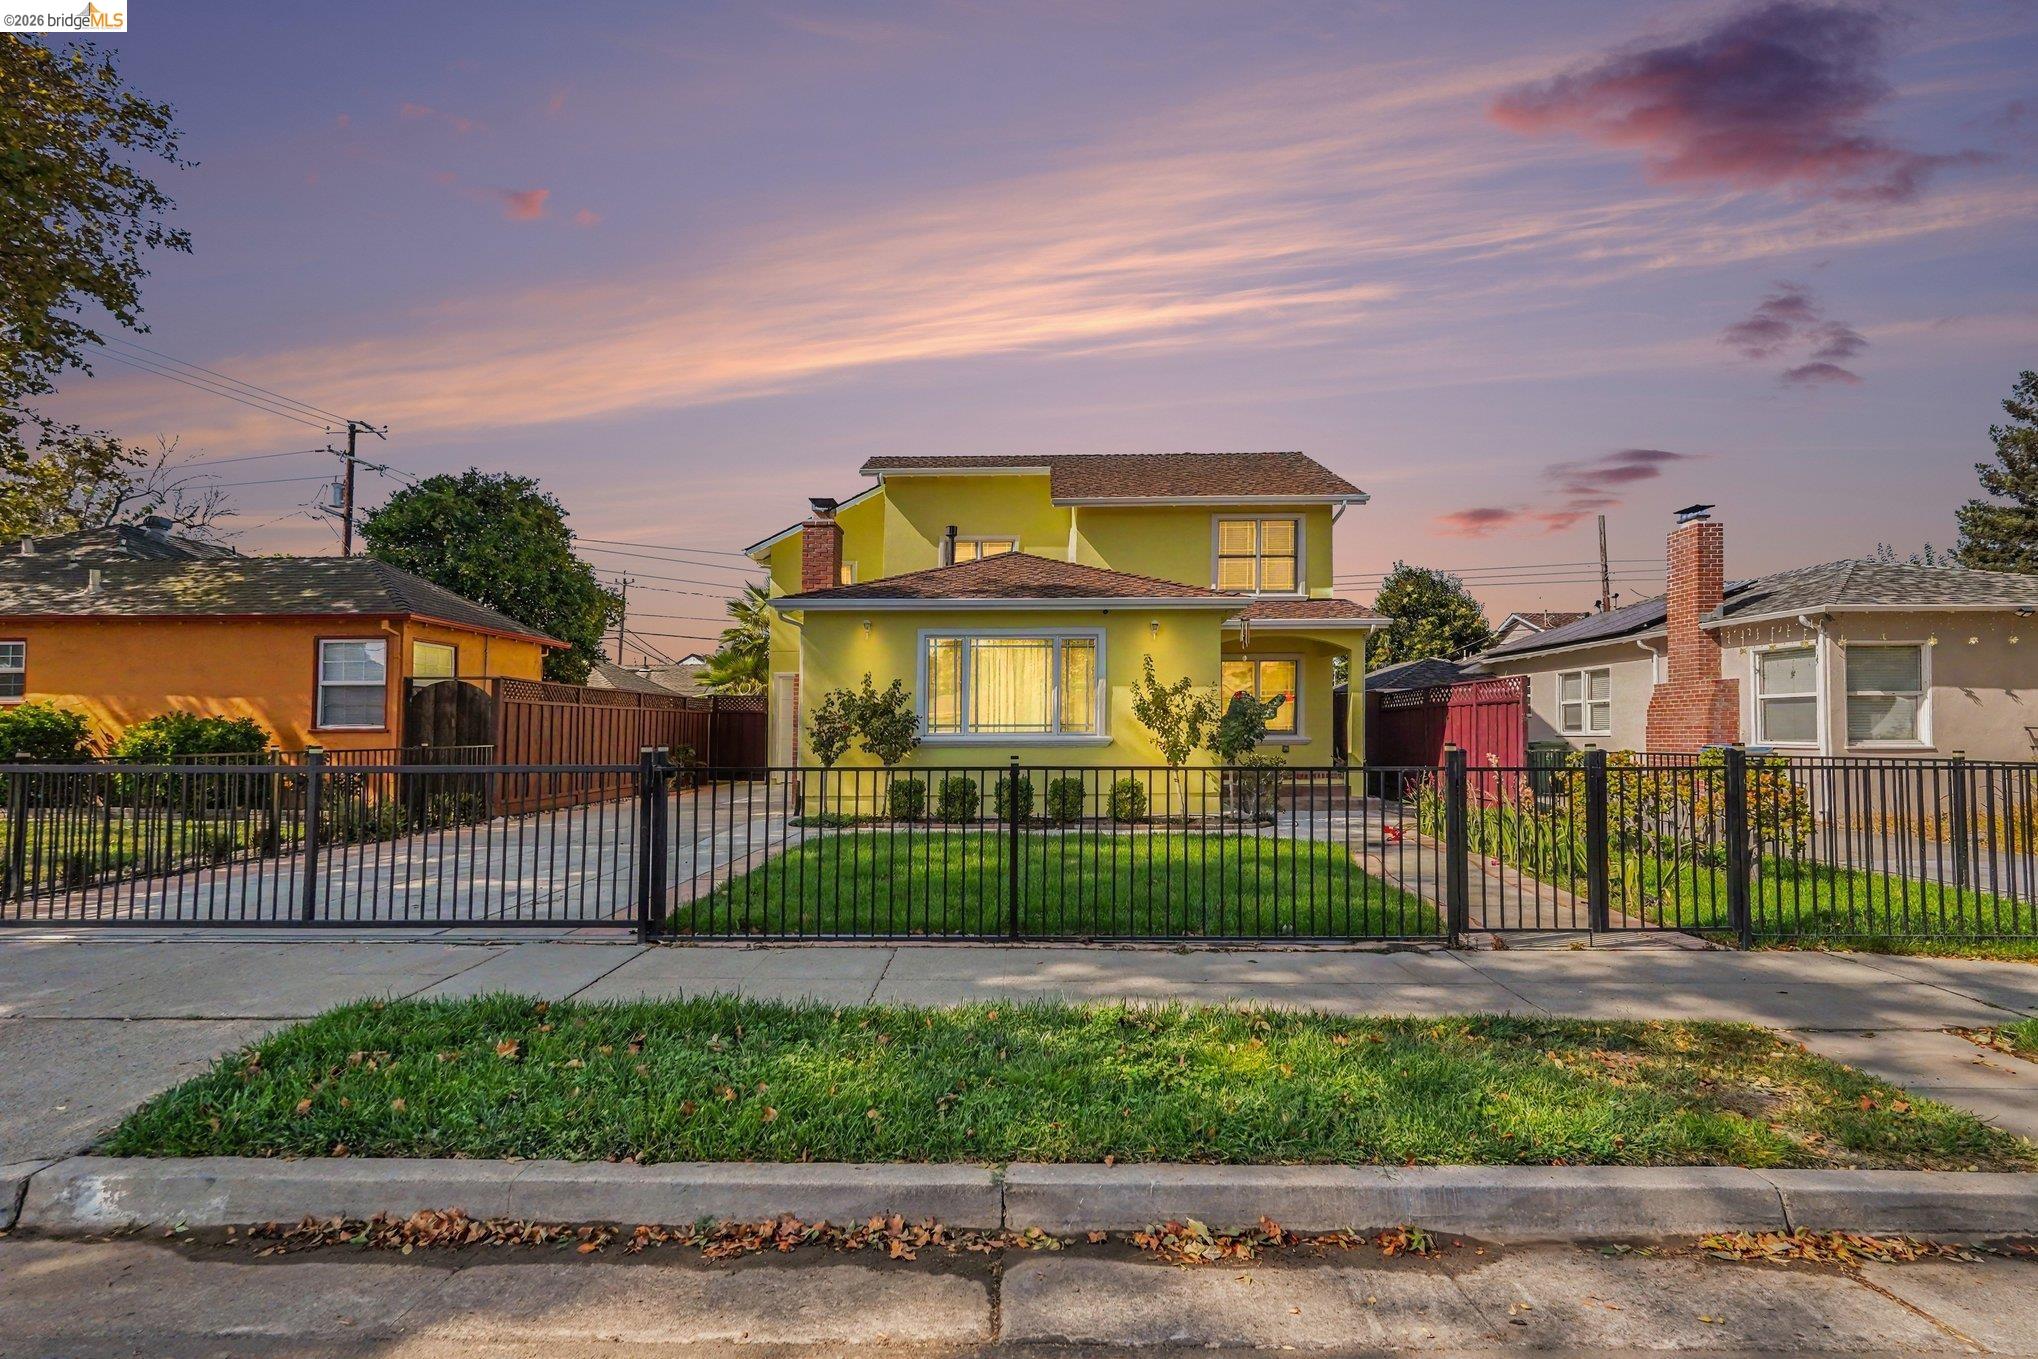
Welcome Home to this bright and spacious detached home in Central San Jose, offering approximately 2,164 sq. ft. of living area on a large gated lot. Thoughtfully remodeled and designed for comfortable living, this 5-bedroom, 2-full-bathroom home combines modern updates with custom touches throughout. The inviting interior features beautiful wood flooring, custom wood bedroom and closet doors, and spacious living and dining areas ideal for everyday living and entertaining. The remodeled kitchen offers updated finishes and functionality, while new fencing enhances privacy and the property's overall appeal. The large gated lot features a long driveway with potential RV or boat parking, providing valuable space and flexibility that is hard to find. The detached-home layout offers privacy and versatility for a variety of living arrangements. Conveniently located within walking distance of Light Rail and close to San Jose's redeveloping Downtown, Civic Center, shopping, dining, and entertainment. Easy access to Highways 101 and 880 makes commuting throughout Silicon Valley convenient. A unique opportunity to own a spacious, remodeled 5-bedroom detached home with approximately 2,164 sq. ft. of living space, a large gated lot, and potential RV/boat parking in a convenient Central San Jo
Description as published by the listing brokerage.
Every detail on record
- Kitchen
- Countertop - Stone, Updated
- Appliances
- Dishwasher, Garbage Disposal, Oven Range, Oven Range - Gas, Refrigerator
- Dining Room
- Other
- Fireplace
- Family Room, Wood Burning
- Flooring
- Other, Tile, Wood
- Laundry
- Hookups Only, In Closet
- Heating
- Forced Air, Gas
- Cooling
- Ceiling Fan, Other
- Style
- Contemporary
- Roof
- Composition
- Pool
- None, Pool - No
- Garage/Parking
- Access - Interior, Access - Side Yard, Attached Garage, Garage, Off-Street Parking, Garage: 1 Car(s)
All 12 fields exactly as the listing brokerage published them to the MLS — nothing inferred or filled in. Blank fields mean the brokerage did not report them; ask and Adriana will find out.
What it costs to own
What's around this home
Within about a mile of the front door: 2 groceries, 23 places to eat, 5 parks.
- A&J Produce0.7 mi
- Santo Market1.0 mi
- House of Genji<0.1 mi
- Sushi Kan<0.1 mi
- Jade Cathay<0.1 mi
- Menara Moroccan0.2 mi
- Rincon South Park0.2 mi
- Rosemary Gardens Park0.4 mi
- Raymond Bernal Junior Memorial Park0.8 mi
- Guadalupe River Park & Gardens0.9 mi
- Cannery Park1.0 mi
- Kaiser Permanente Skyport Medical Offices0.5 mi
- Aarhus Chiropractic0.9 mi
- Japan Town Medical Group1.2 mi
- Sutter Walk-In Care1.2 mi
- DaVita Dialysis1.3 mi
Getting around
- GishRail0.1 mi
- Civic CenterRail0.7 mi
- Metro/AirportRail0.7 mi
- Japantown/AyerRail1.2 mi
- KarinaRail1.2 mi
Schools
- Walter L. Bachrodt Elementary School0.2 mi
- Muwekma Ohlone Middle School0.7 mi
- Dharma School1.1 mi
- Orchard School1.1 mi
- Bellarmine College Preparatory1.3 mi
Wildfire hazard designation
CAL FIRE does not map this parcel inside a designated Fire Hazard Severity Zone. That is an absence of state designation, not a guarantee — the seller's Natural Hazard Disclosure remains the authoritative document for this address.
Location
Market statistics and listing data courtesy of MLSListings, Inc. Information deemed reliable but not guaranteed. Properties shown are area market listings and may be listed by other brokerages. View on MLSListings ↗
Neighbourhood places and transit from OpenStreetMap contributors (ODbL). Fire hazard severity zones from CAL FIRE. Distances are straight-line from the parcel and are provided for orientation only.