718 Long Bridge St #506
About this home
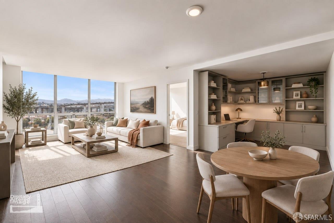
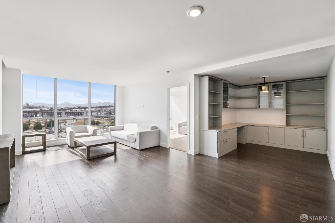
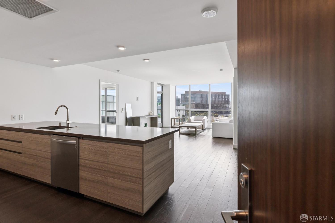
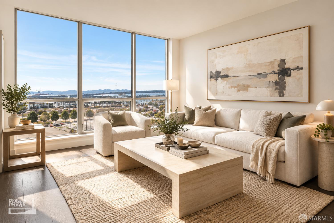
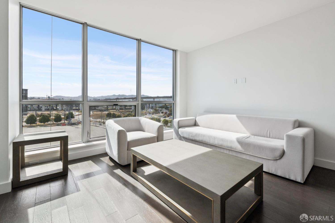
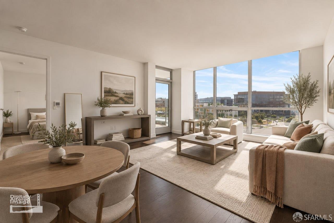
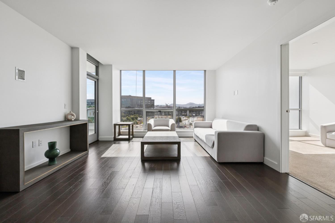
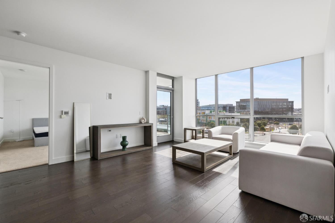
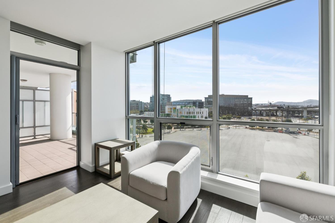
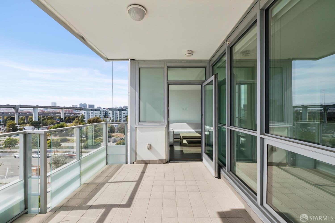
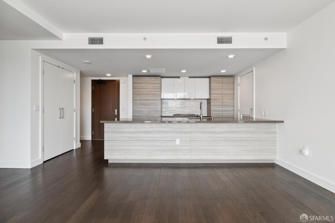
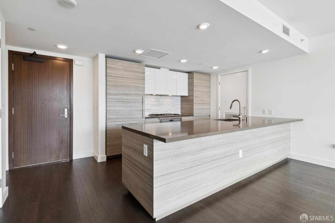
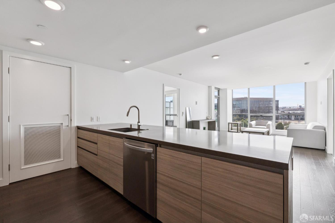
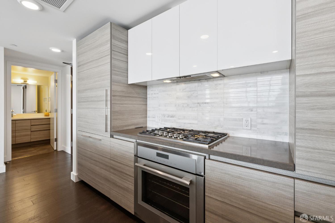
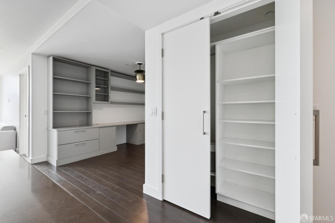
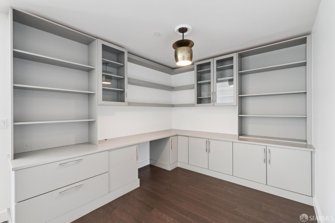
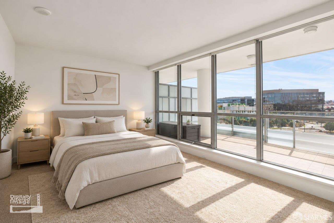
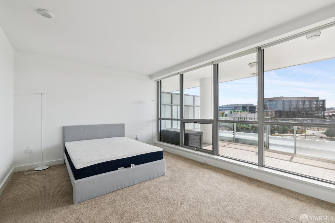
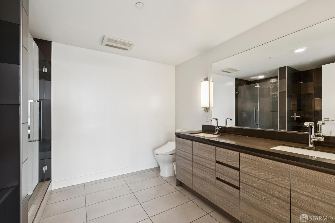
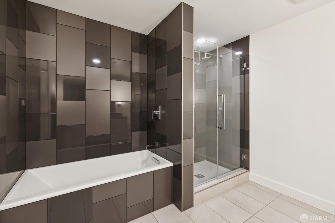
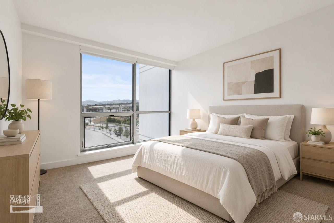
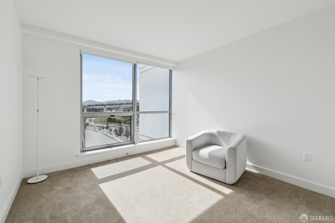
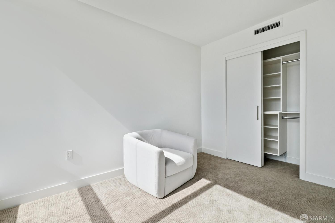
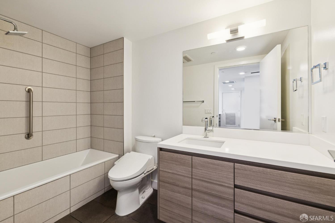
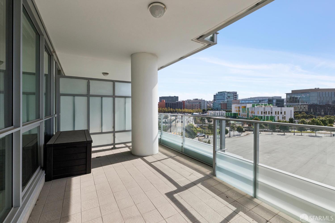
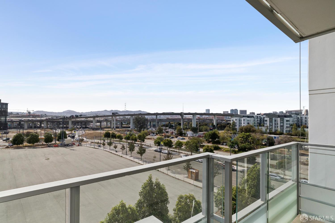
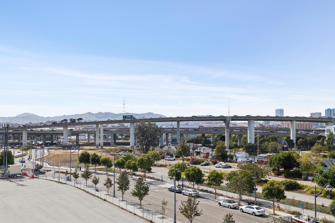
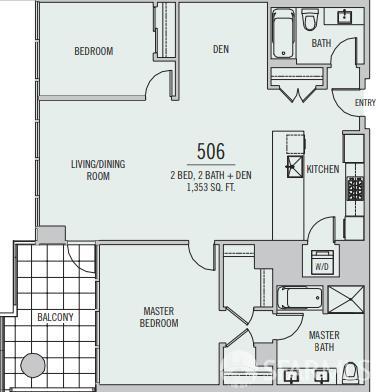
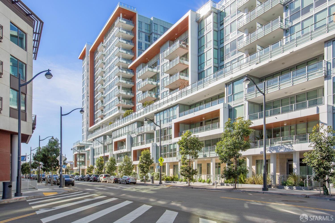
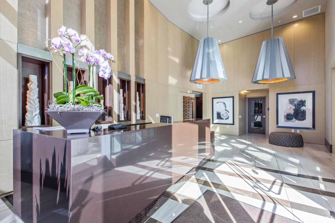
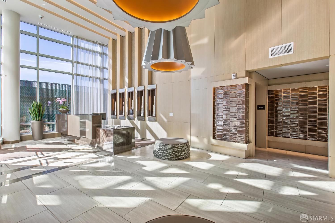
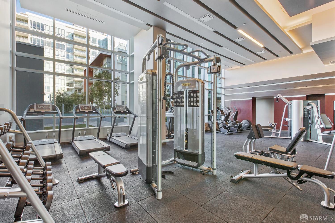
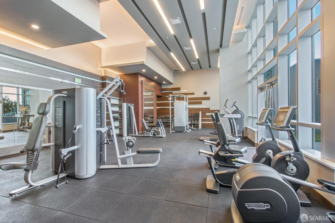
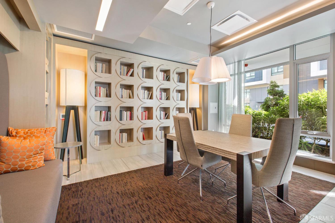
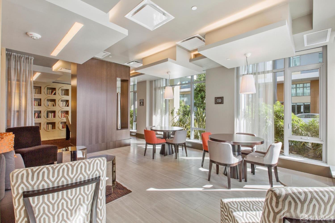
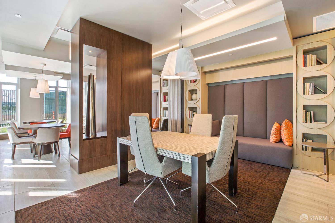
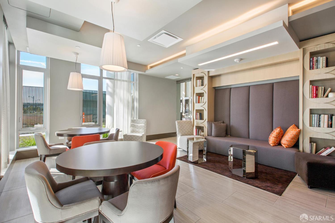
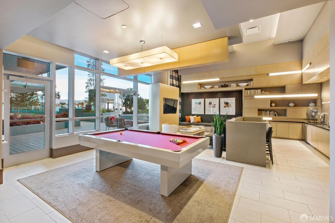
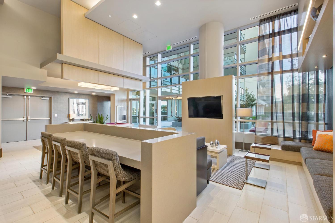
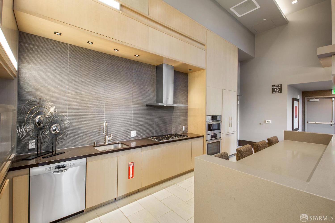
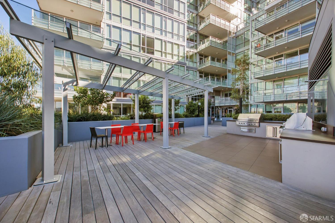
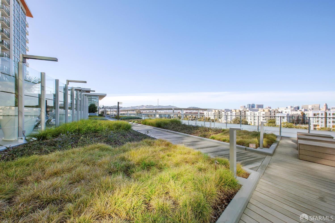
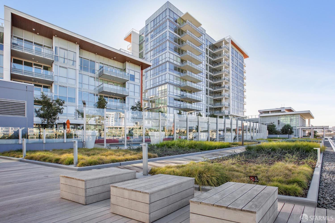
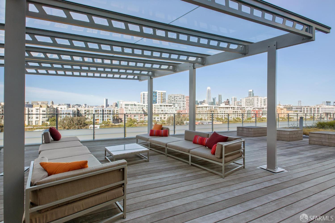
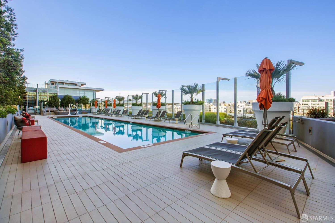
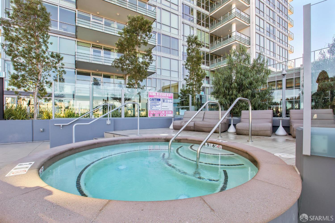
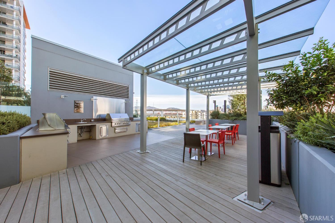
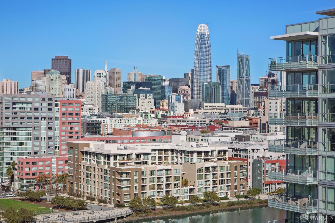
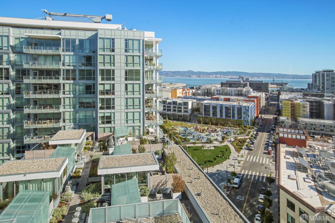
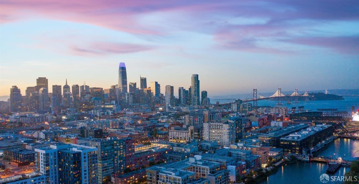
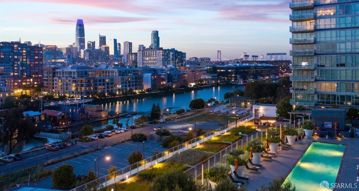
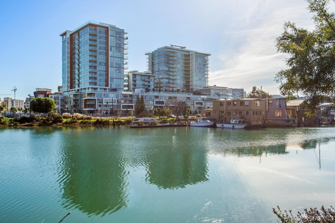
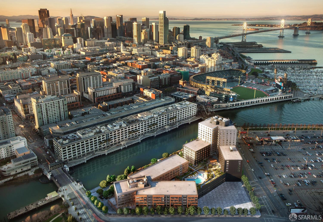
This bright 2 BD + Den residence at Arden features an expansive living and dining area that opens to a large private terrace with stunning sunset and Twin Peaks views. The chef's kitchen features Thermador appliances, Caesarstone countertops, and designer cabinetry with ample storage. The main bedroom includes two walk-in closets with custom organizers, and the den features built-in office cabinetry. The spa-like bathrooms showcase designer tiles, Grohe fixtures, and a deep soaking tub. Additional highlights include Hunter Douglas window coverings, finished closets, updated oven and dishwasher, dedicated parking with an EV charger, and storage. Residents of Arden enjoy resort-style amenities such as two stylish, hotel-inspired lobby lounges; a 75-foot lap pool and spa; a glass-enclosed fitness center; and a beautiful open-air deck featuring a grill and a fireside gathering area with stunning views of the city skyline. Ideally located in Mission Bay near Chase Center, Oracle Park, UCSF, tech hubs, and major transit options including MUNI, Caltrain, and I-280, with stunning parks just outside your door. Mission Bay's thriving food scene includes Spark Social food-truck park, Arsicault Bakery, and hotspots around Thrive City and Chase Center.
Description as published by the listing brokerage.
Every detail on record
- Bathrooms
- Shower(s) over Tub(s)
- Kitchen
- Breakfast Nook
- Appliances
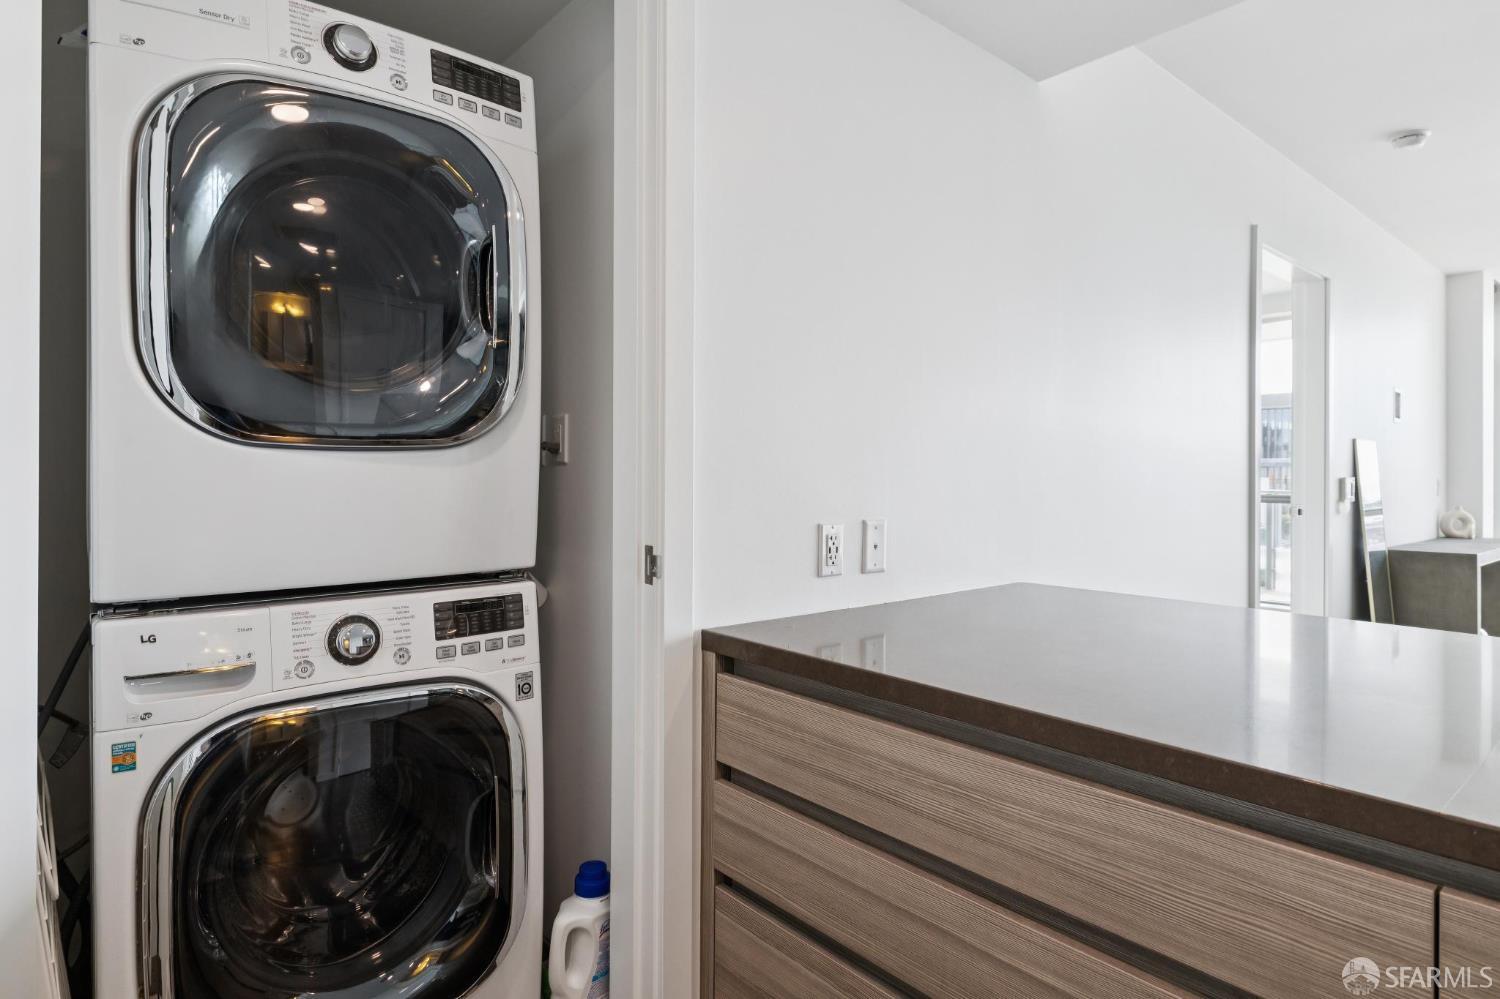
- Dishwasher, Garbage Disposal, Hood Over Range, Oven - Built-In, Oven - Gas, Oven Range - Built-In, Gas, Washer/Dryer
- Dining Room
- Dining Area in Living Room
- Flooring
- Carpet, Wood
- Laundry
- In Closet
- Heating
- Central Forced Air
- Cooling
- Central Forced Air
- Style
- Luxury, Modern/High Tech
- Pool
- Community Facility, In Ground, Lap Only, Pool - Yes
- Garage/Parking
- Assigned Spaces, Attached Garage, Side By Side, Garage: 0 Car(s)
- HOA Fee
- $1664
- HOA Fee Frequency
- Monthly
- Complex Amenities
- Barbecue Area, Community Pool, Dog Park, Garden / Greenbelt/ Trails, Gym / Exercise Facility, Playground
All 14 fields exactly as the listing brokerage published them to the MLS — nothing inferred or filled in. Blank fields mean the brokerage did not report them; ask and Adriana will find out.
What it costs to own
What's around this home
Within about a mile of the front door: 10 groceries, 114 places to eat, 26 parks.
- Gus's Community Market0.3 mi
- Safeway0.4 mi
- Le Marché Cezanne0.6 mi
- Whole Foods Market0.7 mi
- Trader Joe's0.7 mi
- Happy Lemon0.2 mi
- Proper Food0.2 mi
- Blue Bottle Coffee0.2 mi
- The Venue0.2 mi
- Mission Creek Park<0.1 mi
- Mission Bay Kids Park0.1 mi
- Parklab0.1 mi
- UCSF Mission Bay Park0.2 mi
- Koret Quad0.3 mi
- One Medical0.2 mi
- UCSF Hand Center0.2 mi
- Kaiser Permanente Mission Bay0.2 mi
- Kaiser Mission Bay Pharmacy0.2 mi
- Walgreens0.4 mi
Getting around
- Mission RockMuni Metro0.3 mi
- CaltrainMuni Metro0.3 mi
- 4th & KingMuni Metro0.3 mi
- San Francisco 4th & King StreetRail0.3 mi
- UCSF/Chase CenterMuni Metro0.4 mi
Schools
- Mission Bay School0.1 mi
- The Dahlia School0.3 mi
- Live Oak School0.6 mi
- International Studies Academy at Enola D. Maxwell Campus0.7 mi
- Bessie Carmichael Elementary School0.7 mi
Wildfire hazard designation
CAL FIRE does not map this parcel inside a designated Fire Hazard Severity Zone. That is an absence of state designation, not a guarantee — the seller's Natural Hazard Disclosure remains the authoritative document for this address.
Location
Market statistics and listing data courtesy of MLSListings, Inc. Information deemed reliable but not guaranteed. Properties shown are area market listings and may be listed by other brokerages. View on MLSListings ↗
Neighbourhood places and transit from OpenStreetMap contributors (ODbL). Fire hazard severity zones from CAL FIRE. Distances are straight-line from the parcel and are provided for orientation only.