
1510 Greene Dr
About this home
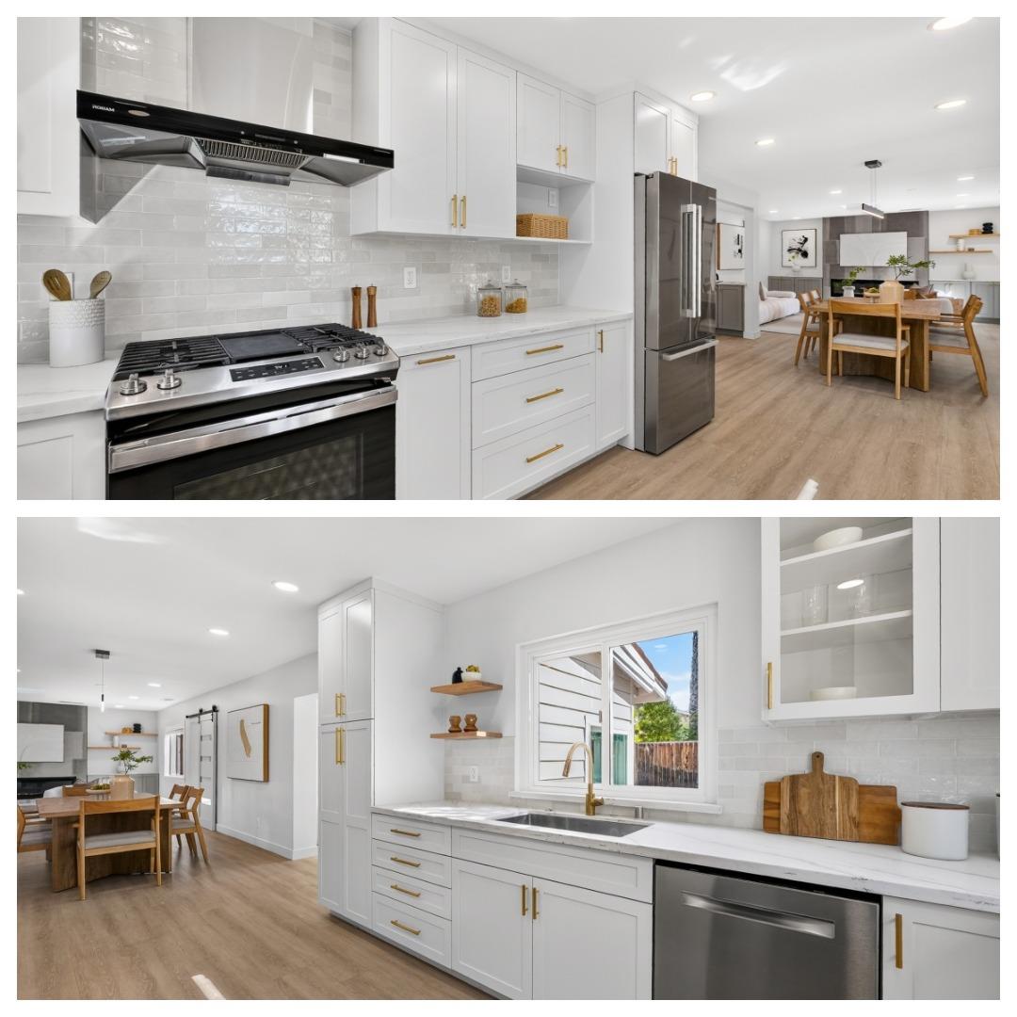
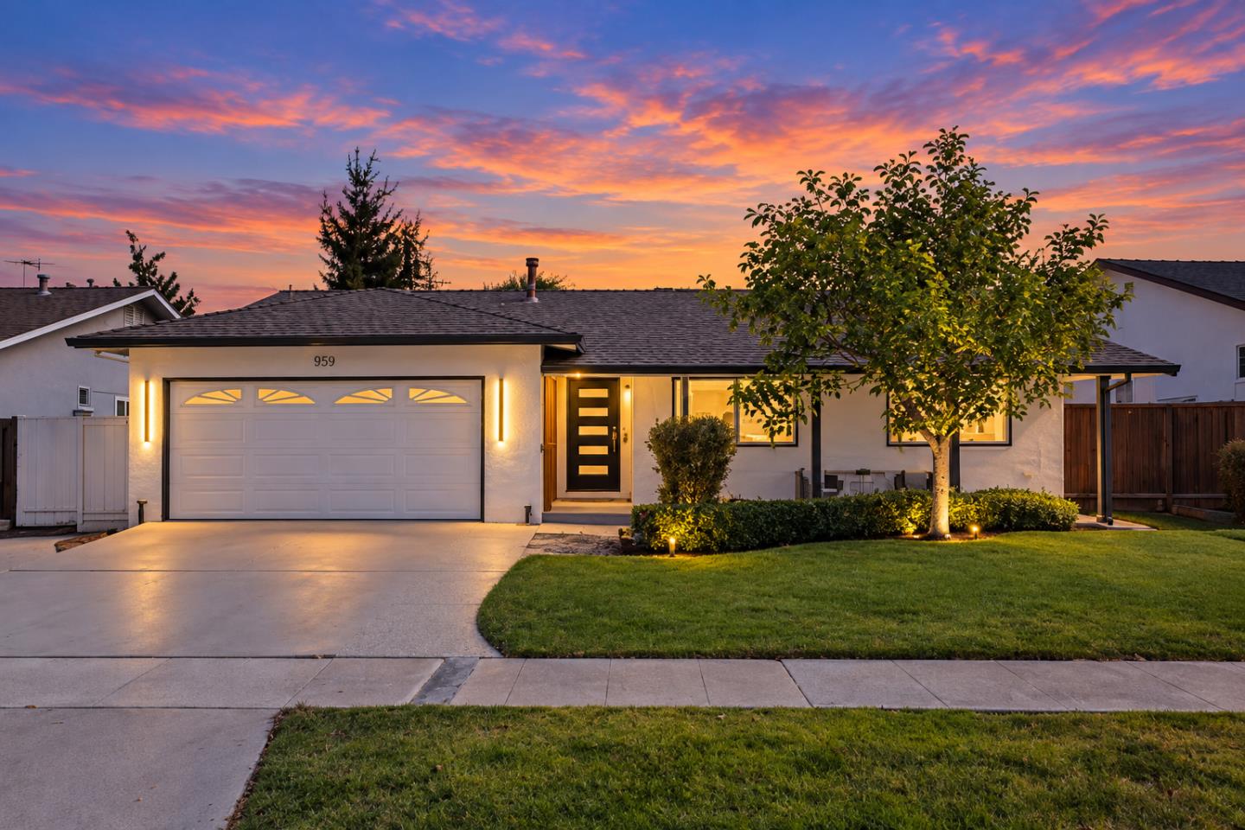
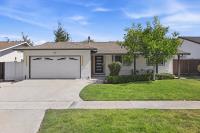
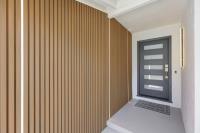
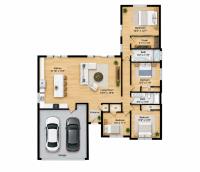
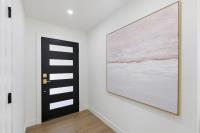
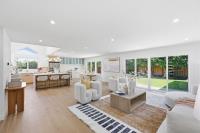
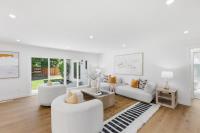
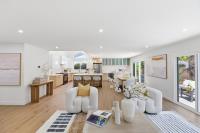
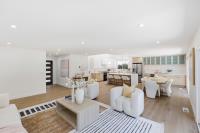
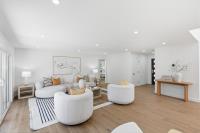
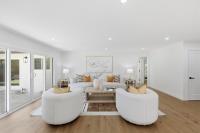
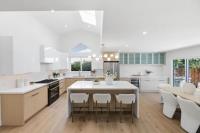
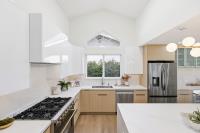
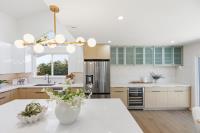
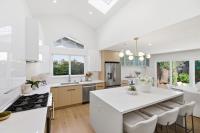
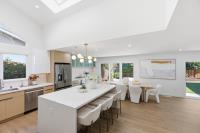
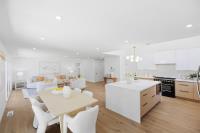
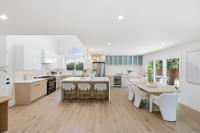
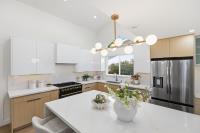
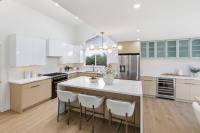
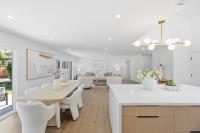
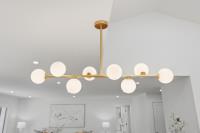
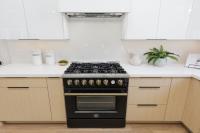
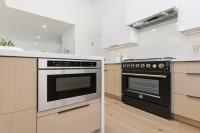
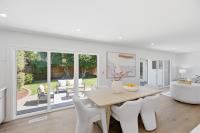
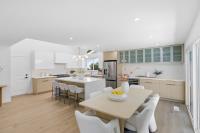
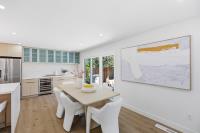
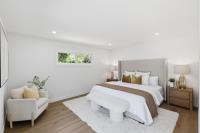
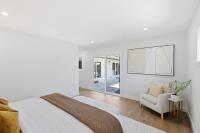
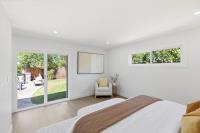
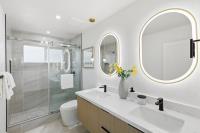
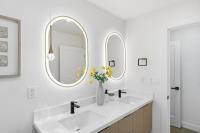
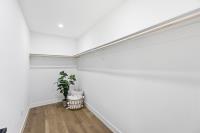
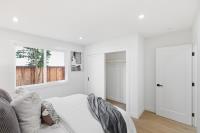
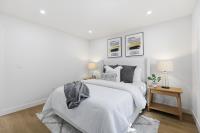
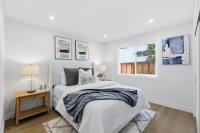
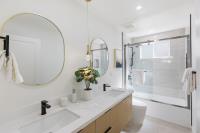
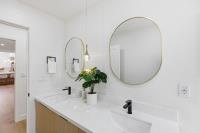
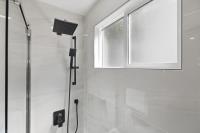
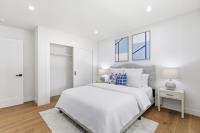
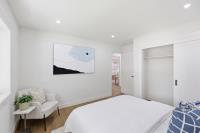
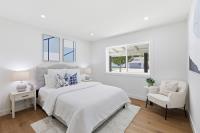
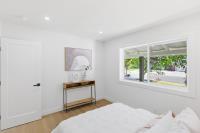
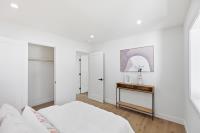
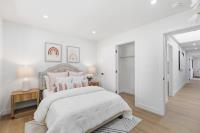
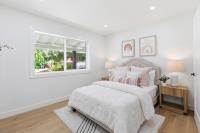
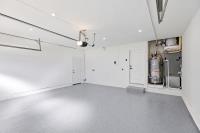
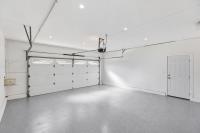
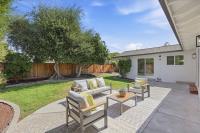
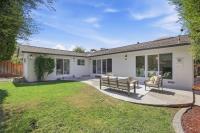
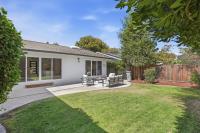
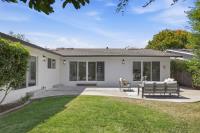
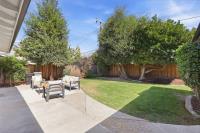
Stunning, completely reimagined West San Jose residence offering the look and feel of a brand-new home. Extensively remodeled with permits, the redesigned floor plan showcases a spectacular open-concept great room filled with natural light from oversized sliding glass doors and skylights. Engineered hardwood flooring flows throughout with sophisticated modern finishes. The showpiece chefs kitchen features soaring ceilings, sleek Euro-style cabinetry, a huge waterfall island, quartz countertops, and high-end appliances. Privately positioned at the rear, the spacious primary suite offers a walk-in closet and beautifully designed new bath. A second brand-new bathroom features equally stylish finishes. Major upgrades include a new heat-pump HVAC system, new insulation, new plumbing and drains, new dual-pane windows and sliding doors, new interior and exterior doors, designer lighting, and a finished garage. Nearly every detail has been renewed for modern luxury, comfort, and functionality. Prime West San Jose location near Westgate Shopping Center, restaurants, and schools, with easy access to Lawrence Expressway, Highways 280 & 85, Apple, NVIDIA, and major Silicon Valley employers. A rare opportunity to own a beautifully transformed, turnkey home in a highly convenient location.
Description as published by the listing brokerage.
Every detail on record
- Bathrooms
- Primary - Stall Shower(s), Tile
- Kitchen
- Countertop - Tile
- Appliances
- Dishwasher, Garbage Disposal, Microwave, Refrigerator
- Dining Room
- Dining Area in Family Room
- Family Room
- Kitchen/Family Room Combo
- Flooring
- Hardwood, Tile
- Laundry
- Hookup - Gas Dryer, In Garage
- Heating
- Central Forced Air
- Cooling
- Central Forced Air
- Water
- Public
- Roof
- Composition
- Foundation
- Crawl Space, Concrete Perimeter and Slab
- Garage/Parking
- Attached Garage, Off-Street Parking, On Street, Garage: 2 Car(s)
- Elementary District
- Moreland Elementary
- High School District
- Campbell Union High
- Zoning
- R1-8
All 16 fields exactly as the listing brokerage published them to the MLS — nothing inferred or filled in. Blank fields mean the brokerage did not report them; ask and Adriana will find out.
What it costs to own
What's around this home
Within about a mile of the front door: 5 groceries, 24 places to eat, 6 parks.
- Trader Joe's0.2 mi
- Boudin SF0.3 mi
- Sprouts Farmers Market0.3 mi
- T&T Supermarket0.5 mi
- Lakshmi Bazaar0.9 mi
- OMEE J20.2 mi
- Starbucks0.2 mi
- Pho Kitchen0.2 mi
- Tous les Hours Cafe0.2 mi
- Saratoga Creek Park0.2 mi
- Murdock Park0.5 mi
- Rainbow Park0.8 mi
- Hathaway Park0.9 mi
- Gullo Park0.9 mi
- CVS Pharmacy0.5 mi
- A is for Apple0.5 mi
- Jenesis Lipoplasty & Laser0.5 mi
- Action Urgent Care0.6 mi
- Walgreens0.9 mi
Getting around
Schools
- Country Lane Elementary School0.3 mi
- Prospect High School0.4 mi
- Lynbrook High School0.5 mi
- Murdock-Portal Elementary School0.6 mi
- Easterbrook Discovery School0.8 mi
Wildfire hazard designation
CAL FIRE does not map this parcel inside a designated Fire Hazard Severity Zone. That is an absence of state designation, not a guarantee — the seller's Natural Hazard Disclosure remains the authoritative document for this address.
Location
Market statistics and listing data courtesy of MLSListings, Inc. Information deemed reliable but not guaranteed. Properties shown are area market listings and may be listed by other brokerages. View on MLSListings ↗
Neighbourhood places and transit from OpenStreetMap contributors (ODbL). Fire hazard severity zones from CAL FIRE. Distances are straight-line from the parcel and are provided for orientation only.