718 Henderson Ave
About this home
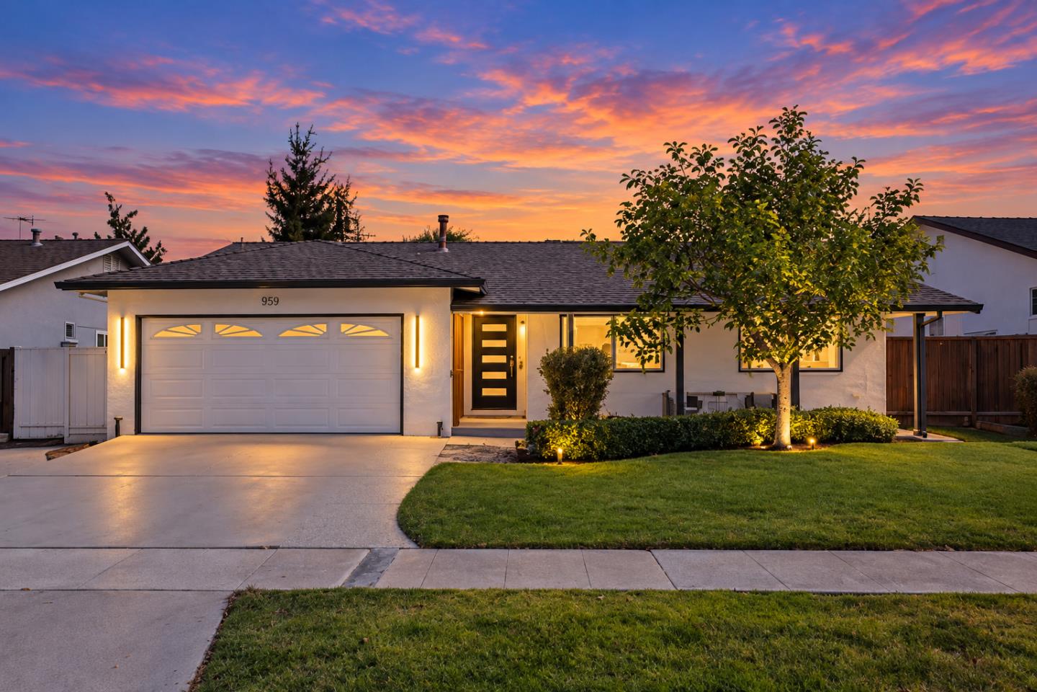
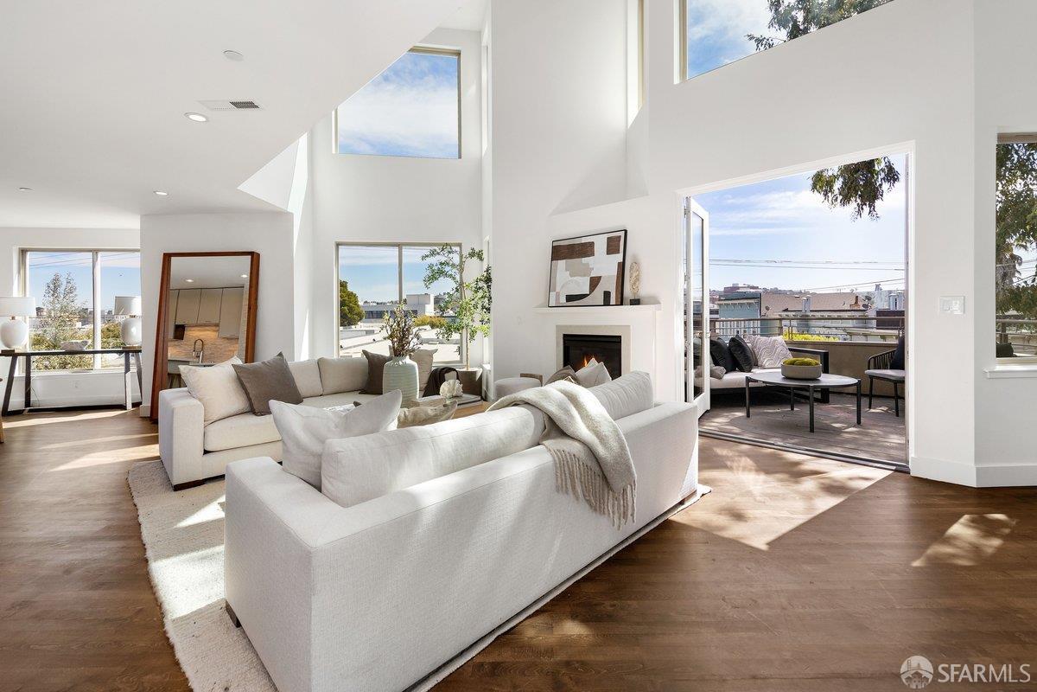
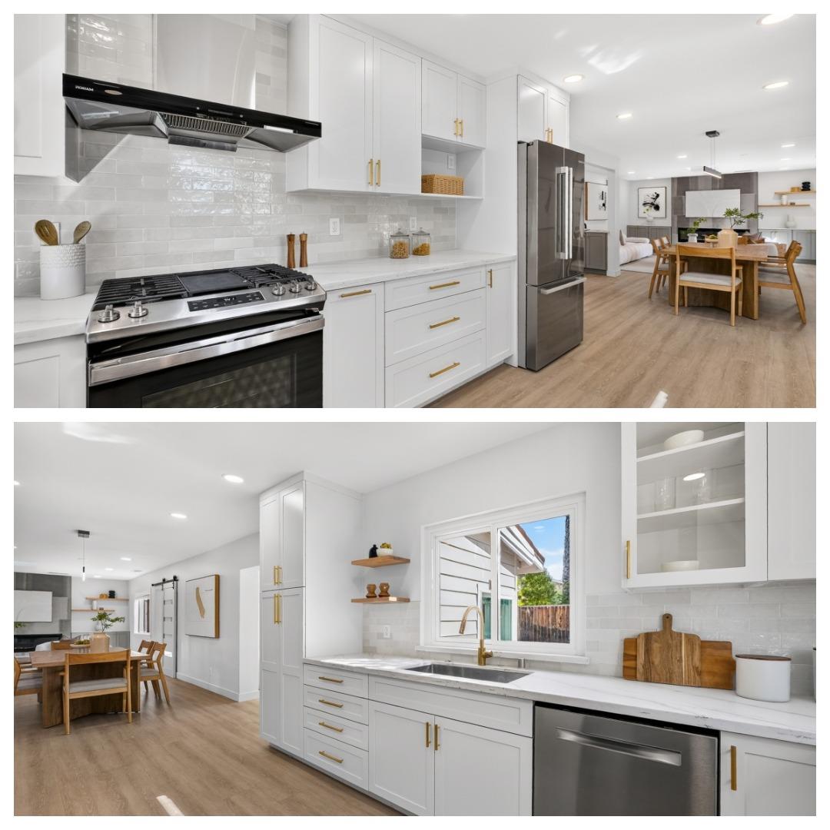
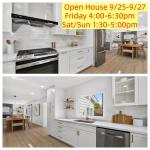
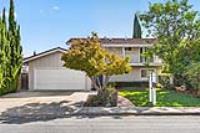
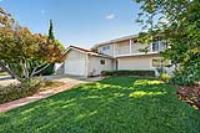
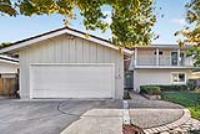
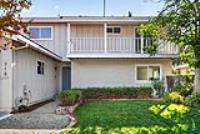
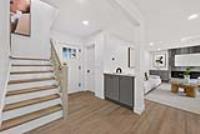
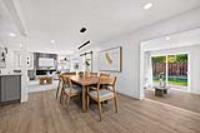
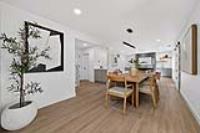
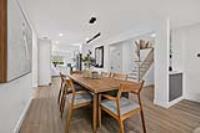
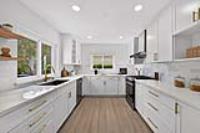
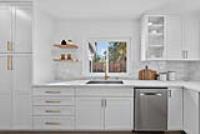
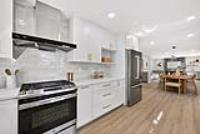
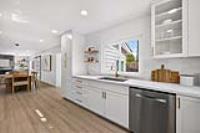
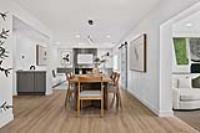
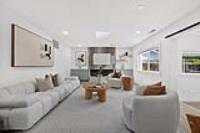
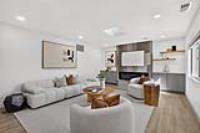
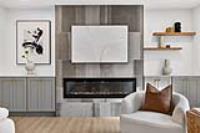
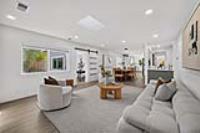
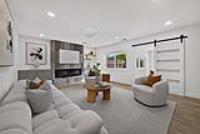
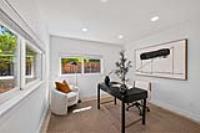
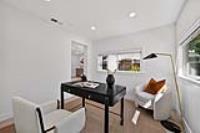
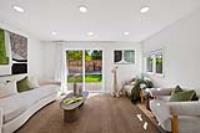
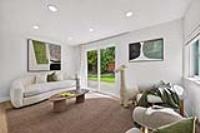
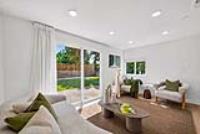
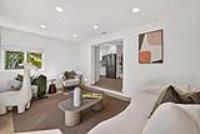
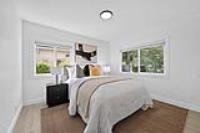
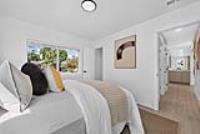
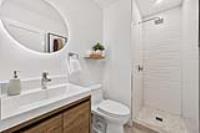
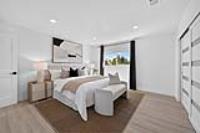
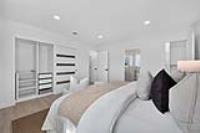
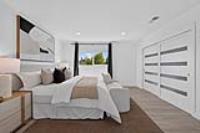
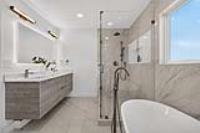
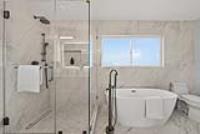
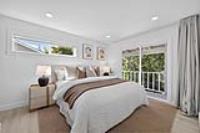
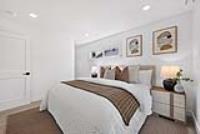
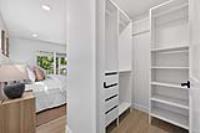
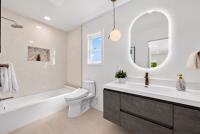
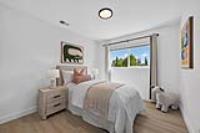
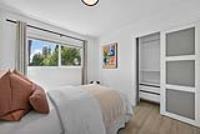
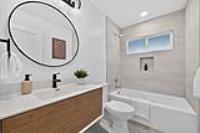
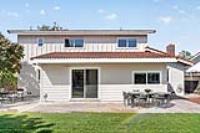
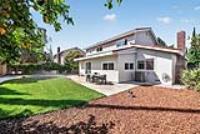
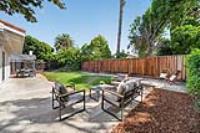
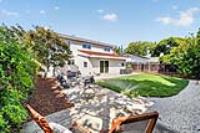
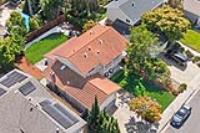
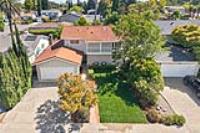
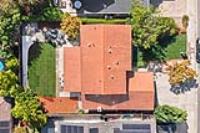
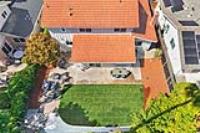
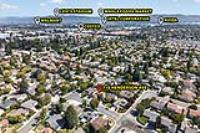
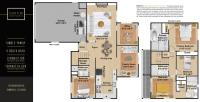
EXTENSIVELY REMODELED & THOUGHTFULLY REDESIGNED in Sunnyvale's desirable Ponderosa Park neighborhood! Comprehensively transformed in 2021-2023 with a reimagined floor plan, updated plumbing & electrical, new insulation, new dual-zone HVAC serving each level & luxury finishes throughout. The main level offers a bright open-concept great room uniting living, dining & kitchen, plus a separate family room, 1BR/1BA & a dedicated office. The chef's kitchen showcases luxury Omega custom cabinetry, quartz countertops, designer backsplash, premium SS appliances & hansgrohe faucet. Upstairs are 2 private primary suites plus a 4th bedroom & full bath. The main suite boasts a spa-inspired bath with freestanding tub, separate shower & dual vanity; the second suite opens to a private balcony. Both suites feature hansgrohe fixtures, and all 4 baths are finished in elegant Porcelanosa tile. Smart home features include smart switches, Nest thermostat, Eufy security & app-controlled smart irrigation for low-maintenance landscaping. Prime location within walking distance to Ponderosa Park & Ponderosa Elementary, close to downtown Sunnyvale, Caltrain, Apple Park, Nvidia & major tech employers. Luxury, functionality & thoughtful design-move in & enjoy!
Description as published by the listing brokerage.
Every detail on record
- Bedrooms
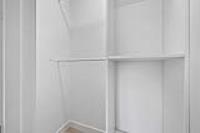
- Ground Floor Bedroom, Primary Suite/Retreat - 2+, Walk-in Closet, More than One Primary Bedroom
- Bathrooms
- Double Sinks, Showers over Tubs - 2+, Stall Shower, Tile, Updated Bath(s), Full on Ground Floor, Primary - Oversized Tub
- Appliances
- Built-in BBQ Grill, Dishwasher, Hood Over Range, Oven Range - Built-In, Gas, Refrigerator, Washer/Dryer
- Dining Room
- Dining Area
- Family Room
- Separate Family Room
- Fireplace
- Living Room
- Flooring
- Other, Tile, Vinyl/Linoleum
- Laundry
- In Garage
- Heating
- Central Forced Air - Gas
- Cooling
- Central Forced Air
- Water
- Public
- Sewer
- Public Sewer
- Roof
- Metal
- Foundation
- Crawl Space
- Garage/Parking
- Attached Garage, Garage: 2 Car(s)
- Elementary District
- Santa Clara Unified
- High School District
- Santa Clara Unified
- Zoning
- R0
All 18 fields exactly as the listing brokerage published them to the MLS — nothing inferred or filled in. Blank fields mean the brokerage did not report them; ask and Adriana will find out.
What it costs to own
What's around this home
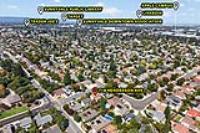
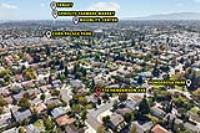
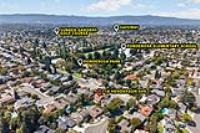
Within about a mile of the front door: 12 groceries, 19 places to eat, 6 parks.
- Bharat Bazaar0.5 mi
- Desi Bazar Desi Kitchen0.5 mi
- Nob Hill Foods0.6 mi
- Wolfe India Bazar0.7 mi
- Kumud Groceries0.7 mi
- Vito's Famous Pizza0.5 mi
- Dosa Corner0.5 mi
- magic wok0.5 mi
- Madurai Idli Kadai0.5 mi
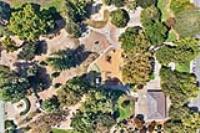
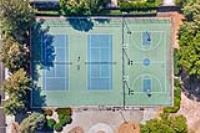
- Ponderosa Park0.1 mi
- Corn Palace Park0.4 mi
- Carl Eklund Memorial Park0.5 mi
- Lavender Community Park0.7 mi
- Braly Park0.8 mi
- Costco Pharmacy0.8 mi
- Saint Thomas Clinic0.9 mi
- Slim Herbal0.9 mi
- Valley Health Center Sunnyvale1.0 mi
- Dr. Stephen Los1.0 mi
Getting around
- LawrenceCaltrain0.6 mi
Schools
- Ponderosa Elementary School0.2 mi
- Boost Up Kids Academy0.6 mi
- Saint Lawrence Elementary and Middle School0.6 mi
- New Valley High School0.7 mi
- Braly Elementary School0.8 mi
Wildfire hazard designation
CAL FIRE does not map this parcel inside a designated Fire Hazard Severity Zone. That is an absence of state designation, not a guarantee — the seller's Natural Hazard Disclosure remains the authoritative document for this address.
Location
Market statistics and listing data courtesy of MLSListings, Inc. Information deemed reliable but not guaranteed. Properties shown are area market listings and may be listed by other brokerages. View on MLSListings ↗
Neighbourhood places and transit from OpenStreetMap contributors (ODbL). Fire hazard severity zones from CAL FIRE. Distances are straight-line from the parcel and are provided for orientation only.