Home / Listings / Property Trends / 5815 Ettersberg Dr
5815 Ettersberg Dr, San JosePhotos being updated — ask Adriana for the latestFor sale1 / 73
5815 Ettersberg Dr, San Jose — 15815 Ettersberg Dr, San Jose — 25815 Ettersberg Dr, San Jose — 35815 Ettersberg Dr, San Jose — 45815 Ettersberg Dr, San Jose — 55815 Ettersberg Dr, San Jose — 65815 Ettersberg Dr, San Jose — 75815 Ettersberg Dr, San Jose — 85815 Ettersberg Dr, San Jose — 95815 Ettersberg Dr, San Jose — 105815 Ettersberg Dr, San Jose — 115815 Ettersberg Dr, San Jose — 125815 Ettersberg Dr, San Jose — 135815 Ettersberg Dr, San Jose — 145815 Ettersberg Dr, San Jose — 155815 Ettersberg Dr, San Jose — 165815 Ettersberg Dr, San Jose — 175815 Ettersberg Dr, San Jose — 185815 Ettersberg Dr, San Jose — 195815 Ettersberg Dr, San Jose — 205815 Ettersberg Dr, San Jose — 215815 Ettersberg Dr, San Jose — 225815 Ettersberg Dr, San Jose — 235815 Ettersberg Dr, San Jose — 245815 Ettersberg Dr, San Jose — 255815 Ettersberg Dr, San Jose — 265815 Ettersberg Dr, San Jose — 275815 Ettersberg Dr, San Jose — 285815 Ettersberg Dr, San Jose — 295815 Ettersberg Dr, San Jose — 305815 Ettersberg Dr, San Jose — 315815 Ettersberg Dr, San Jose — 325815 Ettersberg Dr, San Jose — 335815 Ettersberg Dr, San Jose — 345815 Ettersberg Dr, San Jose — 355815 Ettersberg Dr, San Jose — 365815 Ettersberg Dr, San Jose — 375815 Ettersberg Dr, San Jose — 385815 Ettersberg Dr, San Jose — 395815 Ettersberg Dr, San Jose — 405815 Ettersberg Dr, San Jose — 415815 Ettersberg Dr, San Jose — 425815 Ettersberg Dr, San Jose — 435815 Ettersberg Dr, San Jose — 445815 Ettersberg Dr, San Jose — 455815 Ettersberg Dr, San Jose — 465815 Ettersberg Dr, San Jose — 475815 Ettersberg Dr, San Jose — 485815 Ettersberg Dr, San Jose — 495815 Ettersberg Dr, San Jose — 505815 Ettersberg Dr, San Jose — 515815 Ettersberg Dr, San Jose — 525815 Ettersberg Dr, San Jose — 535815 Ettersberg Dr, San Jose — 545815 Ettersberg Dr, San Jose — 555815 Ettersberg Dr, San Jose — 565815 Ettersberg Dr, San Jose — 575815 Ettersberg Dr, San Jose — 585815 Ettersberg Dr, San Jose — 595815 Ettersberg Dr, San Jose — 605815 Ettersberg Dr, San Jose — 615815 Ettersberg Dr, San Jose — 625815 Ettersberg Dr, San Jose — 635815 Ettersberg Dr, San Jose — 645815 Ettersberg Dr, San Jose — 655815 Ettersberg Dr, San Jose — 665815 Ettersberg Dr, San Jose — 675815 Ettersberg Dr, San Jose — 685815 Ettersberg Dr, San Jose — 695815 Ettersberg Dr, San Jose — 705815 Ettersberg Dr, San Jose — 715815 Ettersberg Dr, San Jose — 725815 Ettersberg Dr, San Jose — 73
For sale·Single-Family Home·MLS #ML82060249· Listed Sep 22, 2026

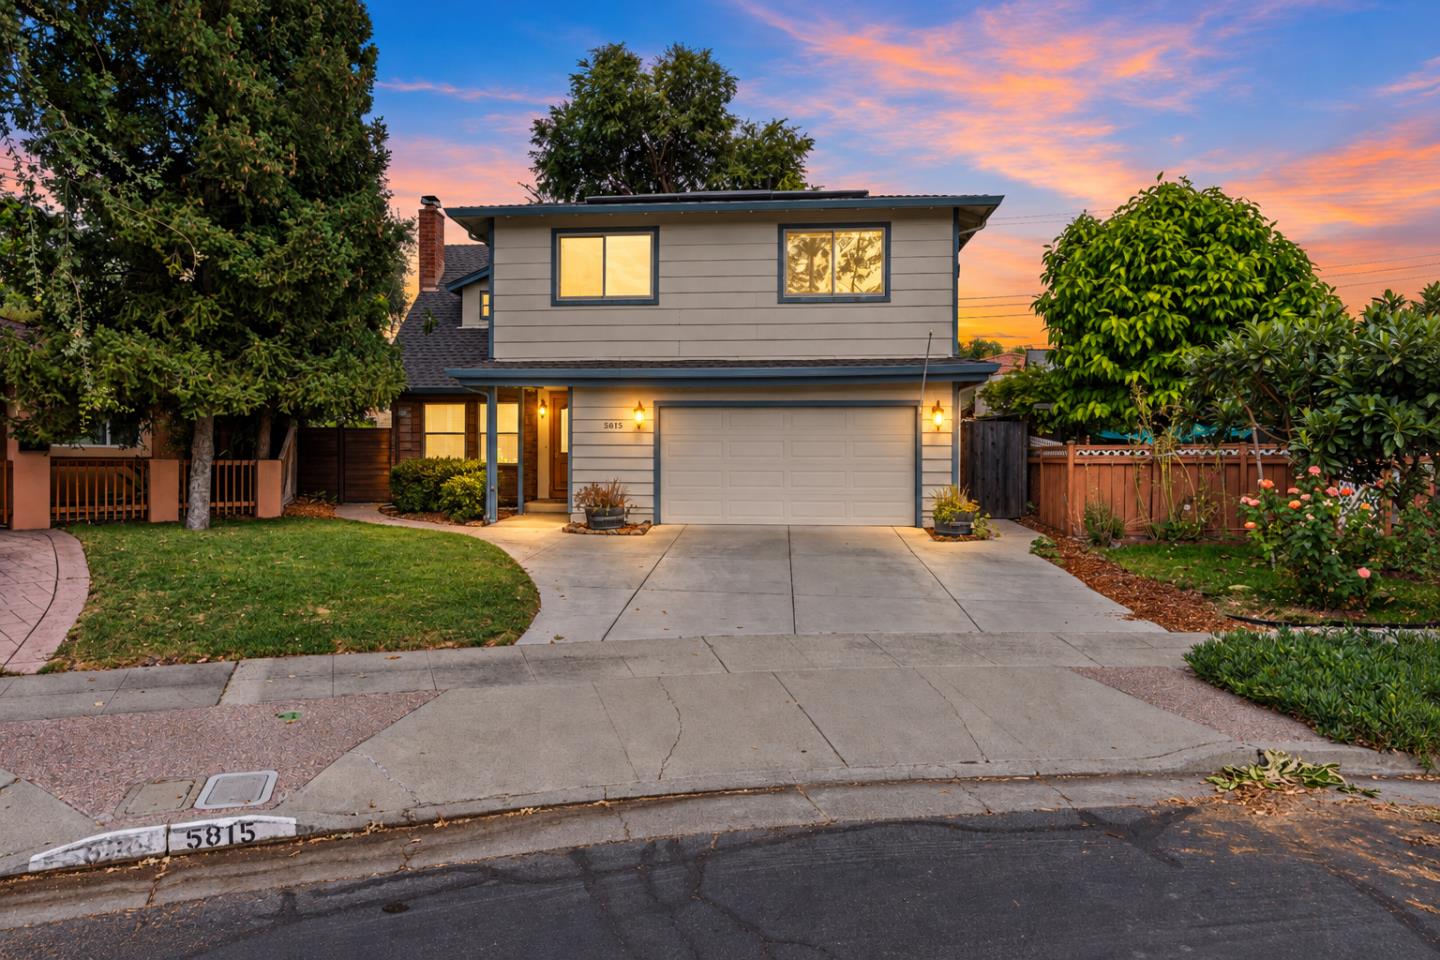
5815 Ettersberg Dr

San Jose, Santa Clara County · CA 95123
$1,580,000
$625 per sq ft
4Beds
3.5Baths
2,529Sq Ft
$625Per Sq Ft
6,825Lot Sq Ft
1966Year Built
Single-Family HomeProperty Type

About this home

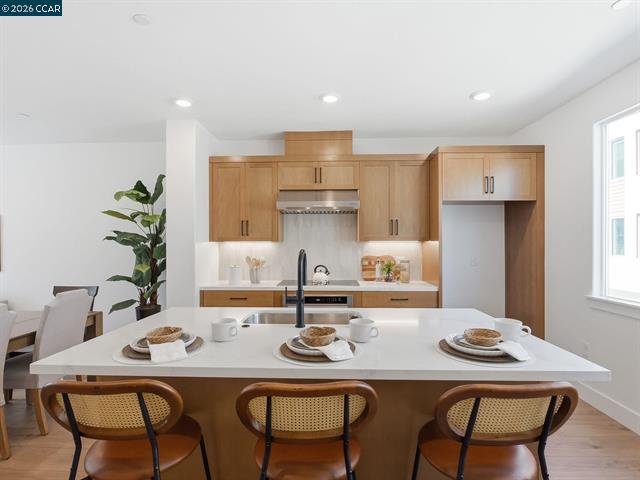
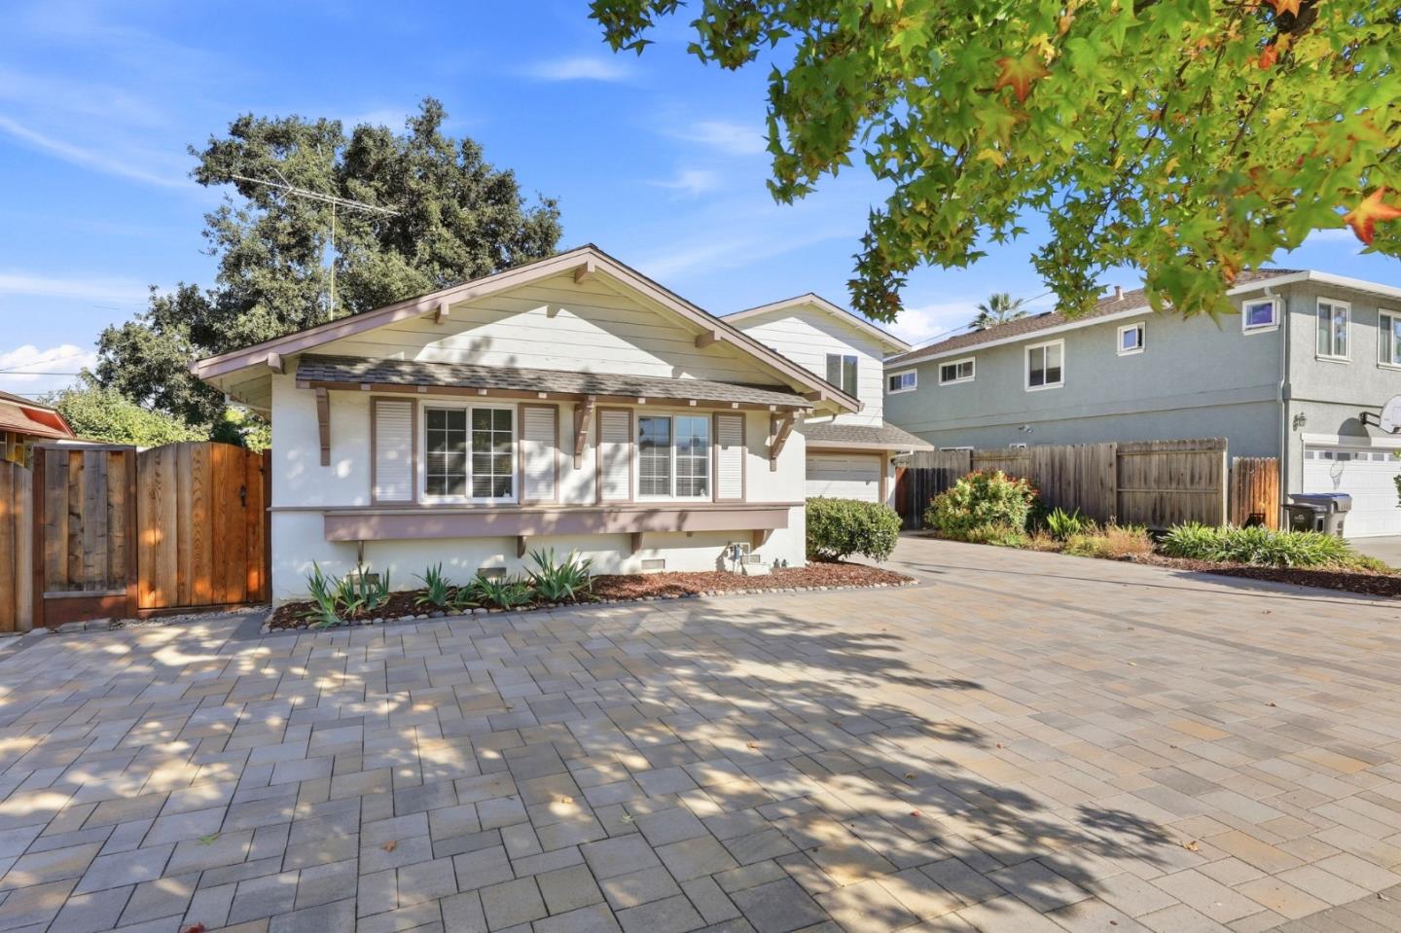
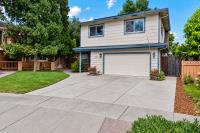
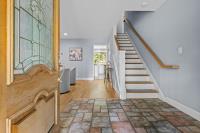
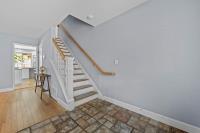
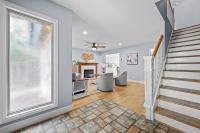
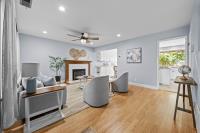
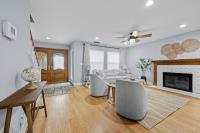
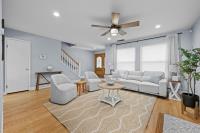
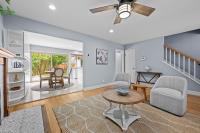
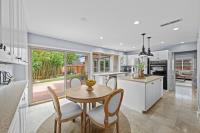
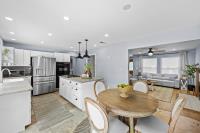
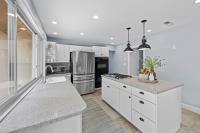
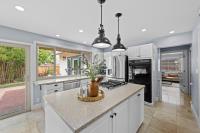
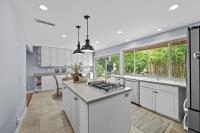
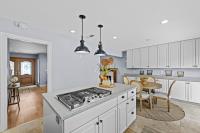
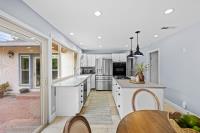
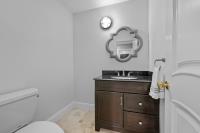
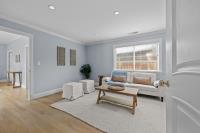
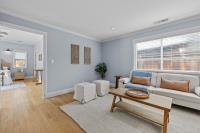
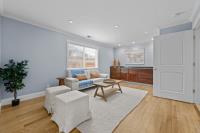
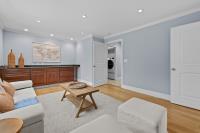
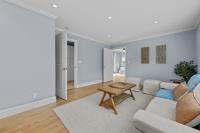
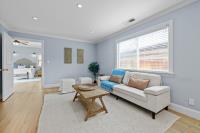
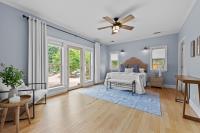
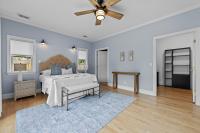
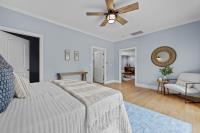
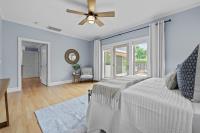
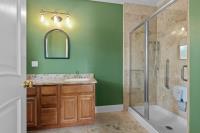
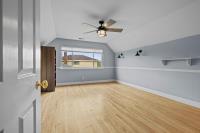
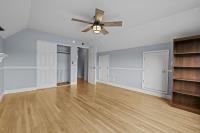
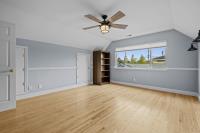
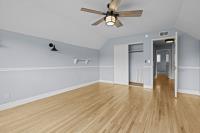
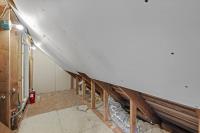
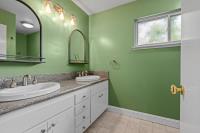
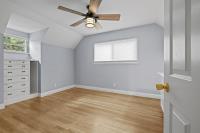
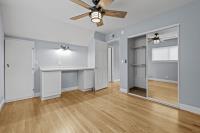
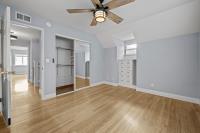
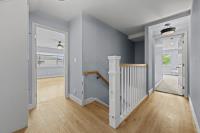
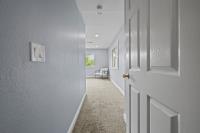
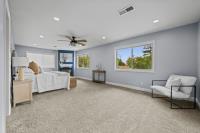
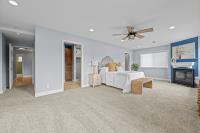
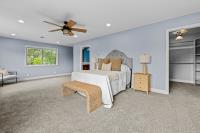
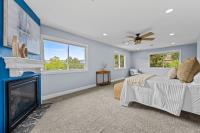
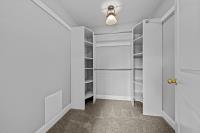
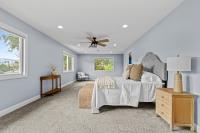
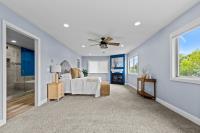
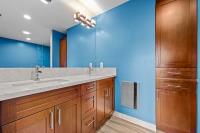
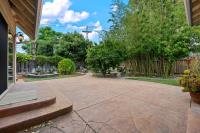
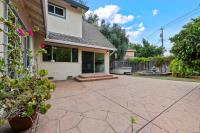
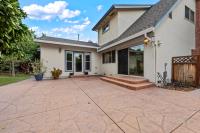
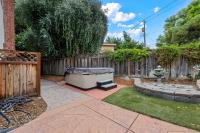
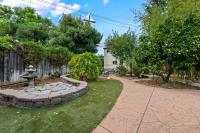
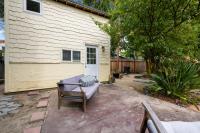
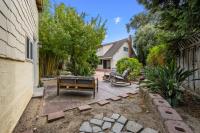
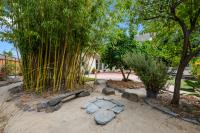
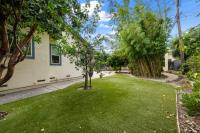
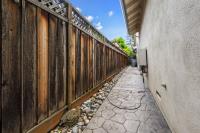
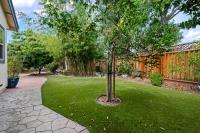
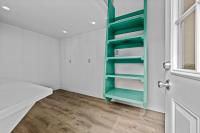
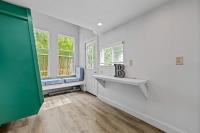
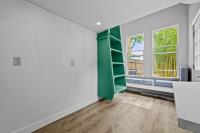
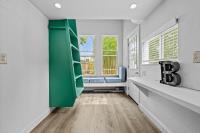
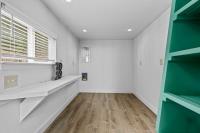
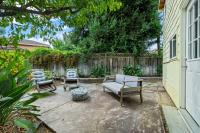
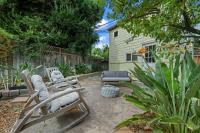
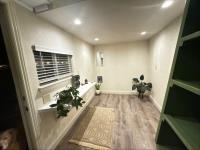
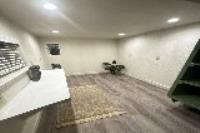
Welcome to this 4 bed, 3.5-bath home offering 2,529 square feet of flexible living space in San Joses desirable Blossom Valley neighborhood. Set along a charming tree-lined street, this thoughtfully designed home features generously sized bedrooms, ample storage, and primary suites on both levels, providing versatility for guests or extended family. The first-floor suite has its own private entrance and living area, creating its own private retreat. Natural light fills the home, enhancing the open and airy feel throughout. At the heart of the home, the spacious kitchen flows seamlessly into the living area, while a fireplace brings warmth and character to the gathering space. A second fireplace in the primary bedroom lends an extra touch of comfort and charm. Step outside to a beautifully landscaped backyard with mature trees, thoughtfully designed for low-maintenance enjoyment with plenty of room to entertain, unwind, or relax in the hot tub. The detached studio provides even more flexibility, perfect for a home office, workshop, or creative space. Additional highlights include solar, EV charging, hardwood and marble flooring, central A/C, and a newer fridge, dishwasher, washer, and dryer. This home offers a wonderful combination of comfort, functionality, and flexibility.

Description as published by the listing brokerage.

Every detail on record

Inside the home
Bedrooms
Ground Floor Bedroom, More than One Primary Bedroom
Bathrooms
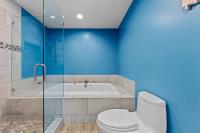
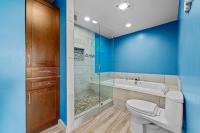
Marble, Primary - Stall Shower(s), Full on Ground Floor, Half on Ground Floor, Oversized Tub
Kitchen
Island
Appliances
Dishwasher, Oven - Double, Oven Range - Gas
Dining Room
Eat in Kitchen, No Formal Dining Room
Family Room
Separate Family Room
Fireplace
Living Room, Primary Bedroom
Flooring
Carpet, Marble, Wood
Laundry
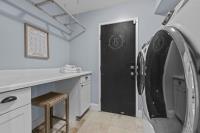
In Utility Room
Heating, cooling & utilities
Heating
Central Forced Air
Cooling
Ceiling Fan, Central Forced Air, Other
Water
Public
Sewer
Public Sewer
Outside & construction
Roof
Composition
Foundation
Concrete Perimeter
Parking
Garage/Parking
Attached Garage, Garage: 2 Car(s)
Schools
Elementary District
Oak Grove Elementary
High School District
East Side Union High
Zoning & designation
Zoning
R1-8

All 19 fields exactly as the listing brokerage published them to the MLS — nothing inferred or filled in. Blank fields mean the brokerage did not report them; ask and Adriana will find out.

What it costs to own

Principal & interest20% down · 6.5% · 30-year fixed$7,989
Property taxProposition 13 base rate of 1%$1,317
Estimated monthly$9,306
Not a quote and not the whole bill. This excludes homeowners insurance, voter-approved local assessments and any Mello-Roos, mortgage insurance below 20% down, and your actual rate — which depends on your credit and the loan. Adriana is a licensed loan originator (NMLS #368880) and will price the real one.
The San Jose market
Single-family · Sep 2026
$1,571,944▼ 4.7% YoYMedian sale price
14Median days on market
589Homes for sale
102%Sale-to-list price
See full Property Trends →

What's around this home

Within about a mile of the front door: 3 groceries, 17 places to eat, 10 parks.

Groceries3 within 1.0 mi
  • Safeway0.5 mi
  • Mercado California0.9 mi
  • Lucky0.9 mi
Cafés & restaurants17 within 0.7 mi
  • China Delight Restaurant0.4 mi
  • Pho Boba0.4 mi
  • Emperor Of India0.4 mi
  • Eric's Delicafe0.5 mi
Parks & open space10 within 1.0 mi
  • Alex Anderson Park0.2 mi
  • Miner Park0.3 mi
  • Palmia Park0.5 mi
  • Calero Park0.5 mi
  • Charlotte Commons0.7 mi
Pharmacies & medical7 within 1.5 mi
  • Kaiser Permanente San Jose - Cottle Road Complex0.4 mi
  • Safeway0.5 mi
  • Kaiser Permanente San Jose0.8 mi
  • HealtMart0.9 mi
  • Walgreens1.0 mi

Getting around

Nearest rail & transit stations4 within 1.5 mi
  • CottleRail0.6 mi
  • Blossom HillCaltrain0.9 mi
  • SnellRail0.9 mi
  • Santa TeresaRail1.5 mi
8bus stops within 0.5 mi of the door

Schools

Elementary DistrictOak Grove Elementary
High School DistrictEast Side Union High
Schools nearest the parcelwithin 1.5 mi
  • Alex Anderson Elementary School0.1 mi
  • The Creekside School0.4 mi
  • Oak Ridge Elementary School0.6 mi
  • Oak Grove High School0.6 mi
  • Legacy Christian School0.9 mi
Districts as published by the listing brokerage. Nearby schools are the closest by distance, not an attendance assignment — boundaries are set by the district and change. Confirm enrolment with the district before you rely on it.

Wildfire hazard designation

Not in a designated zone

CAL FIRE does not map this parcel inside a designated Fire Hazard Severity Zone. That is an absence of state designation, not a guarantee — the seller's Natural Hazard Disclosure remains the authoritative document for this address.

Source: CAL FIRE Fire Hazard Severity Zones, the layer published for real estate inspections.

Location

Listing courtesy of Intero Real Estate Services · Christina Scofield · MLS #ML82060249 · Source: MLSListings, Inc.
Market statistics and listing data courtesy of MLSListings, Inc. Information deemed reliable but not guaranteed. Properties shown are area market listings and may be listed by other brokerages. View on MLSListings ↗
Neighbourhood places and transit from OpenStreetMap contributors (ODbL). Fire hazard severity zones from CAL FIRE. Distances are straight-line from the parcel and are provided for orientation only.
Talk to a Human

Ask Adriana about this home

She answers directly — in English or Español — and she handles both the home and the financing, so you get one straight answer instead of two referrals.

Sent — Adriana has it.She usually replies the same day, in English or Español. Reference:
$1,580,000
WhatsApp Adriana