
3410 Jennifer Way
About this home
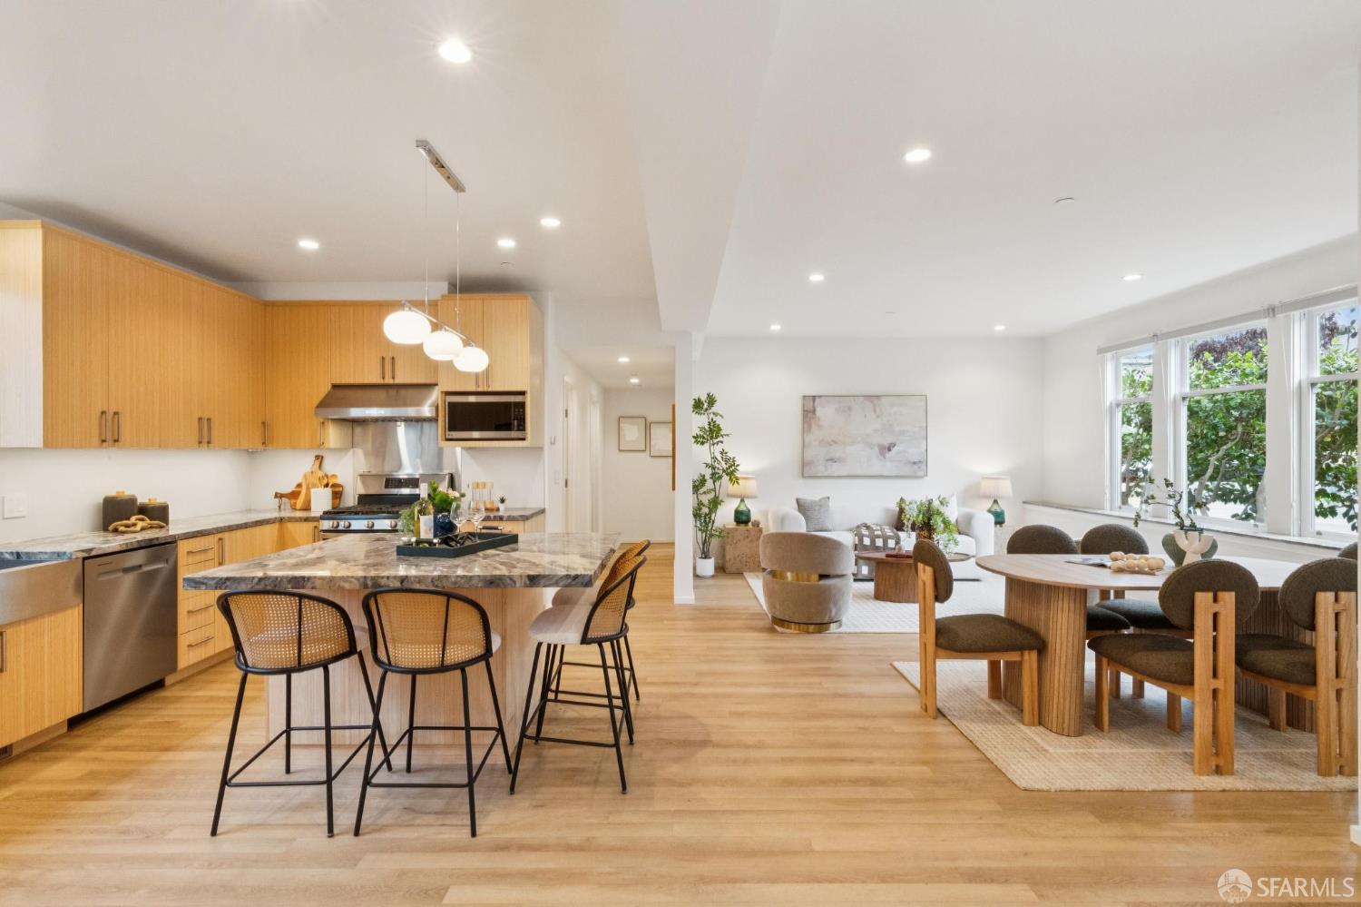
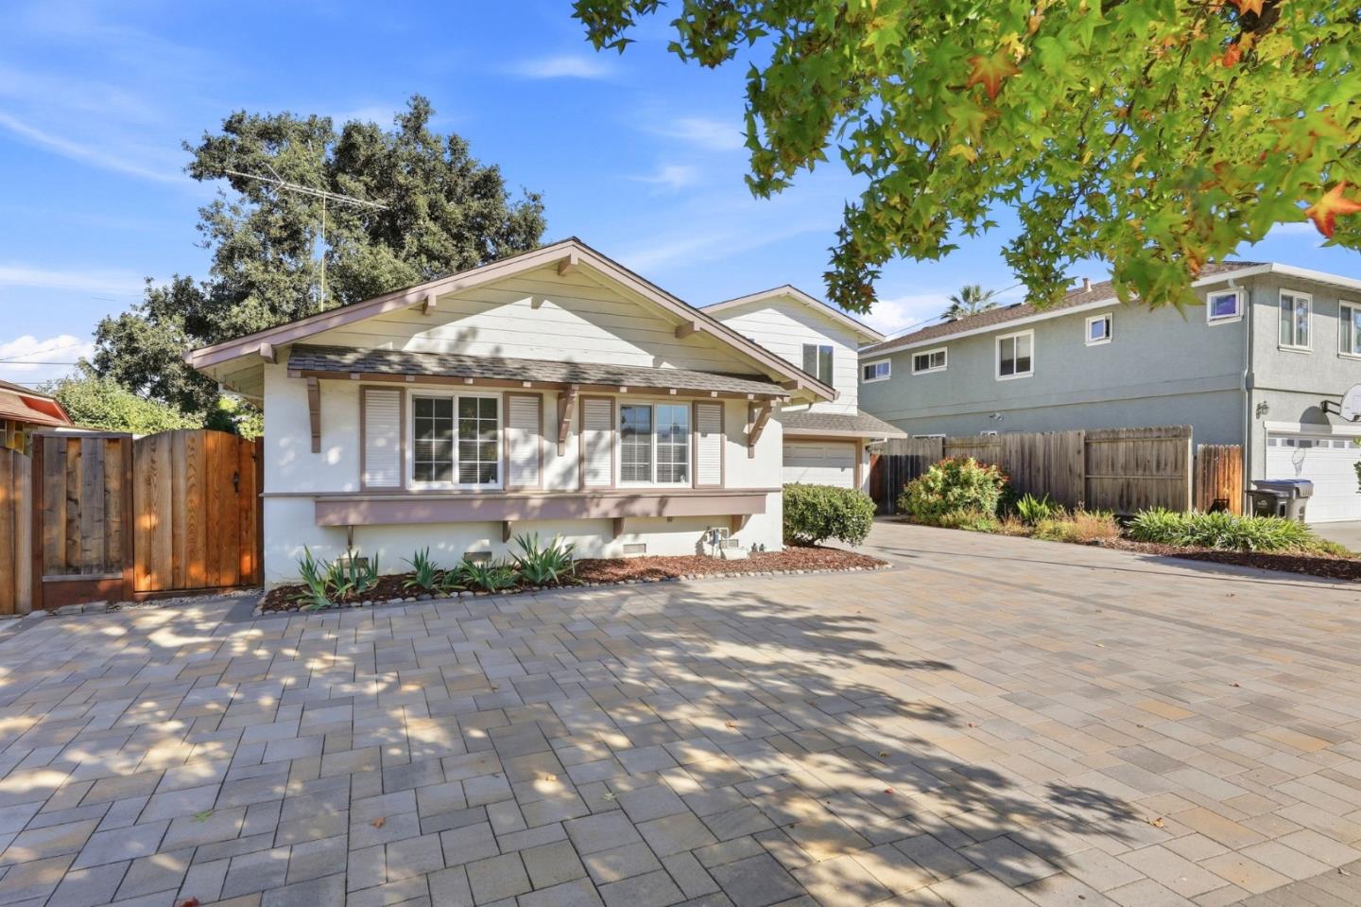
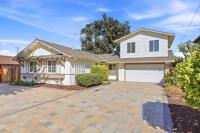
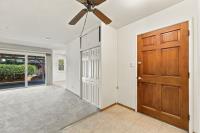
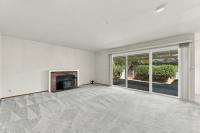
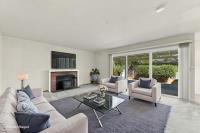
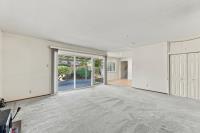
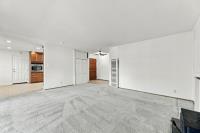
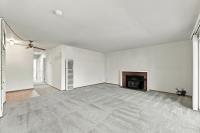
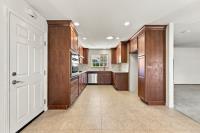
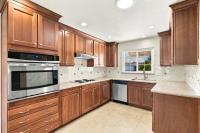
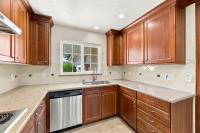
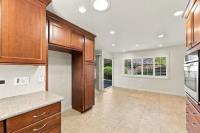
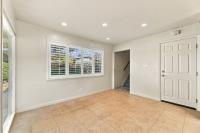
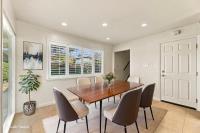
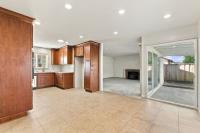
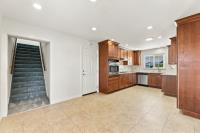
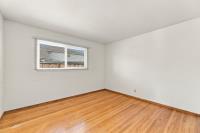
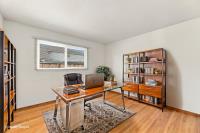
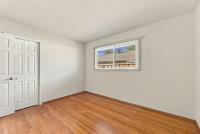
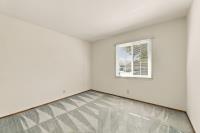
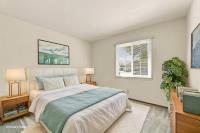
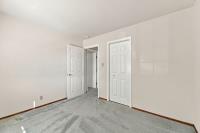
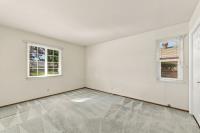
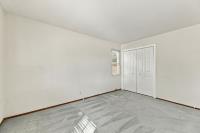
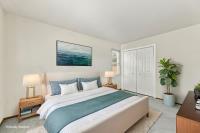
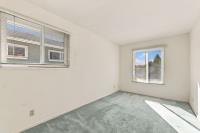
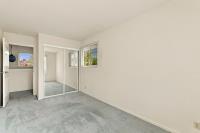
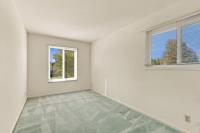
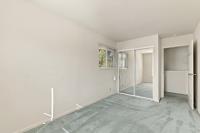
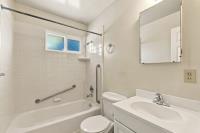
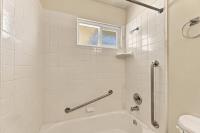
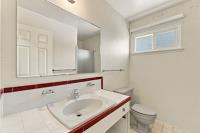
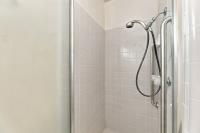
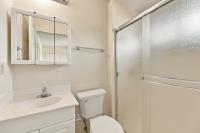
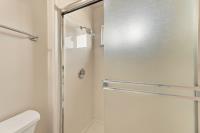
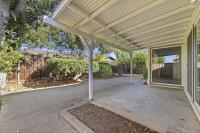
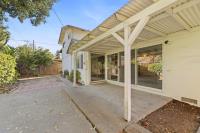
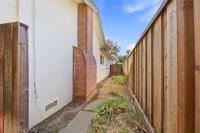
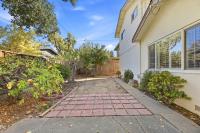
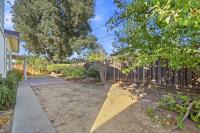
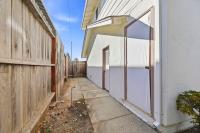
This inviting Cambrian Park home welcomes you with a gabled roofline, exposed beam accents, and a wide paver driveway leading to a two-car garage. Inside, the living room features a brick-surround fireplace with a wood-burning insert and a sliding glass door that fills the space with natural light. The updated kitchen shines with rich custom cherry cabinetry with an abundance of drawer space and built-in organizing features to maximize space, light granite countertops, a decorative tile backsplash, and built-in stainless steel appliances all flowing into a tiled dining area with plantation-shuttered windows. The downstairs bedrooms offer variety, from a hardwood-floored room with a double closet to a bright corner room with dual windows and a mirrored sliding closet. Two well-kept bathrooms downstairs includes a tub-shower combo with tile surround, plus a second bath with a glass-enclosed stall shower. Two additional bedrooms and an additional bath upstairs offers abundant space for the large or growing family. Low maintenance landscaping in both the front and back yards are perfect for adding your own personal touch. This 5 bedroom, 3 bath, home with 1,677 SF on a 5,952 SF lot is ready for its next owner.
Description as published by the listing brokerage.
Every detail on record
- Kitchen
- Countertop - Granite, Dual Fuel, Pantry, Skylight(s)
- Appliances
- Cooktop - Electric, Dishwasher, Garbage Disposal, Hood Over Range, Oven - Built-In, Refrigerator
- Dining Room
- Eat in Kitchen
- Family Room
- No Family Room
- Fireplace
- Wood Burning
- Flooring
- Carpet, Tile
- Laundry
- In Garage
- Heating
- Wall Furnace
- Water
- Public
- Sewer
- Public Sewer
- Roof
- Composition
- Foundation
- Concrete Perimeter
- Garage/Parking
- Attached Garage, Garage: 2 Car(s)
- Elementary District
- Cambrian Elementary
- High School District
- Campbell Union High
- Zoning
- R1-8
All 16 fields exactly as the listing brokerage published them to the MLS — nothing inferred or filled in. Blank fields mean the brokerage did not report them; ask and Adriana will find out.
What it costs to own
What's around this home
Within about a mile of the front door: 5 groceries, 17 places to eat, 4 parks.
- Lucky0.1 mi
- International Food Bazaar0.6 mi
- Target0.6 mi
- Lunardi's0.7 mi
- Smart & Final0.8 mi
- Pizza My Heart0.1 mi
- Round Table Pizza0.1 mi
- Shima Sushi0.2 mi
- Lanna Thai Cuisine0.2 mi
- Houge Park0.8 mi
- Butcher Park0.8 mi
- Richard E. Huerta Park0.9 mi
- Carolyn Norris Park1.0 mi
- IVX Health0.2 mi
- CVS Pharmacy0.2 mi
- Camden Pharmacy0.7 mi
- Walgreens0.7 mi
- Philip A. Grossi, M.D.0.8 mi
Getting around
- WinchesterRail1.5 mi
Schools
- Saint Frances Cabrini School0.4 mi
- Saint Frances Cabrini Church and School0.4 mi
- Camden Academy0.5 mi
- Steindorf School0.6 mi
- Fammatre Elementary School0.7 mi
Wildfire hazard designation
CAL FIRE does not map this parcel inside a designated Fire Hazard Severity Zone. That is an absence of state designation, not a guarantee — the seller's Natural Hazard Disclosure remains the authoritative document for this address.
Location
Market statistics and listing data courtesy of MLSListings, Inc. Information deemed reliable but not guaranteed. Properties shown are area market listings and may be listed by other brokerages. View on MLSListings ↗
Neighbourhood places and transit from OpenStreetMap contributors (ODbL). Fire hazard severity zones from CAL FIRE. Distances are straight-line from the parcel and are provided for orientation only.