Home / Listings / Property Trends / 3089 El Camino Real #4
3089 El Camino Real #4, Santa ClaraPhotos being updated — ask Adriana for the latestFor sale1 / 38
3089 El Camino Real #4, Santa Clara — 13089 El Camino Real #4, Santa Clara — 23089 El Camino Real #4, Santa Clara — 33089 El Camino Real #4, Santa Clara — 43089 El Camino Real #4, Santa Clara — 53089 El Camino Real #4, Santa Clara — 63089 El Camino Real #4, Santa Clara — 73089 El Camino Real #4, Santa Clara — 83089 El Camino Real #4, Santa Clara — 93089 El Camino Real #4, Santa Clara — 103089 El Camino Real #4, Santa Clara — 113089 El Camino Real #4, Santa Clara — 123089 El Camino Real #4, Santa Clara — 133089 El Camino Real #4, Santa Clara — 143089 El Camino Real #4, Santa Clara — 153089 El Camino Real #4, Santa Clara — 163089 El Camino Real #4, Santa Clara — 173089 El Camino Real #4, Santa Clara — 183089 El Camino Real #4, Santa Clara — 193089 El Camino Real #4, Santa Clara — 203089 El Camino Real #4, Santa Clara — 213089 El Camino Real #4, Santa Clara — 223089 El Camino Real #4, Santa Clara — 233089 El Camino Real #4, Santa Clara — 243089 El Camino Real #4, Santa Clara — 253089 El Camino Real #4, Santa Clara — 263089 El Camino Real #4, Santa Clara — 273089 El Camino Real #4, Santa Clara — 283089 El Camino Real #4, Santa Clara — 293089 El Camino Real #4, Santa Clara — 303089 El Camino Real #4, Santa Clara — 313089 El Camino Real #4, Santa Clara — 323089 El Camino Real #4, Santa Clara — 333089 El Camino Real #4, Santa Clara — 343089 El Camino Real #4, Santa Clara — 353089 El Camino Real #4, Santa Clara — 363089 El Camino Real #4, Santa Clara — 373089 El Camino Real #4, Santa Clara — 38
For sale·Townhome·MLS #CC41149305· Listed Sep 24, 2026

3089 El Camino Real #4

Santa Clara, Santa Clara County · CA 95051
$1,587,000
$994 per sq ft
2Beds
2Baths
1,596Sq Ft
$994Per Sq Ft
2026Year Built
TownhomeProperty Type

Open house

Saturday, October 311:00 am – 4:00 pmHosted by Bernie Romero

About this home

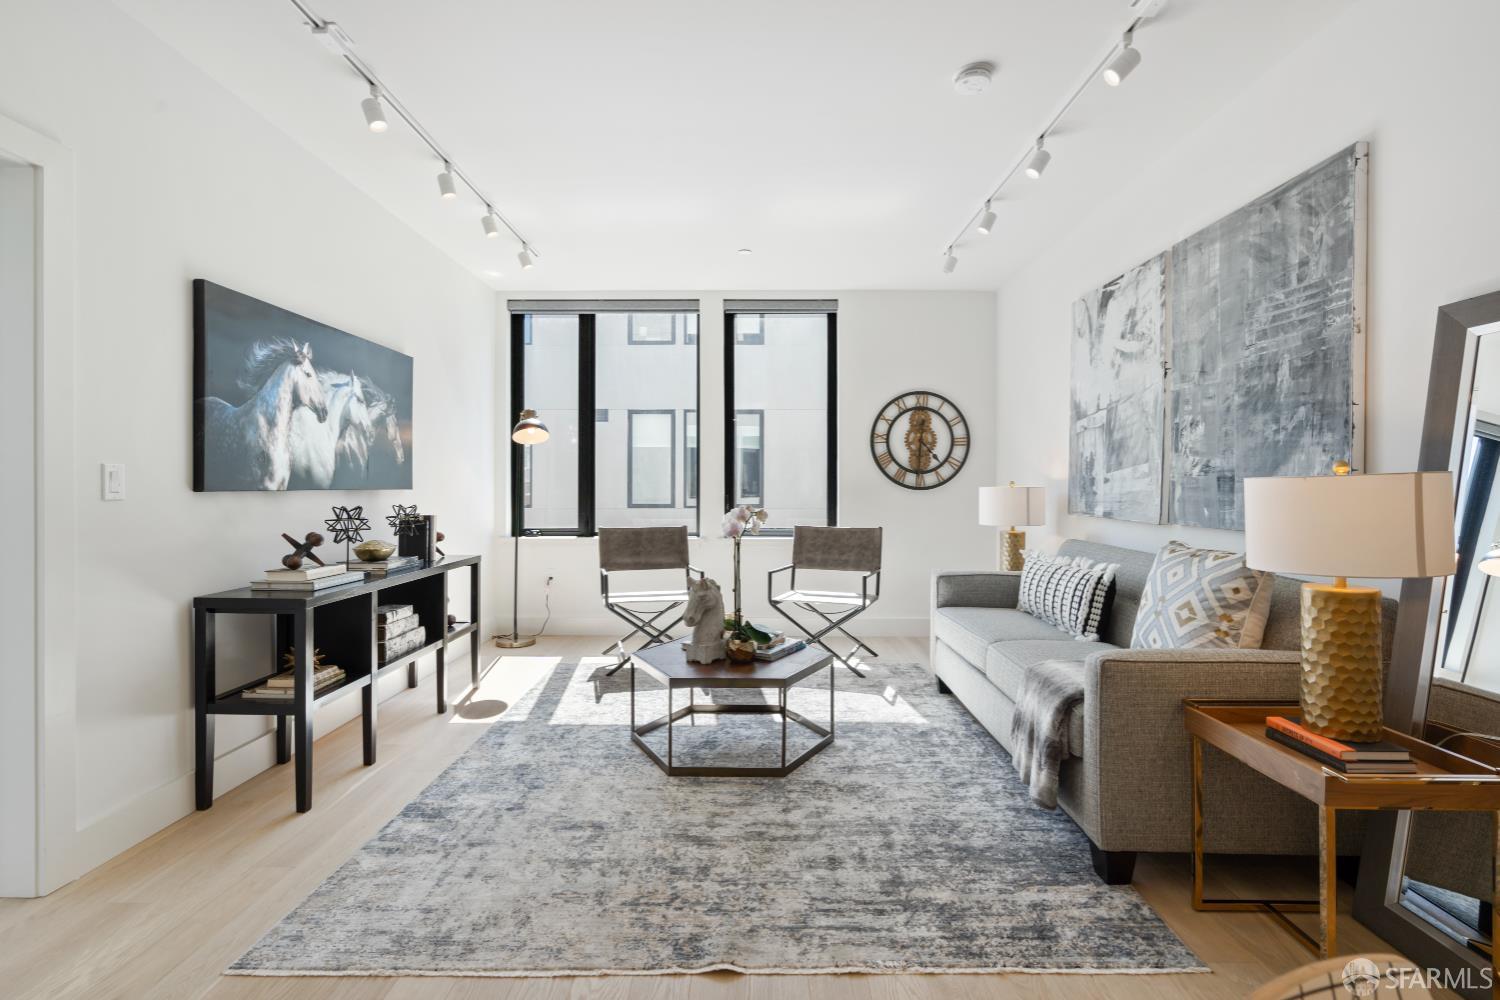
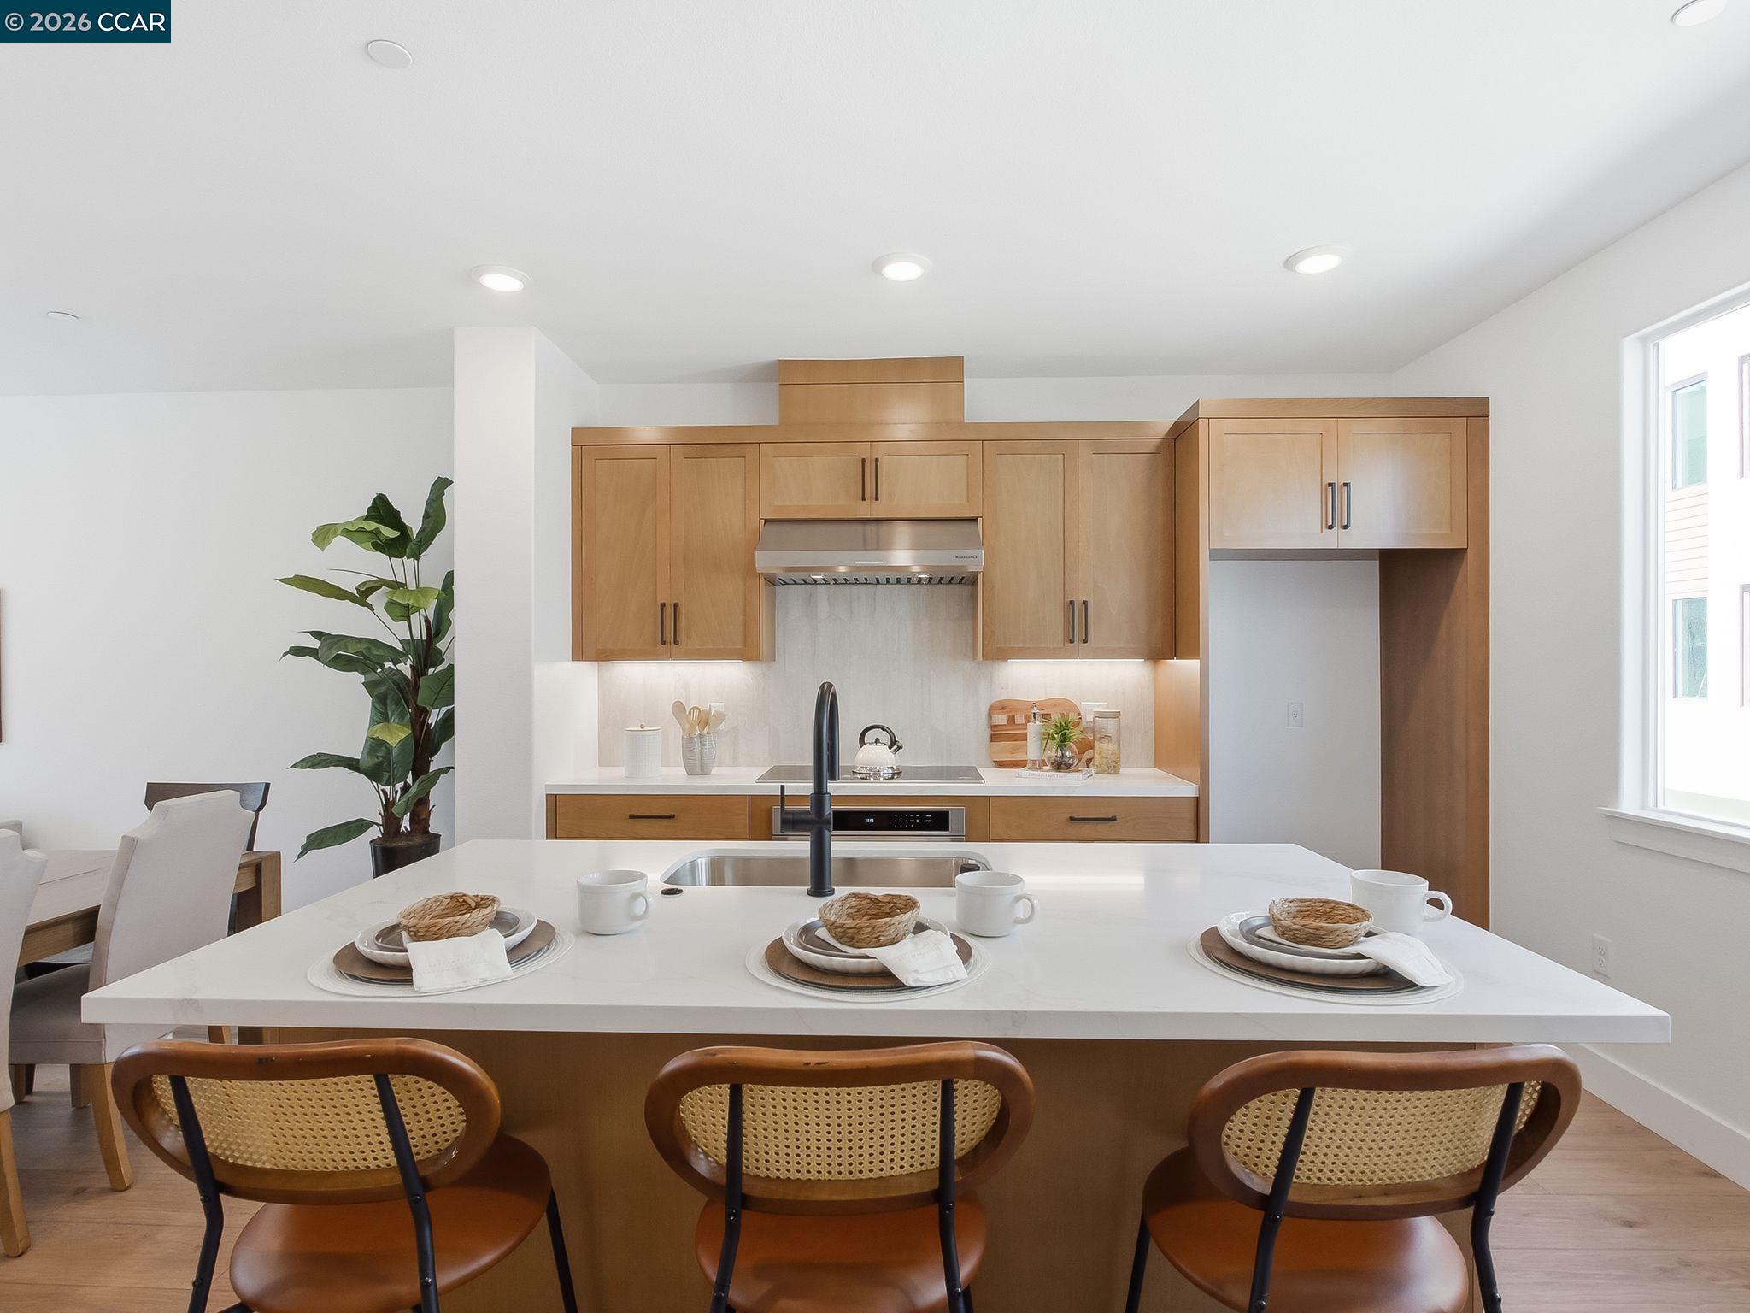
Live in the heart of everything at 3131 Camino, where modern townhome-style condos intertwine with lush green space in vibrant Santa Clara. Superior craftsmanship and the highest quality building products. A stylish, three-story layout, enter through a welcoming entryway that opens onto a spacious flex room. The heart of the home is on the second floor, an open-concept floor plan that seamlessly connects the kitchen to the great room and a casual dining area. The gourmet kitchen with plenty of counter and cabinet space and a center island with a breakfast bar. The third level is the serene primary bedroom suite, which includes a sizable walk-in closet and a lush private bath with dual sinks, a luxe shower with seat, and a private water closet. A secondary bedroom with private bath and a roomy closet. A powder room on the main living level, bedroom-level laundry, and ample storage space. Walk to stores, diverse restaurants and take advantage of public transportation. Close to Silicon Valley's exciting outdoor recreation, and a wonderful setting for a well-rounded lifestyle. Located near Santa Row, Valley Fair Mall, Stanford Shopping Center and Downtown. Close to Lawrence Caltrain and convenience accessibility to SF Bay Area. (Photos of staged home, for marketing only, not o

Description as published by the listing brokerage.

Every detail on record

Inside the home
Kitchen
Countertop - Solid Surface / Corian, Kitchen/Family Room Combo, Pantry
Appliances
Dishwasher, Microwave, Oven - Self Cleaning, Oven Range - Gas
Dining Room
Dining Area
Flooring
Carpet - Wall to Wall, Tile, Vinyl
Laundry
Hookups Only, In Closet, Laundry Area - In Unit
Heating, cooling & utilities
Heating
Forced Air
Cooling
Central -1 Zone
Outside & construction
Style
Contemporary
Roof
Other
Pool
None, Pool - No
Parking
Garage/Parking
Attached Garage, Garage, Garage: 2 Car(s)
HOA & community
HOA Fee
$437
HOA Fee Frequency
Monthly

All 13 fields exactly as the listing brokerage published them to the MLS — nothing inferred or filled in. Blank fields mean the brokerage did not report them; ask and Adriana will find out.

What it costs to own

Principal & interest20% down · 6.5% · 30-year fixed$8,025
Property taxProposition 13 base rate of 1%$1,323
HOA dues$437 monthly, per the MLS$437
Estimated monthly$9,784
Not a quote and not the whole bill. This excludes homeowners insurance, voter-approved local assessments and any Mello-Roos, mortgage insurance below 20% down, and your actual rate — which depends on your credit and the loan. Adriana is a licensed loan originator (NMLS #368880) and will price the real one.
The Santa Clara County market
Single-family · Sep 2026
$1,920,000▼ 1.5% YoYMedian sale price
12Median days on market
1,153Homes for sale
104%Sale-to-list price
See full Property Trends →

What's around this home

Within about a mile of the front door: 4 groceries, 45 places to eat, 6 parks.

Groceries4 within 1.0 mi
  • K Food Mall0.3 mi
  • Tiranga Super Market0.4 mi
  • Paris Baguette0.6 mi
  • FoodMaxx0.9 mi
Cafés & restaurants45 within 0.7 mi
  • TTO Bongee Korean Style Chicken<0.1 mi
  • O Mok Jo Mok<0.1 mi
  • Beque Korean Grill0.1 mi
  • Chungdam Restaurant0.1 mi
Parks & open space6 within 1.0 mi
  • Machado Park0.6 mi
  • Bowers Park0.6 mi
  • Earl R. Carmichael Park0.7 mi
  • Central Park0.8 mi
  • Bill Wilson Jr. Park0.9 mi
Pharmacies & medical60 within 1.5 mi
  • GetWell Urgent Care0.3 mi
  • PAMF Santa Clara Center0.4 mi
  • Han’s Pharmacy0.4 mi
  • Sutter Walk-In Care0.4 mi
  • Walgreens0.5 mi

Getting around

Nearest rail & transit stations1 within 1.5 mi
  • LawrenceCaltrain1.5 mi
15bus stops within 0.5 mi of the door

Schools

Schools nearest the parcelwithin 1.5 mi
  • Pomeroy Elementary0.4 mi
  • Briarwood Elementary School0.5 mi
  • Santa Clara High School0.5 mi
  • Bowers Elementary School0.6 mi
  • Central Park Elementary0.7 mi
Districts as published by the listing brokerage. Nearby schools are the closest by distance, not an attendance assignment — boundaries are set by the district and change. Confirm enrolment with the district before you rely on it.

Wildfire hazard designation

Not in a designated zone

CAL FIRE does not map this parcel inside a designated Fire Hazard Severity Zone. That is an absence of state designation, not a guarantee — the seller's Natural Hazard Disclosure remains the authoritative document for this address.

Source: CAL FIRE Fire Hazard Severity Zones, the layer published for real estate inspections.

Location

Listing courtesy of Toll Brothers Real Estate,Inc · Bernie Romero · MLS #CC41149305 · Source: Contra Costa Association of Realtors
Market statistics and listing data courtesy of MLSListings, Inc. Information deemed reliable but not guaranteed. Properties shown are area market listings and may be listed by other brokerages. View on MLSListings ↗
Neighbourhood places and transit from OpenStreetMap contributors (ODbL). Fire hazard severity zones from CAL FIRE. Distances are straight-line from the parcel and are provided for orientation only.
Talk to a Human

Ask Adriana about this home

She answers directly — in English or Español — and she handles both the home and the financing, so you get one straight answer instead of two referrals.

Sent — Adriana has it.She usually replies the same day, in English or Español. Reference:
$1,587,000
WhatsApp Adriana