

13367 Campus Dr.
About this home
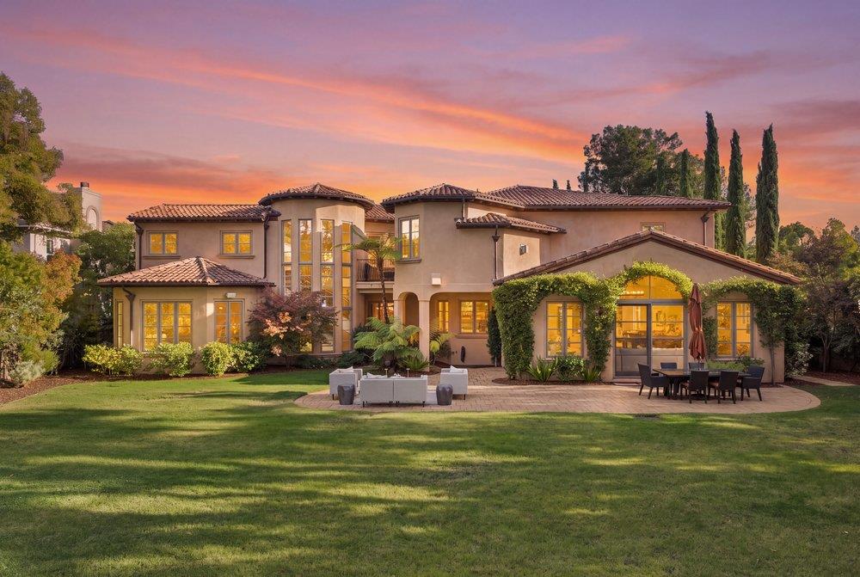
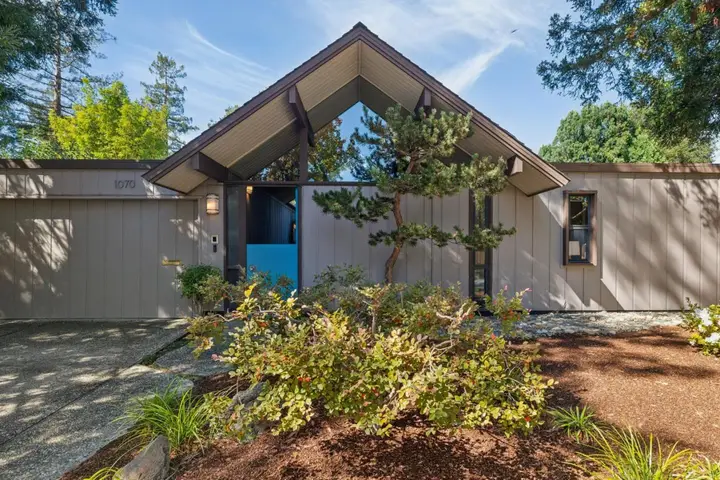
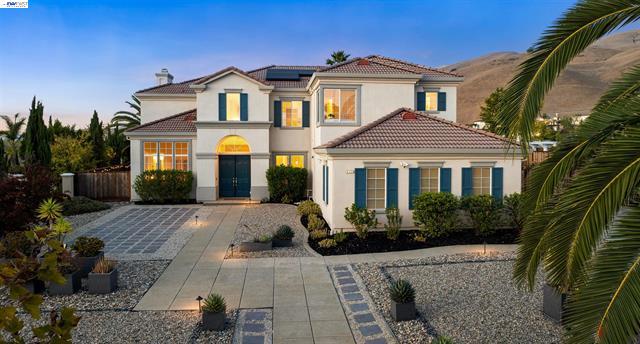
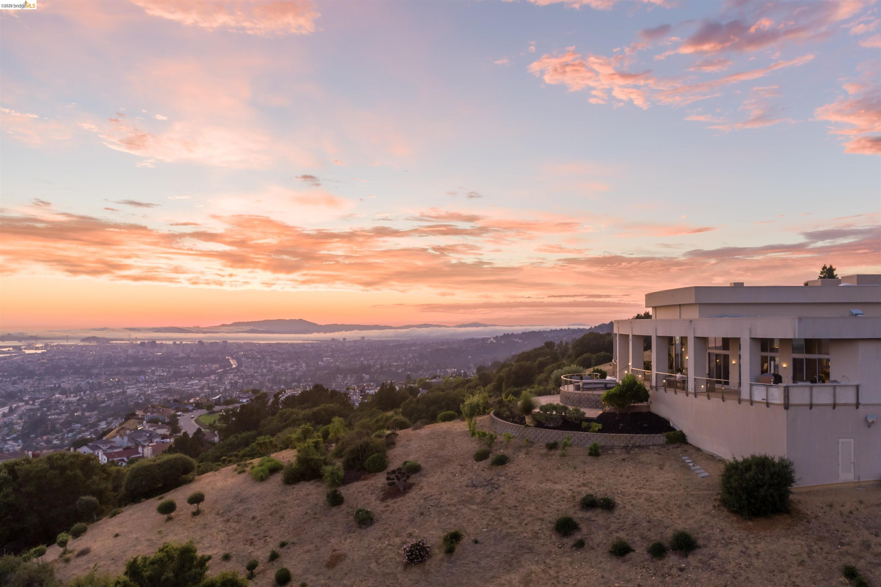
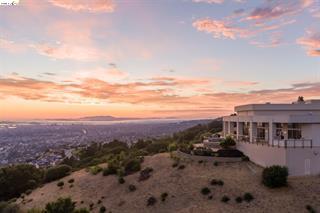
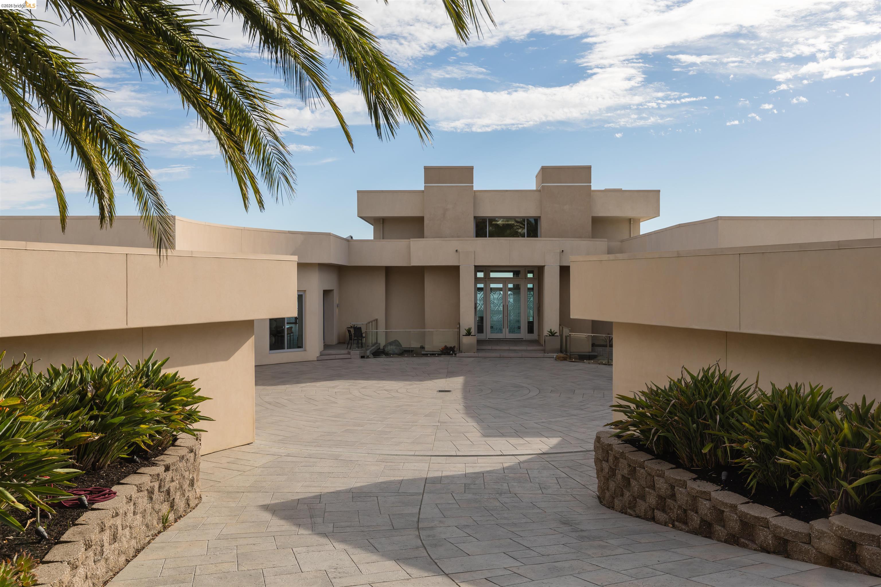
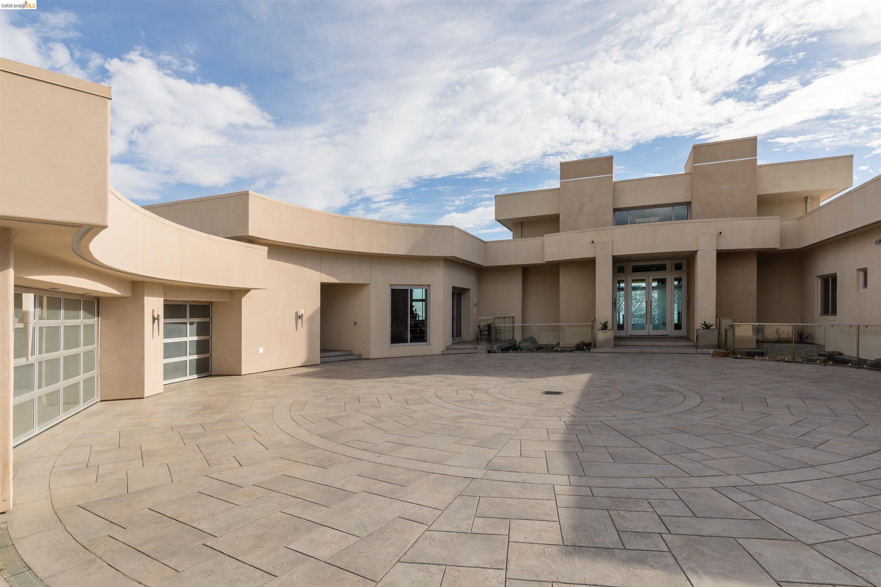
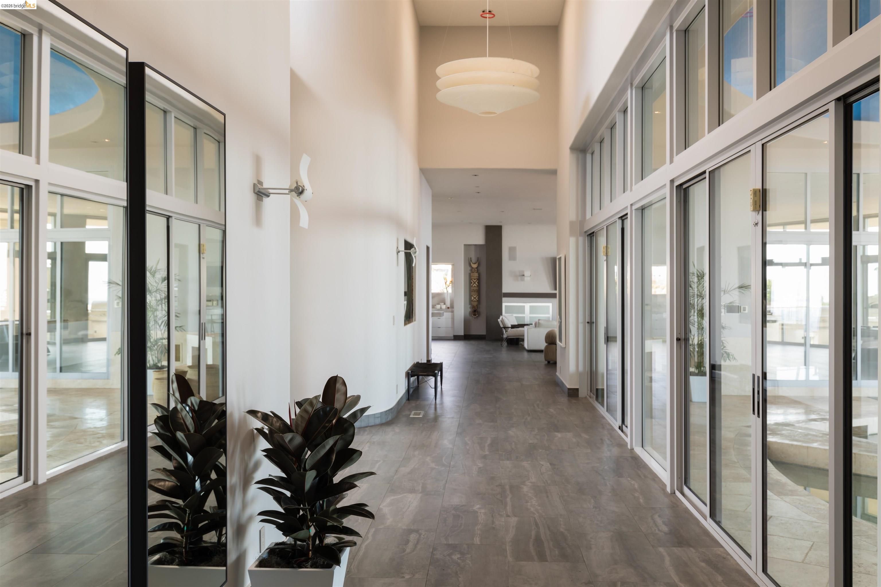
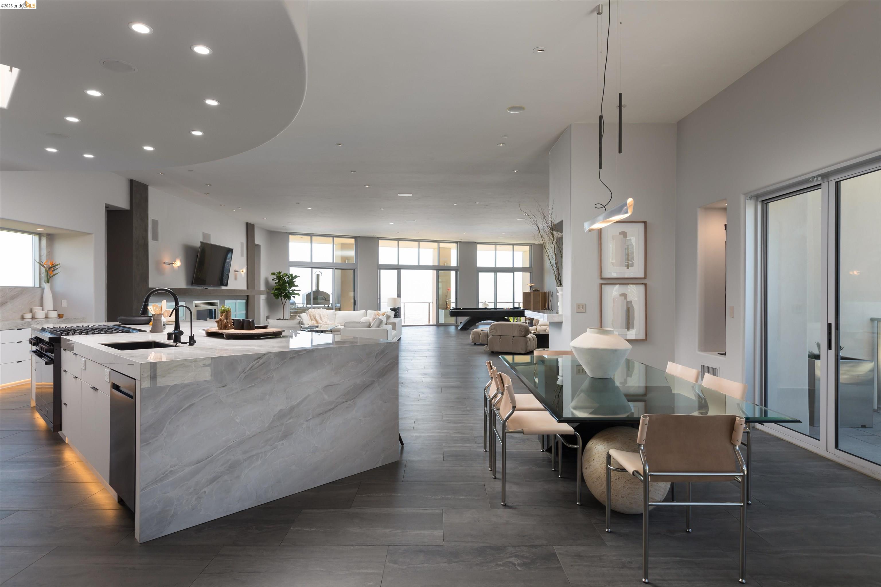
Just beyond the private gates sits this iconic, single story, custom-designed property atop the Ridgemont hills on over 3 acres of land. The non-traditional but practical architectural design of this property make it versatile for large events or private intimate gatherings. Create masterful meals in the remodeled kitchen while entertaining guests around the expansive island. With 180 degree views spanning 5 bridges, the sights from this property are unparalleled. Secured with a specially designed pier system, this home is as solid as they come. The massive, circular carport and 6 car garage allow you to accommodate your guests while hosting epic parties and show off your toys. With over 9,000 sq ft of living space, the open floor plan has a seamless indoor/outdoor flow. As the sun sets into the Bay, take the festivities outdoors to one of several lounge areas and enjoy beverages while creating tasty treats at the outdoor kitchen and pizza oven. With a one-of-a-kind indoor swimming pool, spa, video game room, dog kennel and basketball court there are plenty of activities for all. Enjoy even more spectacular views of the Bay from the thoughtfully curated home office designed to inspire creative minds. This is an incredible opportunity.
Description as published by the listing brokerage.
Every detail on record
- Kitchen
- 220 Volt Outlet, Countertop - Stone, Eat In Kitchen, Island, Skylight(s), Updated
- Appliances
- Dishwasher, Microwave, Oven - Double, Oven Range - Built-In, Oven Range - Gas, Refrigerator, Dryer, Washer, Water Softener
- Family Room
- Separate Family Room
- Fireplace
- Gas Burning, Insert, Primary Bedroom
- Flooring
- Tile, Vinyl
- Laundry
- Hookup - Gas Dryer
- Heating
- Gas, Heating - 2+ Zones
- Cooling
- Central -1 Zone
- Style
- Contemporary
- Pool
- Gunite, Heated - Gas, In Ground, Spa/Hot Tub
- Garage/Parking
- Attached Garage, Garage, Gate/Door Opener, RV/Boat Parking, Garage: 6 Car(s)
All 11 fields exactly as the listing brokerage published them to the MLS — nothing inferred or filled in. Blank fields mean the brokerage did not report them; ask and Adriana will find out.
What it costs to own
What's around this home
Within about a mile of the front door: 2 parks.
- Burckhalter Park0.6 mi
- Leona Heights Park0.8 mi
- Merritt College Student Health Services0.5 mi
- Eastmont Wellness1.3 mi
- CVS Pharmacy1.4 mi
Getting around
Schools
- Burckhalter Elementary School0.7 mi
- Skyline Senior High School1.0 mi
- Explore Middle School1.0 mi
- Explore College Prep Middle School1.0 mi
- Carl B Munck Elementary School1.0 mi
Wildfire hazard designation
CAL FIRE maps this parcel inside a Very High Fire Hazard Severity Zone, in a Local Responsibility Area. California Civil Code §1103 requires the seller to deliver a Natural Hazard Disclosure statement, and insurers rate this zone differently — sometimes materially. Ask Adriana what it means for this address before you write an offer.
Location
Market statistics and listing data courtesy of MLSListings, Inc. Information deemed reliable but not guaranteed. Properties shown are area market listings and may be listed by other brokerages. View on MLSListings ↗
Neighbourhood places and transit from OpenStreetMap contributors (ODbL). Fire hazard severity zones from CAL FIRE. Distances are straight-line from the parcel and are provided for orientation only.