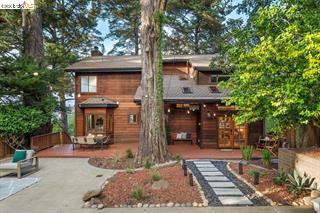


6227 Ascot Dr
About this home
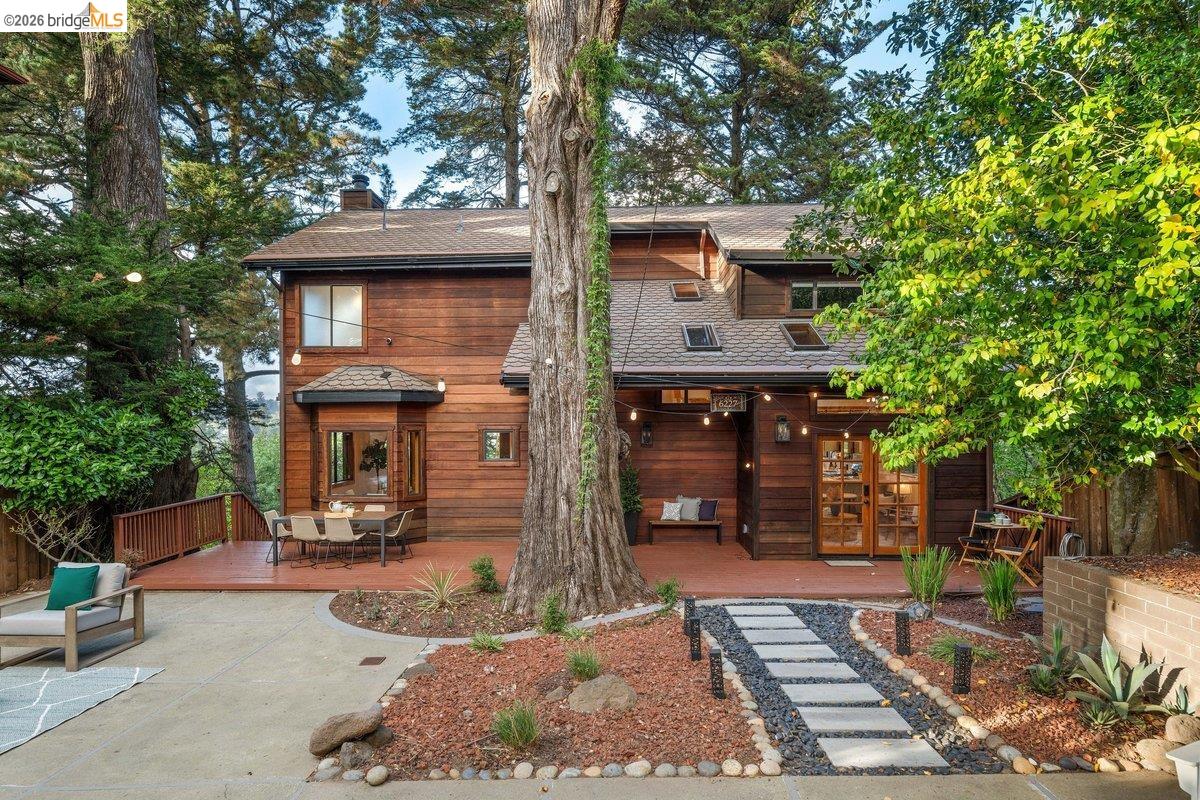
A surprise awaits beyond the Ascot Drive facade: a grand courtyard and peaceful setting of trees, views and quiet. Built in 1997, 6227 Ascot carries the warmth and character of Montclair’s traditional hillside architecture, but with the proportions and ease of something more modern. Wood floors and exposed beams run through the main level, where the rooms are open yet distinct from each other. From the kitchen, life spills out in both directions—to the canyon-side deck on one end and, across a comfortable sitting room, to the broad front courtyard on the other. There is an ease to the way the house is lived in. Doors lead outside in several directions. Coffee can happen on one deck, dinner on another. The courtyard is generous enough to become a real part of daily life - a place for meals, gardening, children, friends, or simply being outside. Three bedrooms are upstairs, with the primary suite tucked into the western corner. It is particularly well placed, catching some of the house’s best Bay views through the trees. Downstairs, a full lower level with its own entrance creates another kind of flexibility: guests who wish to stay longer, teenagers who want some distance, a serious place to work, or simply rooms whose purpose can change over the years. This is Montclair at it
Description as published by the listing brokerage.
Every detail on record
- Kitchen
- Breakfast Bar, Countertop - Solid Surface / Corian, Eat In Kitchen, Pantry, Updated
- Appliances
- Dishwasher, Garbage Disposal, Refrigerator, Dryer, Washer
- Dining Room
- Formal Dining Room
- Family Room
- Separate Family Room
- Fireplace
- Living Room, Primary Bedroom
- Flooring
- Carpet - Wall to Wall, Tile, Wood
- Laundry
- In Laundry Room
- Heating
- Forced Air, Wall Furnace
- Style
- Contemporary, Craftsman
- Roof
- Composition
- Pool
- None, Pool - No
- Garage/Parking
- Detached, Garage, Gate/Door Opener, Garage: 2 Car(s)
All 12 fields exactly as the listing brokerage published them to the MLS — nothing inferred or filled in. Blank fields mean the brokerage did not report them; ask and Adriana will find out.
What it costs to own
What's around this home
Within about a mile of the front door: 5 groceries, 3 places to eat, 6 parks.
- Woodminster Market0.7 mi
- Safeway0.8 mi
- Peet's Coffee0.8 mi
- Highwire Coffee0.8 mi
- Lucky1.0 mi
- Italian Colors0.7 mi
- Monaghan's on the Hill0.7 mi
- Round Table Pizza0.7 mi
- Beaconsfield Canyon<0.1 mi
- Marjorie Saunders Park0.2 mi
- Castle Canyon0.4 mi
- Shepherd Canyon Park0.5 mi
- Joaquin Miller Park0.7 mi
- CVS Pharmacy0.9 mi
- Rite Aid0.9 mi
- City Health0.9 mi
Getting around
Schools
- Montera Middle School0.4 mi
- Joaquin Miller Elementary School0.4 mi
- Zion Lutheran School0.9 mi
- Head-Royce School1.0 mi
- Montclair Elementary School1.1 mi
Wildfire hazard designation
CAL FIRE maps this parcel inside a Very High Fire Hazard Severity Zone, in a Local Responsibility Area. California Civil Code §1103 requires the seller to deliver a Natural Hazard Disclosure statement, and insurers rate this zone differently — sometimes materially. Ask Adriana what it means for this address before you write an offer.
Location
Market statistics and listing data courtesy of MLSListings, Inc. Information deemed reliable but not guaranteed. Properties shown are area market listings and may be listed by other brokerages. View on MLSListings ↗
Neighbourhood places and transit from OpenStreetMap contributors (ODbL). Fire hazard severity zones from CAL FIRE. Distances are straight-line from the parcel and are provided for orientation only.