
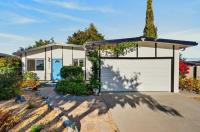
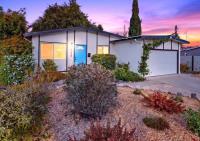
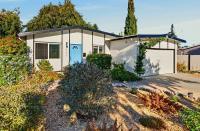
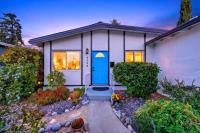

4398 Samson Way
About this home
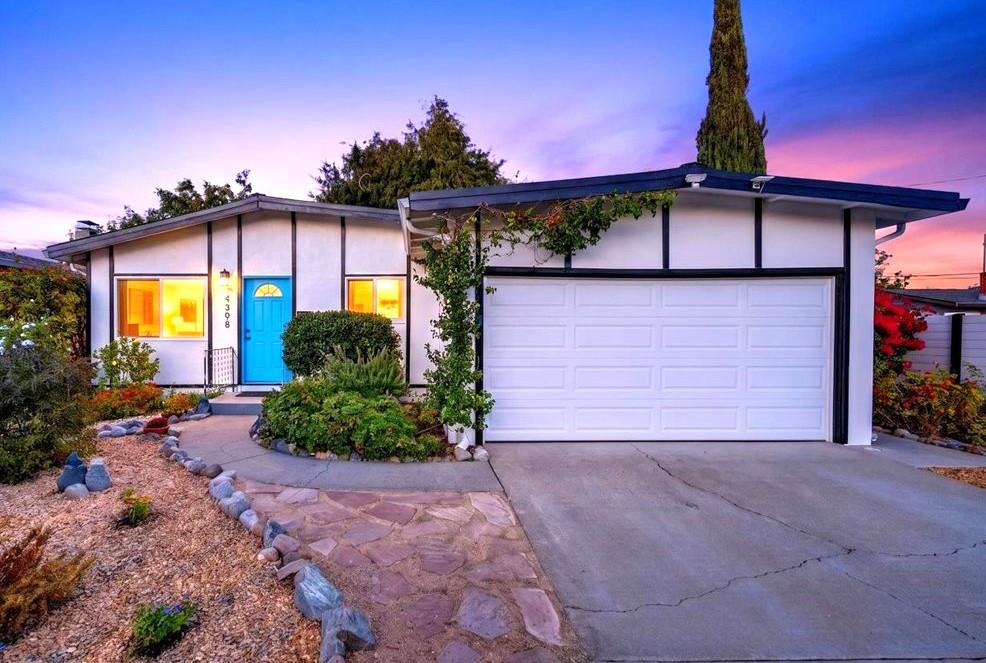
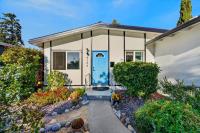
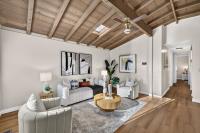
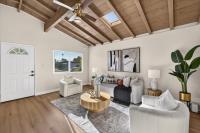
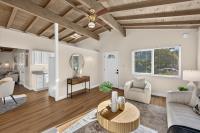
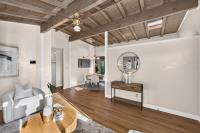
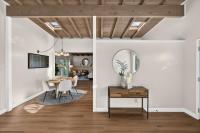
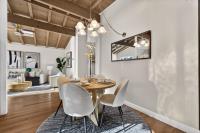
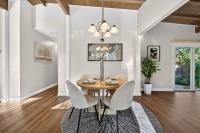
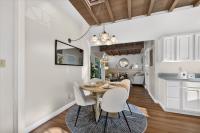
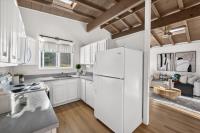
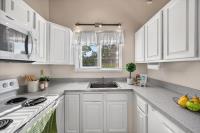
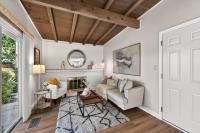
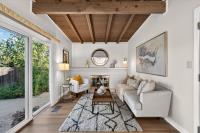
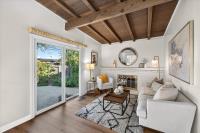
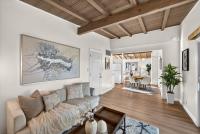
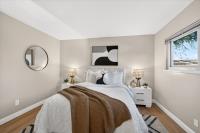
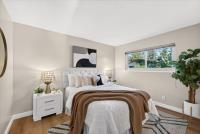
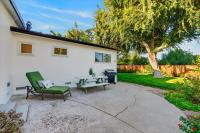
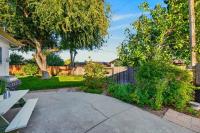
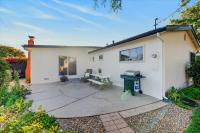
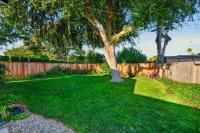
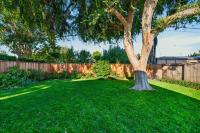
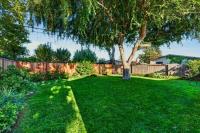
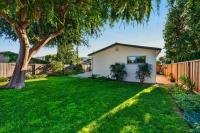
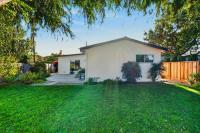
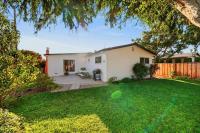
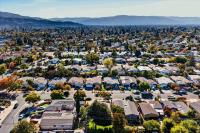
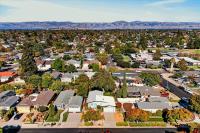
Welcome to 4398 Samson Way, ideally situated in an established and highly desirable Cambrian neighborhood. This inviting 3-bed, 2-bath home offers approx. 1,143 sq ft of thoughtfully designed living space. Step inside to a light-filled living room highlighted by vaulted, exposed-beam ceilings that add warmth, character, and architectural interest. The living room flows seamlessly into the kitchen, dining, and family room areas, creating a comfortable and functional layout for everyday living and entertaining. Recent upgrades include new interior and exterior paint, new flooring throughout, new garage door / opener, and a new front door, giving the home a fresh, move-in-ready feel. Step outside to an expansive backyard featuring a spacious patio, mature landscaping, and a beautiful large tree providing shade and a peaceful backdrop with plenty of room to relax, entertain, or play. Highly acclaimed public schools - Oster Elementary (10), Dartmouth Middle (8), and Branham High (9) - Buyer to Verify. Enjoy convenient access to shopping, restaurants, neighborhood parks, major commute routes, and Silicon Valley tech companies. A wonderful opportunity to own a move-in-ready home in one of Cambrians most established neighborhoods!
Description as published by the listing brokerage.
Every detail on record
- Bedrooms
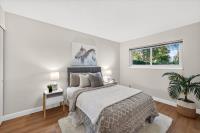
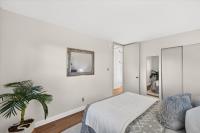
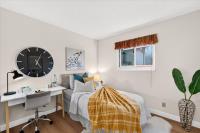
- Ground Floor Bedroom, Primary Suite/Retreat, More than One Bedroom on Ground Floor
- Bathrooms
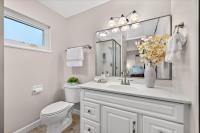
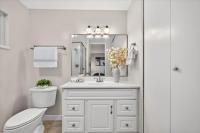
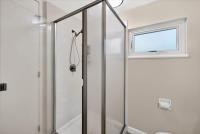
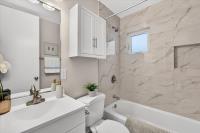
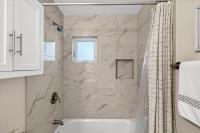
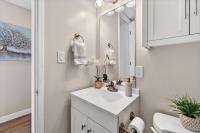
- Primary - Stall Shower(s), Shower over Tub - 1, Tile, Updated Bath(s), Full on Ground Floor
- Kitchen
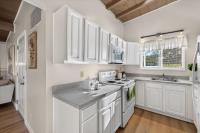
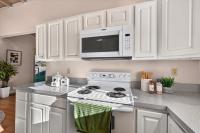
- Countertop - Solid Surface / Corian
- Appliances
- Cooktop - Electric, Dishwasher, Microwave, Oven Range, Refrigerator, Washer/Dryer
- Dining Room
- Dining Area
- Family Room
- Separate Family Room
- Fireplace
- Family Room
- Flooring
- Other, Tile
- Laundry
- In Garage
- Heating
- Central Forced Air
- Water
- Public
- Sewer
- Public Sewer
- Roof
- Composition
- Foundation
- Crawl Space
- Garage/Parking
- Attached Garage, Off-Street Parking, On Street, Garage: 2 Car(s)
- Elementary District
- Union Elementary
- High School District
- Campbell Union High
- Zoning
- R1-8
All 18 fields exactly as the listing brokerage published them to the MLS — nothing inferred or filled in. Blank fields mean the brokerage did not report them; ask and Adriana will find out.
What it costs to own
What's around this home
Within about a mile of the front door: 4 groceries, 10 places to eat, 5 parks.
- Safeway0.2 mi
- Smart & Final0.7 mi
- Target0.8 mi
- Lunardi's0.8 mi
- Yummy Kitchen0.2 mi
- Saigon Sip0.2 mi
- Big E Cafe0.2 mi
- Sushi Mania0.2 mi
- Branham Park0.3 mi
- Butcher Park0.4 mi
- Lone Hill Park0.7 mi
- Richard E. Huerta Park0.7 mi
- Scottsdale Park0.9 mi
- Rite Aid0.9 mi
- CVS Pharmacy1.1 mi
- IVX Health1.3 mi
- Walgreens1.4 mi
- Allied Pain & Spine Institute1.4 mi
Getting around
Schools
- Stratford Middle School0.1 mi
- Sartorette Elementary School0.4 mi
- Oster Elementary School0.4 mi
- Challenger School - Harwood0.5 mi
- Saint Timothy’s Lutheran School0.7 mi
Wildfire hazard designation
CAL FIRE does not map this parcel inside a designated Fire Hazard Severity Zone. That is an absence of state designation, not a guarantee — the seller's Natural Hazard Disclosure remains the authoritative document for this address.
Location
Market statistics and listing data courtesy of MLSListings, Inc. Information deemed reliable but not guaranteed. Properties shown are area market listings and may be listed by other brokerages. View on MLSListings ↗
Neighbourhood places and transit from OpenStreetMap contributors (ODbL). Fire hazard severity zones from CAL FIRE. Distances are straight-line from the parcel and are provided for orientation only.